

8615 Blue Grotto LaneManvel, TX 77583
Due to the health concerns created by Coronavirus we are offering personal 1-1 online video walkthough tours where possible.
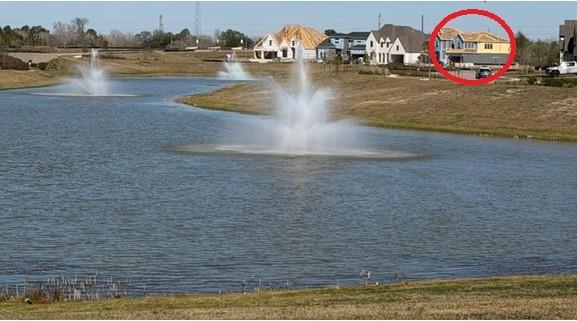
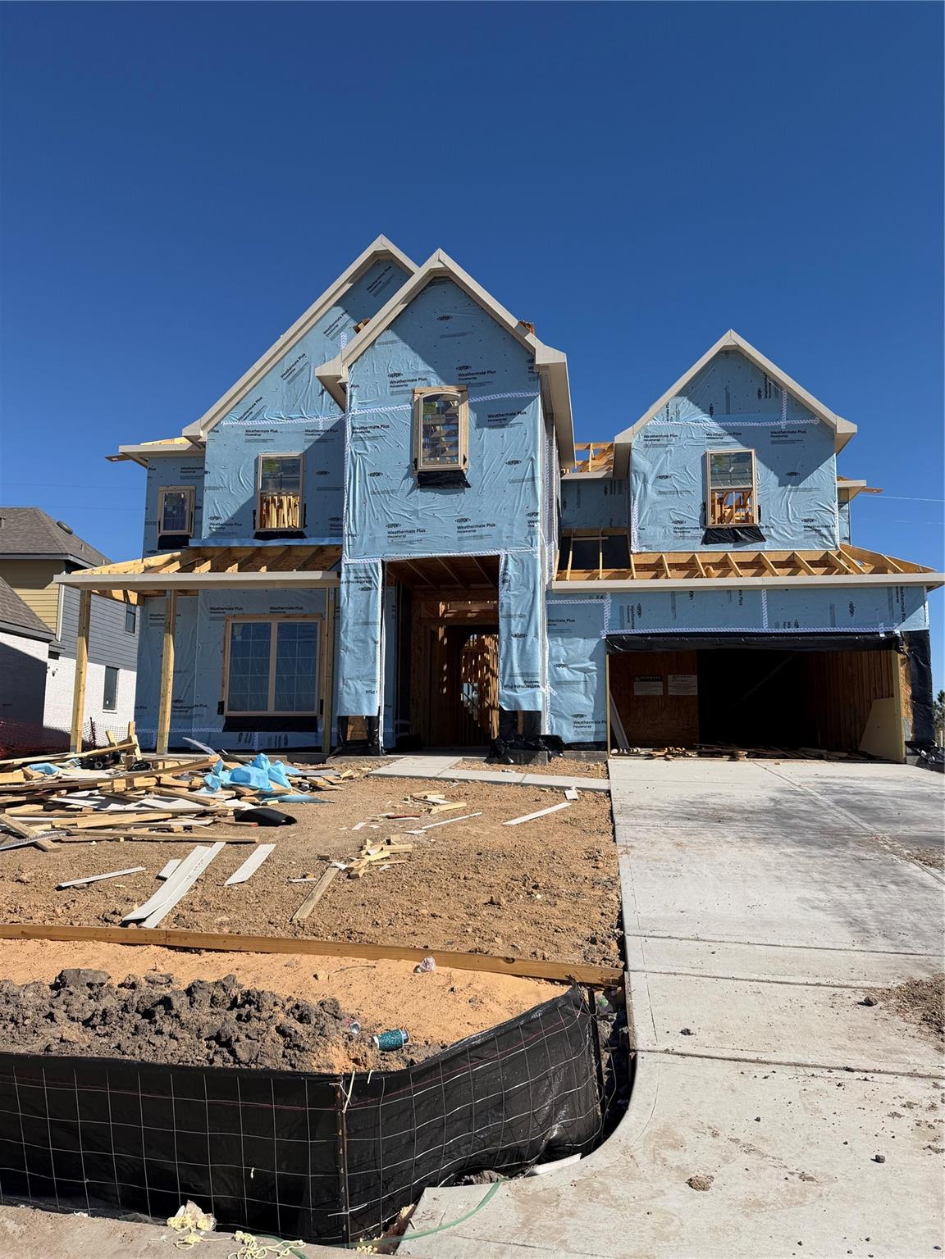
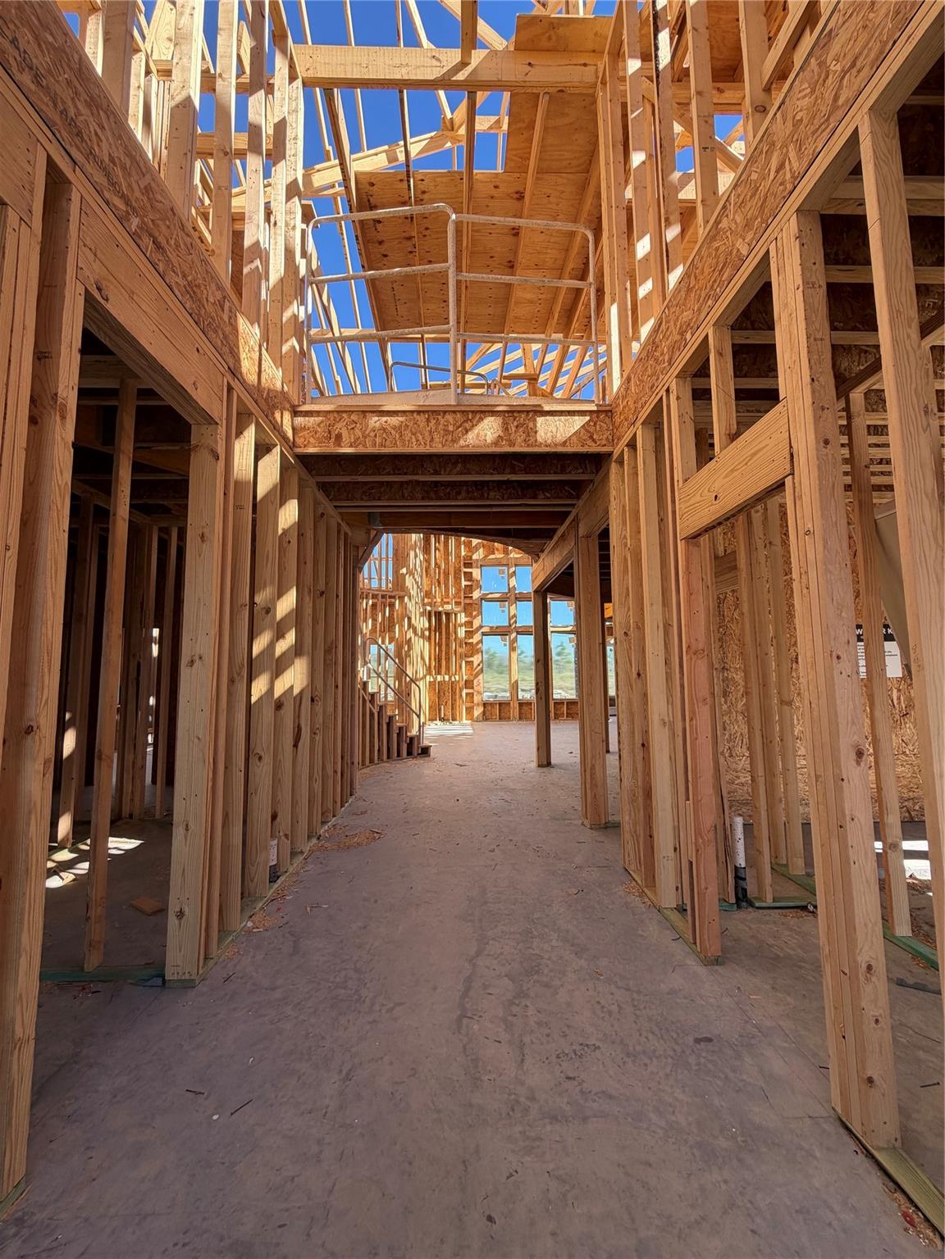
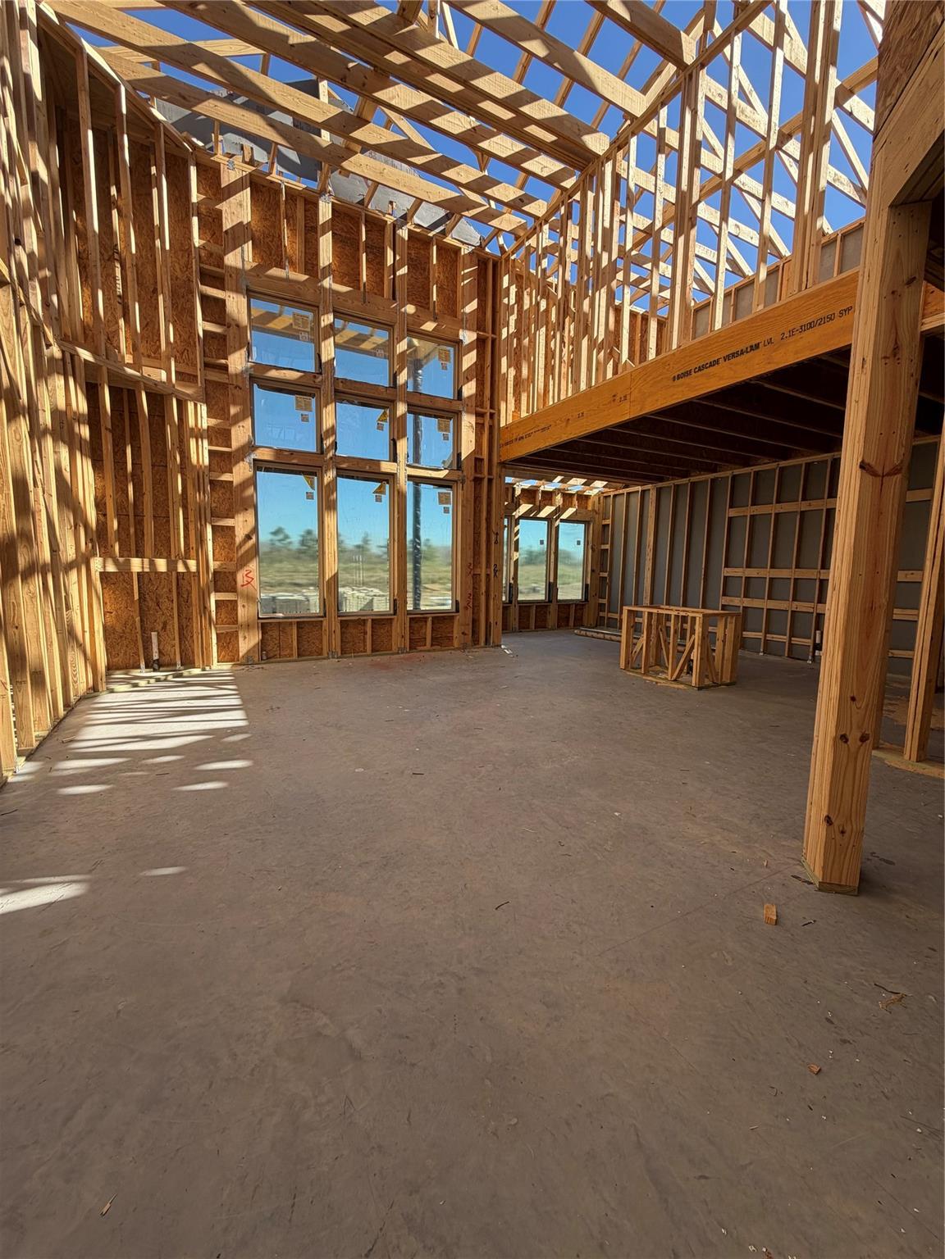
NEWMARK MODEL FLOOR PLAN WITH WATER VIEWS. This stunning Murano plan is a spacious two-story design offering 5 bedrooms and 4.5 bathrooms, Gameroom and media room, with a 3 car garage. Ideal for families and entertaining. Open-concept floor plan with a wall of windows in the family room, making the downstairs features a cozy fireplace, upgraded hardwood floors, and a gourmet kitchen with beautiful porcelain countertops, and upgraded cabinetry. A covered patio extends the living space outdoors. Energy efficient features include spray foam insulation and tankless water heater. Full gutters and a sprinkler system are also included.
| a week ago | Listing updated with changes from the MLS® | |
| 3 months ago | Listing first seen on site |
IDX information is provided exclusively for consumers’ personal, non-commercial use. It may not be used for any purpose other than to identify prospective properties consumers may be interested in purchasing. This data is deemed reliable but is not guaranteed accurate by the MLS.
Data provided by HAR.com © 2026. All information provided should be independently verified.
Did you know? You can invite friends and family to your search. They can join your search, rate and discuss listings with you.