Save
Ask
Tour
Hide
Share
$474,900
36 Days On Site

28006 Rusty Hawthorne Drive
Katy, TX 77494

For Sale|Single Family Residence|Active
4
Beds
3
Total Baths
2
Full Baths
1
Partial Bath
3,166
SqFt
$150
/SqFt
2006
Built
Subdivision:
Firethorne
County:
Fort Bend

Due to the health concerns created by Coronavirus we are offering personal 1-1 online video walkthough tours where possible.
Call Now: 713-560-6488
Is this the listing for you? We can help make it yours.
713-560-6488
28006 Rusty Hawthorne Drive28006 Rusty Hawthorne Drive28006 Rusty Hawthorne Drive28006 Rusty Hawthorne Drive
Save
Ask
Tour
Hide
Share

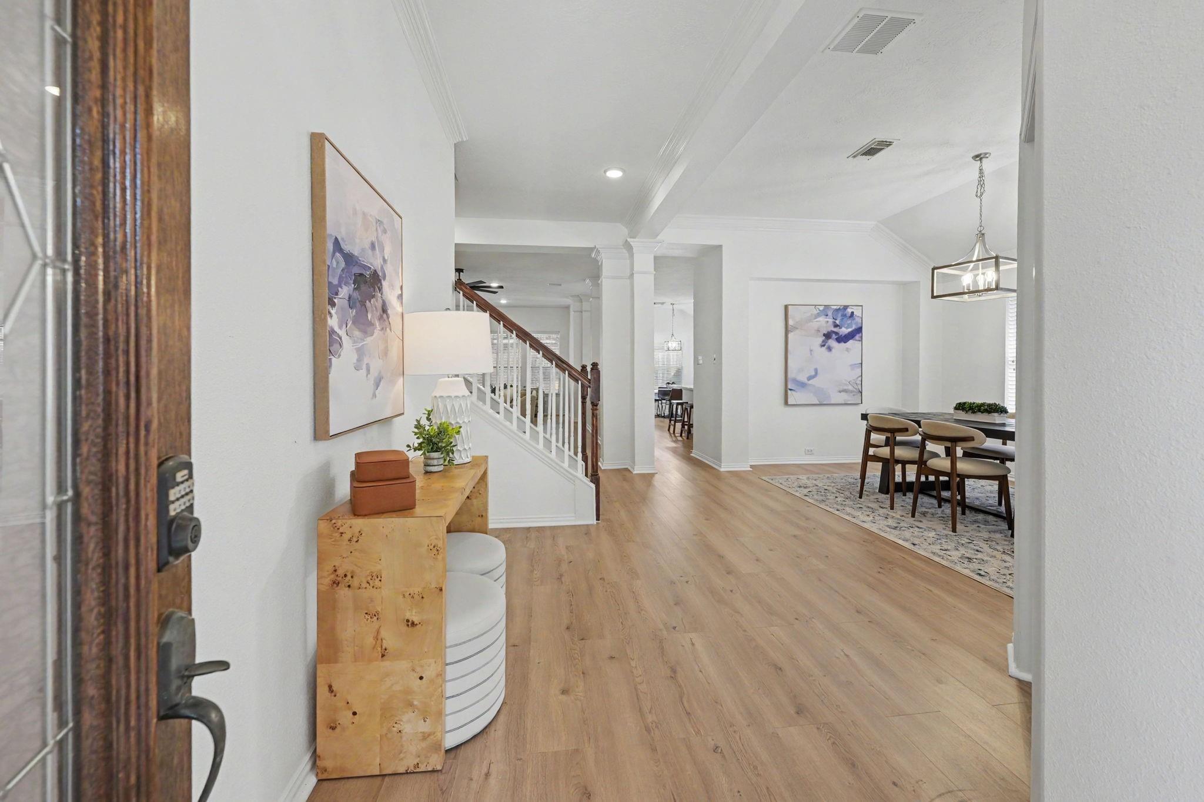
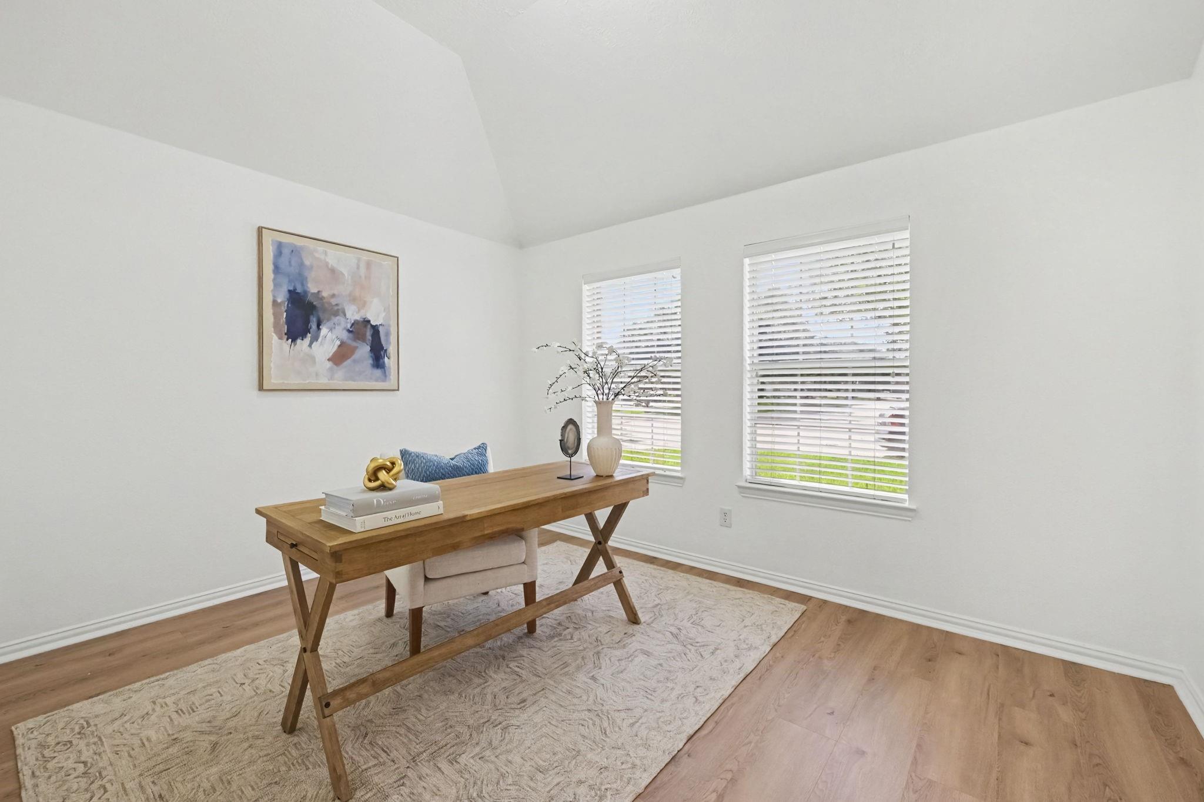
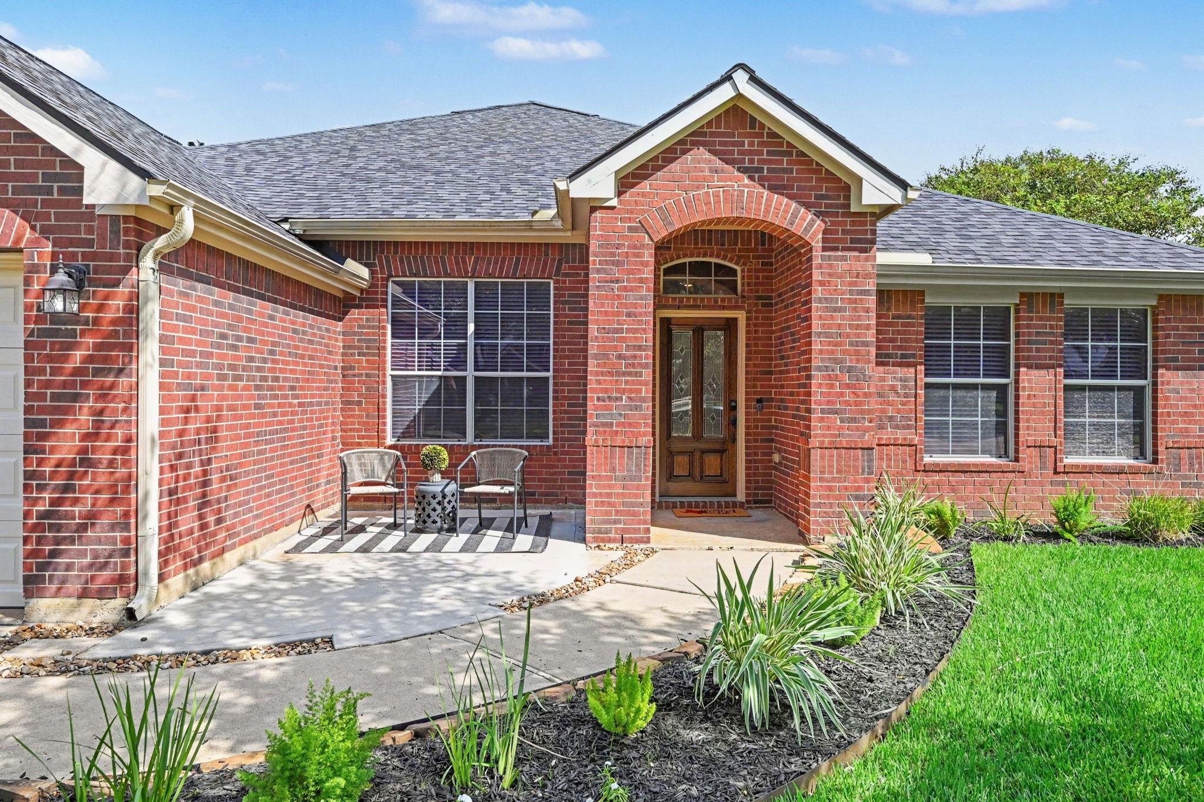
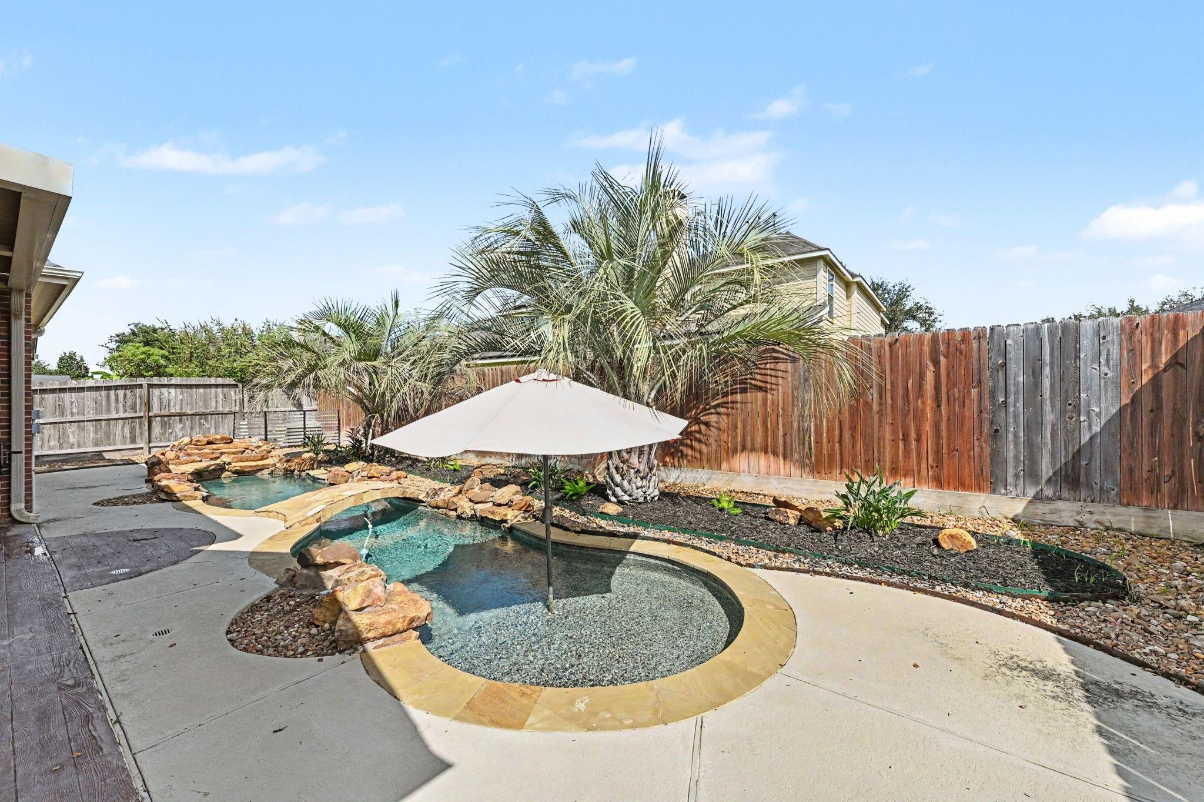
UPDATED KATY ISD POOL HOME IN FIRETHORNE! Discover this beautifully updated 4-bedroom, 2.5-bath home in the sought-after Firethorne community of Katy, TX! Fresh interior paint, updated finishes, and new landscaping create inviting curb appeal. The spacious, functional floor plan features a dedicated downstairs study and versatile upstairs game room, media room, and flex space, offering plenty of room for everyday living, working from home, and entertaining. Step outside to your private backyard retreat featuring a sparkling swimming pool with both a heater and chiller, perfect for enjoying the Texas outdoors nearly year-round! Zoned to Katy ISD schools and conveniently located near I-10, shopping, dining, parks, and everything Katy and Fulshear have to offer. If you're searching for an updated Katy home for sale with a private pool, flexible living spaces, and a great Firethorne location, schedule your showing today!

Save
Ask
Tour
Hide
Share
Listing Snapshot
Price 
$474,900
Days On Site 
36 Days
Bedrooms 
4
Inside Area (SqFt) 
3,166 sqft
Total Baths 
3
Full Baths 
2
Partial Baths 
1
Lot Size 
0.173 Acres
Year Built 
2006
MLS Number 
11249848
Status 
Active
Property Tax 
$11,423
HOA/Condo/Coop Fees 
$70.83 monthly
Sq Ft Source 
N/A
Friends & Family
Recent Activity
7 hours agoListing updated with changes from the MLS
a month agoStatus changed to Active
a month agoListing first seen on site
General Features
Acres 
0.173
Attached Garage 
Yes
Disclosures 
MudSeller's Disclosure
Foundation 
Slab
Garage 
Yes
Garage Spaces 
2
Parking 
Attached
Parking Spaces 
2
Property Sub Type 
Single Family Residence
SqFt Total 
3166
Style 
Traditional
Water Source 
Public
Interior Features
Appliances 
DisposalMicrowaveDishwasher
Cooling 
Electric
Fireplace 
Yes
Fireplace Features 
GasGas Log
Fireplaces 
1
Flooring 
CarpetLaminate
Heating 
Natural Gas
Interior 
Kitchen Island
Bedroom 
Dimensions - 12 x 12Level - FirstArea - 144
Dining Room 
Dimensions - 13 x 10Level - FirstArea - 130
Family Room 
Dimensions - 15 x 25Level - FirstArea - 375
Game Room 
Dimensions - 17 x 29Level - SecondArea - 493
Kitchen 
Dimensions - 14 x 17Level - FirstArea - 238
Master Bedroom 
Dimensions - 13 x 16Level - FirstArea - 208
Utility Room 
Dimensions - 6 x 9Level - FirstArea - 54
Save
Ask
Tour
Hide
Share
Exterior Features
Construction Details 
Brick
Lot Features 
Cul-De-SacSubdivided
Pool Features 
HeatedIn Ground
Private Pool 
Yes
Roof 
Composition
Community Features
Association Amenities 
ClubhouseFitness CenterJogging PathPlaygroundPoolRecreation FacilitiesSport Court
Association Fee 
$850.0
Association Fee Frequency 
Annually
Community Features 
Clubhouse
MLS Area 
36
School District 
30 - Katy
Schools
School District
30 - Katy
Elementary School
Wolman Elementary School
Middle School
Woodcreek Junior High School
High School
Katy High School
Listing courtesy of Better Homes and Gardens Real Estate Gary Greene - Katy [email protected]

IDX information is provided exclusively for consumers’ personal, non-commercial use. It may not be used for any purpose other than to identify prospective properties consumers may be interested in purchasing. This data is deemed reliable but is not guaranteed accurate by the MLS.

Data provided by HAR.com © 2026. All information provided should be independently verified.

Neighborhood & Commute
Source: Walkscore
Save
Ask
Tour
Hide
Share