Save
Ask
Tour
Hide
Share
$1,650,000
14 Days On Site

1714 Lamonte Lane
Houston, TX 77018

For Sale|Single Family Residence|Active
4
Beds
5
Total Baths
5
Full Baths
4,346
SqFt
$380
/SqFt
2027
Built
Subdivision:
Oak Forest
County:
Harris

Due to the health concerns created by Coronavirus we are offering personal 1-1 online video walkthough tours where possible.
Call Now: 713-560-6488
Is this the listing for you? We can help make it yours.
713-560-6488
1714 Lamonte Lane1714 Lamonte Lane1714 Lamonte Lane1714 Lamonte Lane
Save
Ask
Tour
Hide
Share

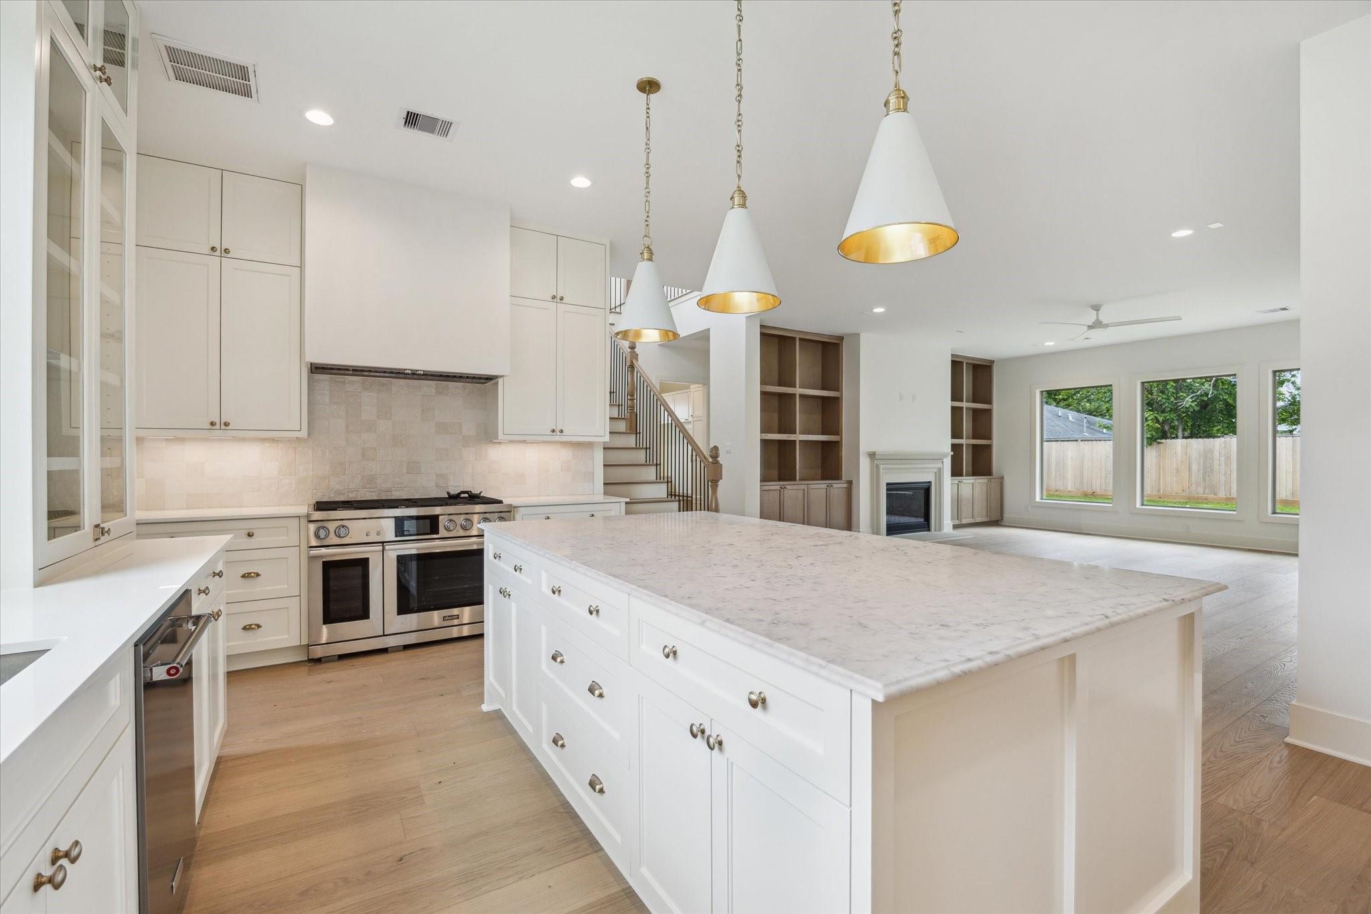
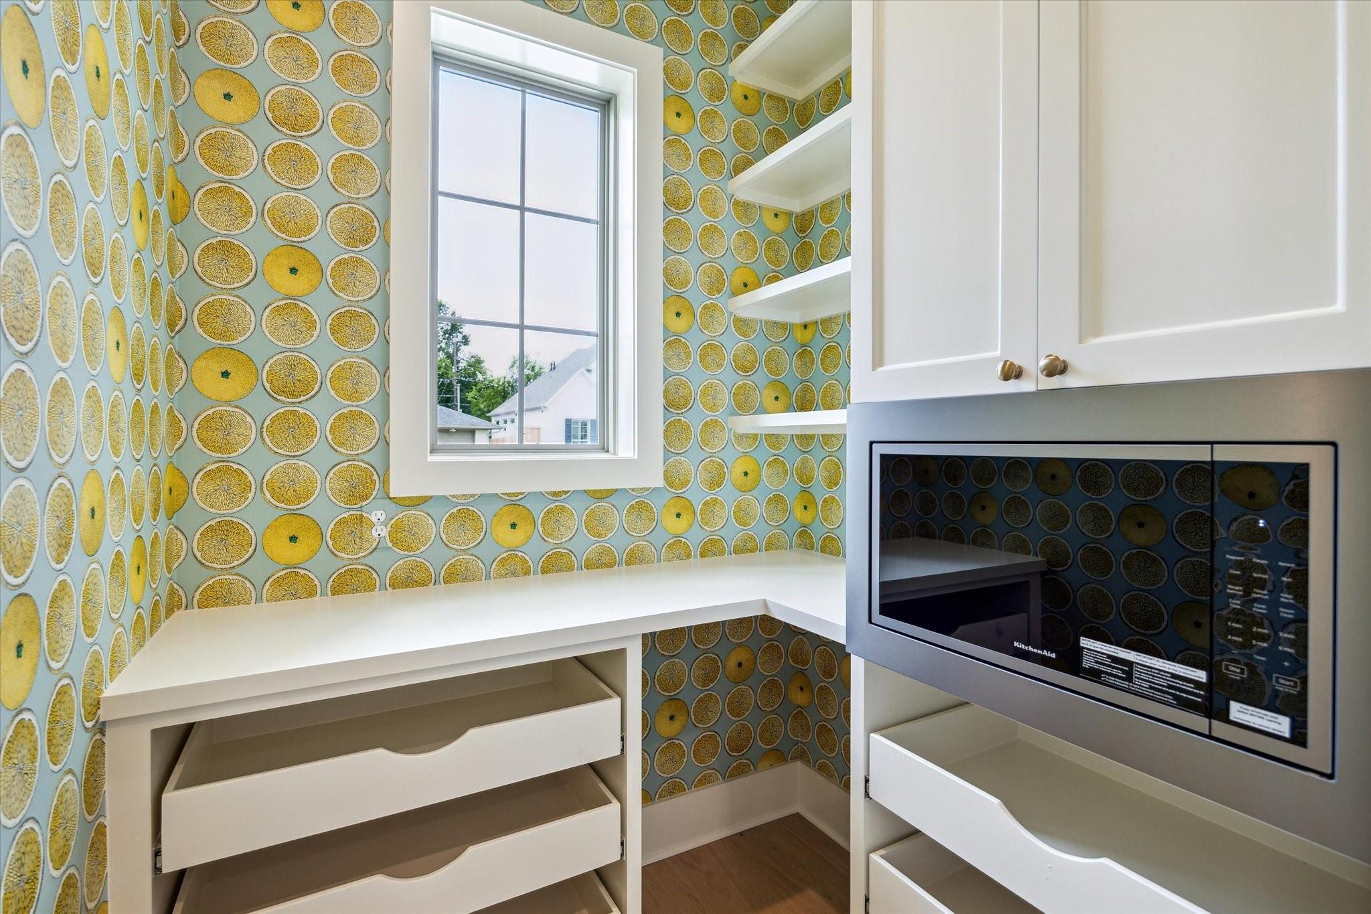
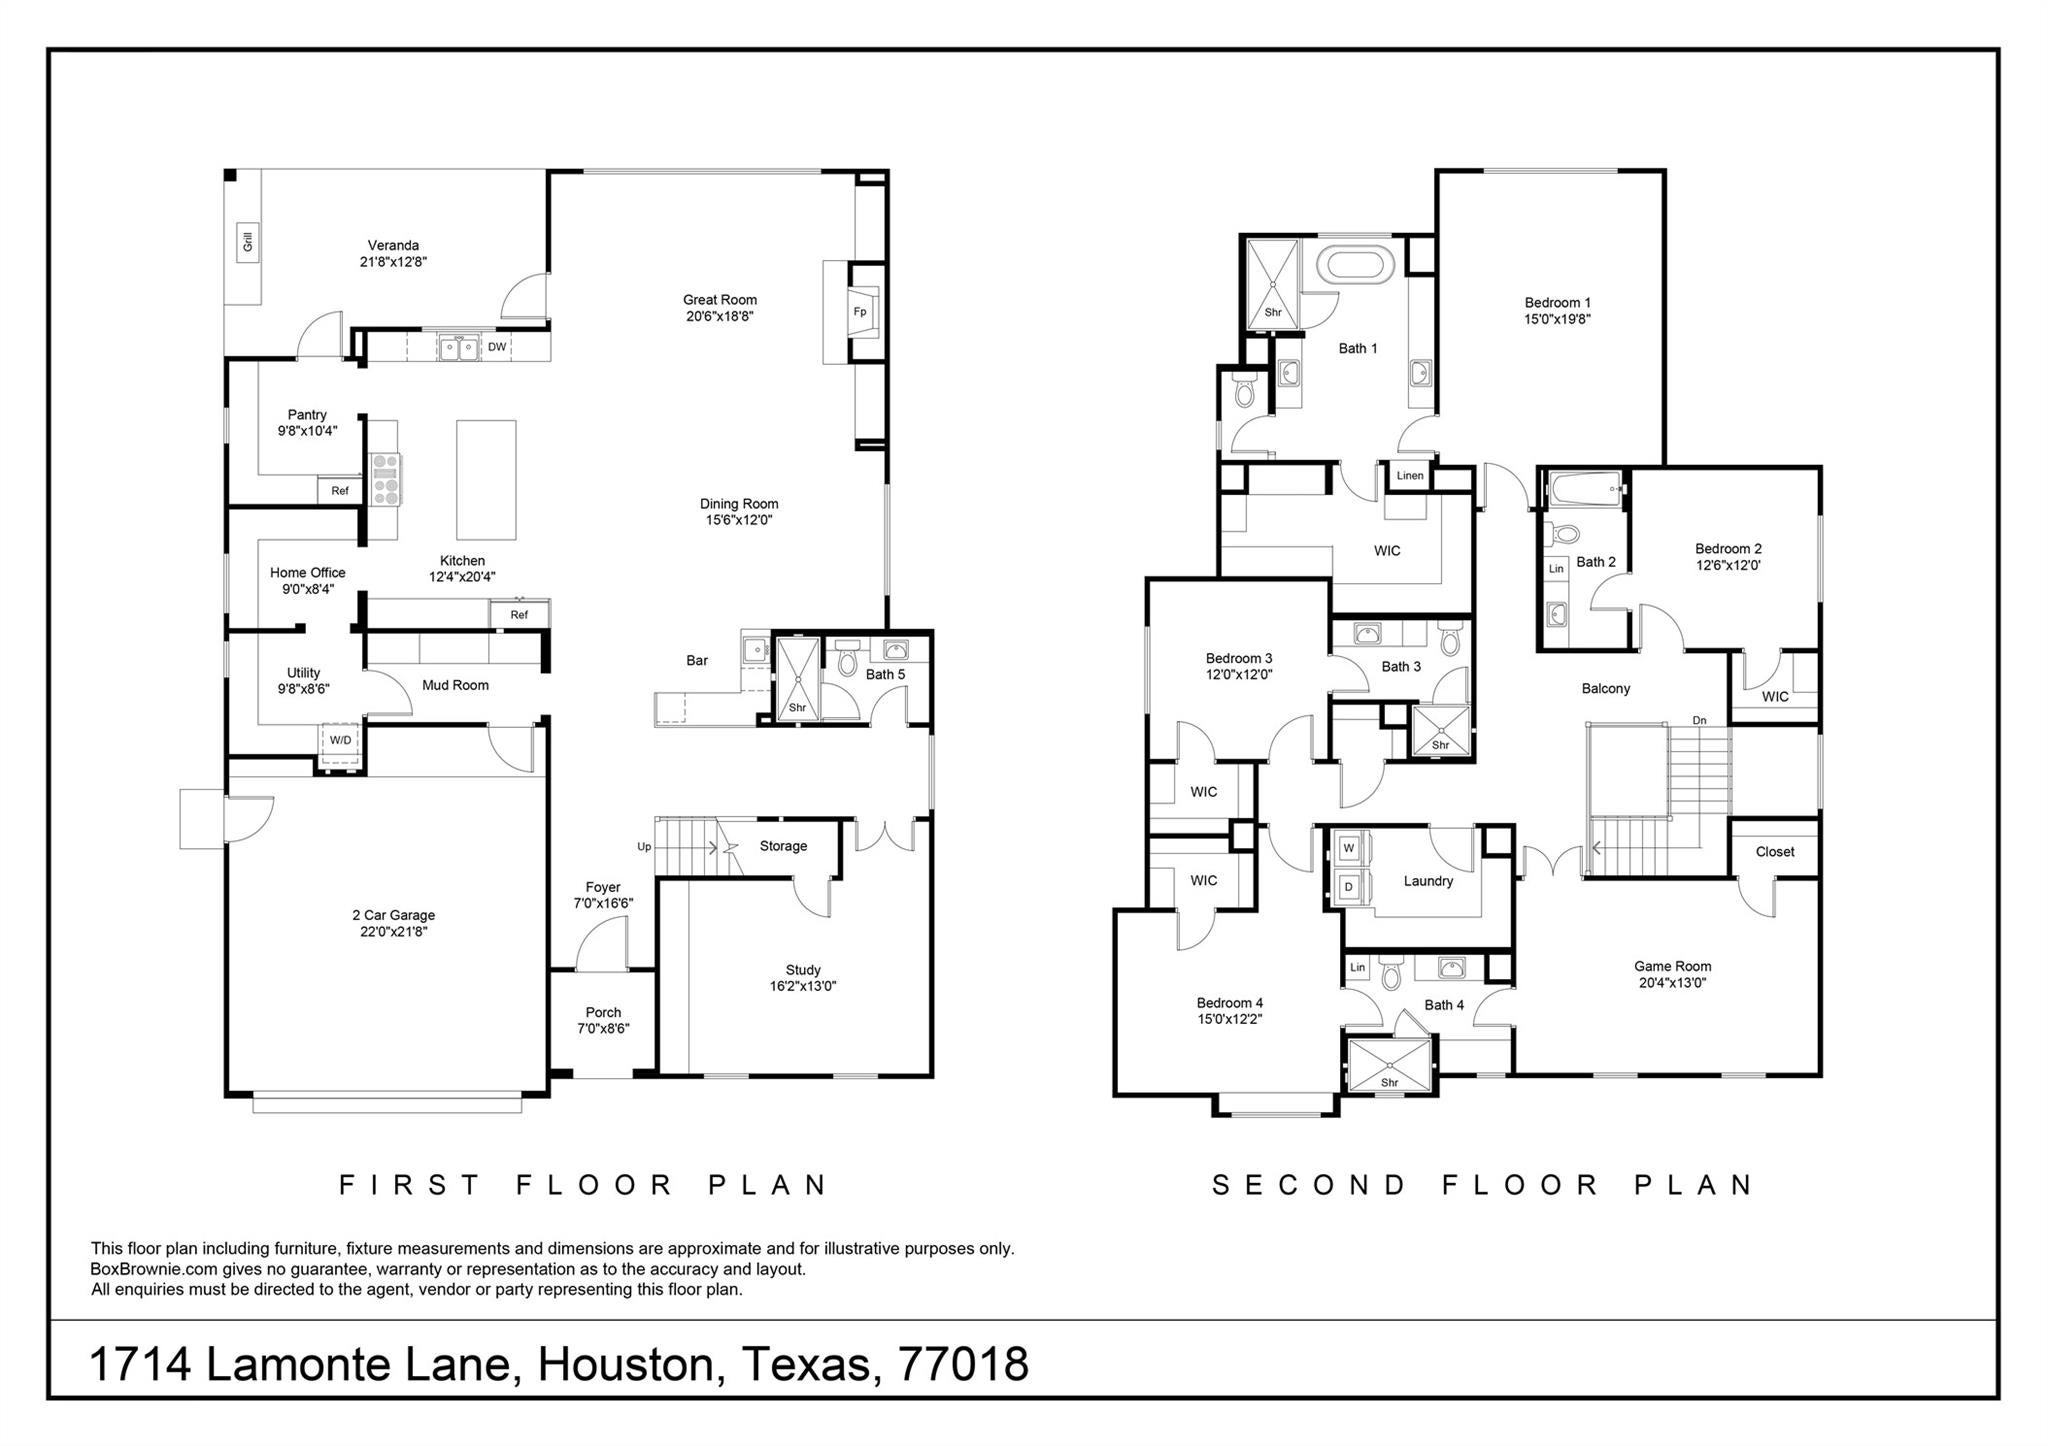
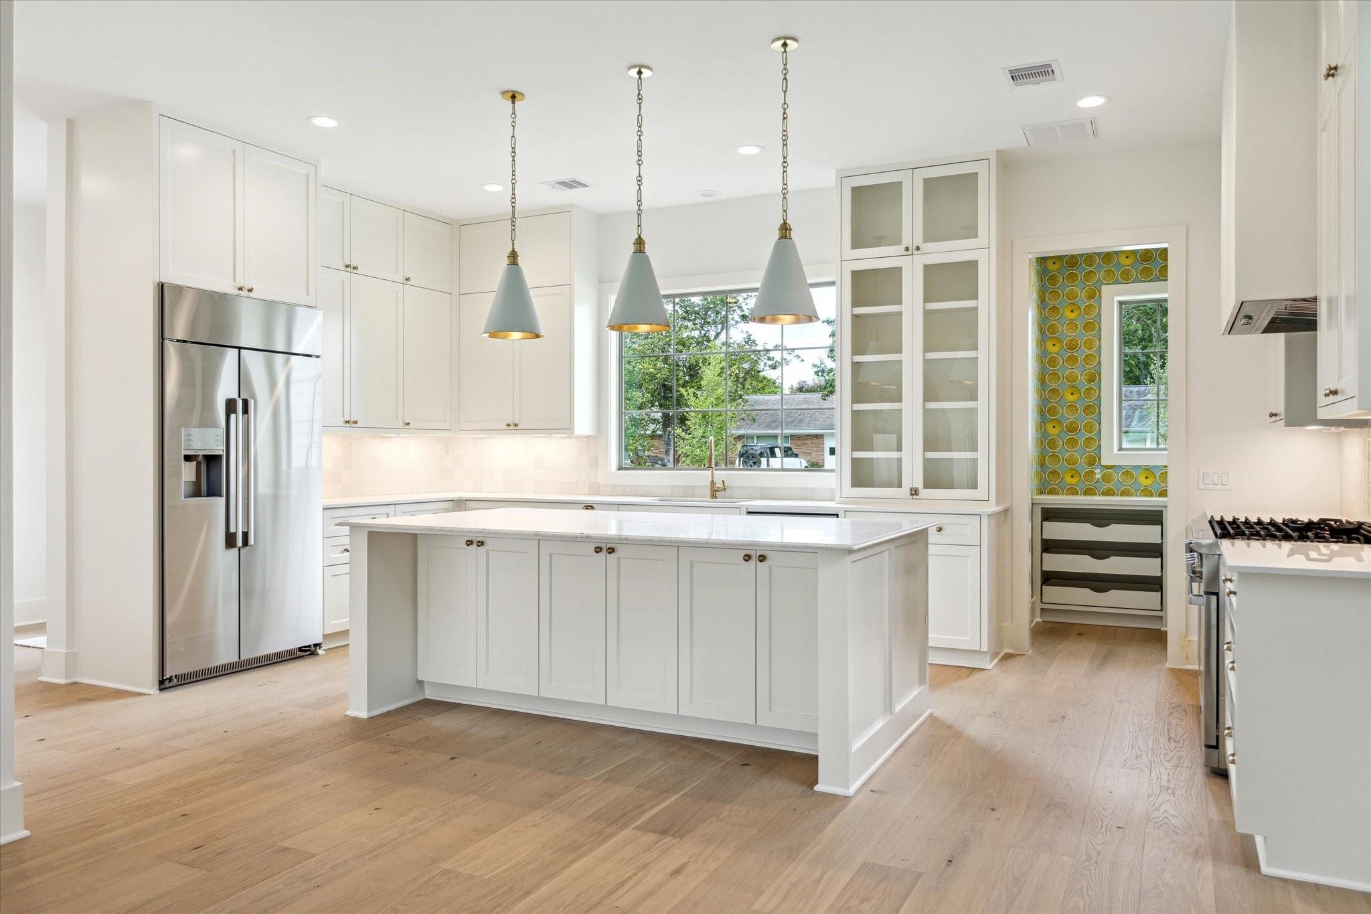
Offering 4,346 sq. ft., this new build by Harvard Homes pairs timeless architecture with a layout designed for everyday living and entertaining. The first floor features a private study or 5th bedroom with full bath, dining room, dedicated home office, bar, mudroom and an open kitchen overlooking the spacious family room and dining room. A walk in pantry, 48” range, oversized island, and abundant cabinetry elevate the kitchen, while the covered veranda with summer kitchen extends entertaining outdoors. Upstairs, the primary suite features a cathedral ceiling, freestanding tub, oversized shower and walk in closet, joined by 3 additional bedrooms, a game room and laundry room. High ceilings, extensive millwork, designer selections and intentional storage are hallmarks of the design, with a 2 car garage and EV charger completing the home. Ideally located in Oak Forest near neighborhood parks, dining and shopping, with convenient access to The Heights, Downtown and major thoroughfares.

Save
Ask
Tour
Hide
Share
Listing Snapshot
Price 
$1,650,000
Days On Site 
14 Days
Bedrooms 
4
Inside Area (SqFt) 
4,346 sqft
Total Baths 
5
Full Baths 
5
Partial Baths 
N/A
Lot Size 
0.1653 Acres
Year Built 
2027
MLS® Number 
16732414
Status 
Active
Property Tax 
N/A
HOA/Condo/Coop Fees 
N/A
Sq Ft Source 
N/A
Friends & Family
Recent Activity
2 weeks agoListing updated with changes from the MLS®
2 weeks agoListing first seen on site
General Features
Acres 
0.1653
Attached Garage 
Yes
Disclosures 
No Disclosures
Foundation 
Slab
Garage 
Yes
Garage Spaces 
2
Green Energy Efficient 
ThermostatHVACExposure/ShadeAppliances
Parking 
AttachedGarage Door OpenerElectric Vehicle Charging Station(s)
Parking Spaces 
2
Property Condition 
Under Construction
Property Sub Type 
Single Family Residence
Security 
Prewired
Sewer 
Public Sewer
SqFt Total 
4346
Style 
Traditional
Water Source 
Public
Interior Features
Appliances 
ENERGY STAR Qualified AppliancesWater HeaterDisposalWine RefrigeratorMicrowaveFree-Standing RangeDishwasherOvenRefrigerator
Cooling 
Ceiling Fan(s)Electric
Fireplace 
Yes
Fireplace Features 
Gas
Fireplaces 
1
Flooring 
TileWood
Heating 
Natural Gas
Interior 
High CeilingsWired for SoundWalk-In Closet(s)Breakfast BarKitchen IslandPantryEntrance FoyerDouble VanitySoaking TubSmart Thermostat
Laundry Features 
Electric Dryer HookupGas Dryer HookupWasher Hookup
Window Features 
Low Emissivity Windows
Bedroom 
Dimensions - 20x15Level - SecondArea - 300
Dining Room 
Dimensions - 16x12Level - FirstArea - 192
Family Room 
Dimensions - 21x19Level - FirstArea - 399
Game Room 
Dimensions - 20x13Level - SecondArea - 260
Kitchen 
Dimensions - 19x12Level - FirstArea - 228
Utility Room 
Dimensions - 10x8Level - SecondArea - 80
Save
Ask
Tour
Hide
Share
Exterior Features
Construction Details 
Batts InsulationCement SidingBlown-In Insulation
Exterior 
Outdoor Kitchen
Fencing 
Back Yard
Lot Features 
Back YardSubdivided
Patio And Porch 
CoveredPorchPatio
Roof 
Composition
Windows/Doors 
Low Emissivity Windows
Community Features
MLS Area 
9
School District 
27 - Houston
Financing Terms Available 
CashConventional
Schools
School District
27 - Houston
Elementary School
Stevens Elementary School
Middle School
Black Middle School
High School
Waltrip High School
Listing courtesy of Happen Houston [email protected]

IDX information is provided exclusively for consumers’ personal, non-commercial use. It may not be used for any purpose other than to identify prospective properties consumers may be interested in purchasing. This data is deemed reliable but is not guaranteed accurate by the MLS.

Data provided by HAR.com © 2026. All information provided should be independently verified.

Neighborhood & Commute
Source: Walkscore
Save
Ask
Tour
Hide
Share