Save
Ask
Tour
Hide
Share
$414,900
66 Days On Site

20610 Laurel Lock Drive
Katy, TX 77450

For Sale|Single Family Residence|Active
4
Beds
3
Total Baths
2
Full Baths
1
Partial Bath
2,293
SqFt
$181
/SqFt
1982
Built
Subdivision:
Nottingham Country
County:
Harris

Due to the health concerns created by Coronavirus we are offering personal 1-1 online video walkthough tours where possible.
Call Now: 713-560-6488
Is this the listing for you? We can help make it yours.
713-560-6488
20610 Laurel Lock Drive20610 Laurel Lock Drive20610 Laurel Lock Drive20610 Laurel Lock Drive
Save
Ask
Tour
Hide
Share

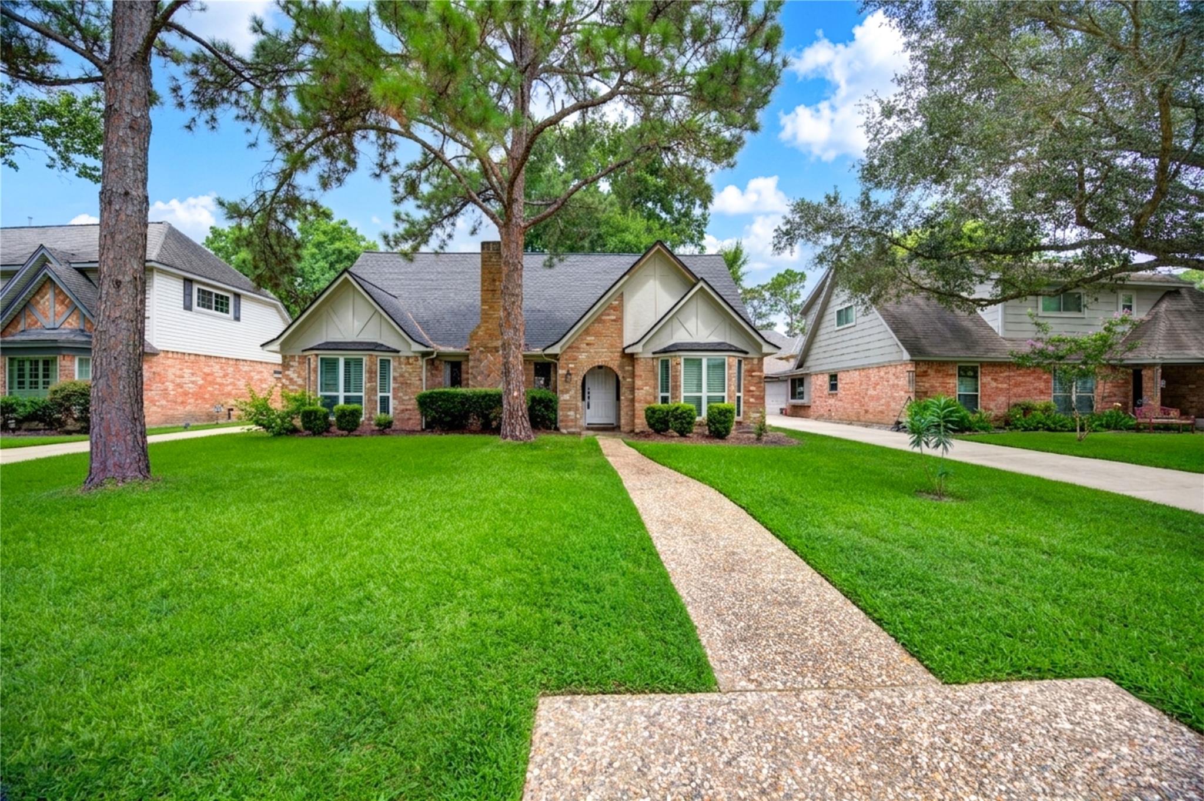
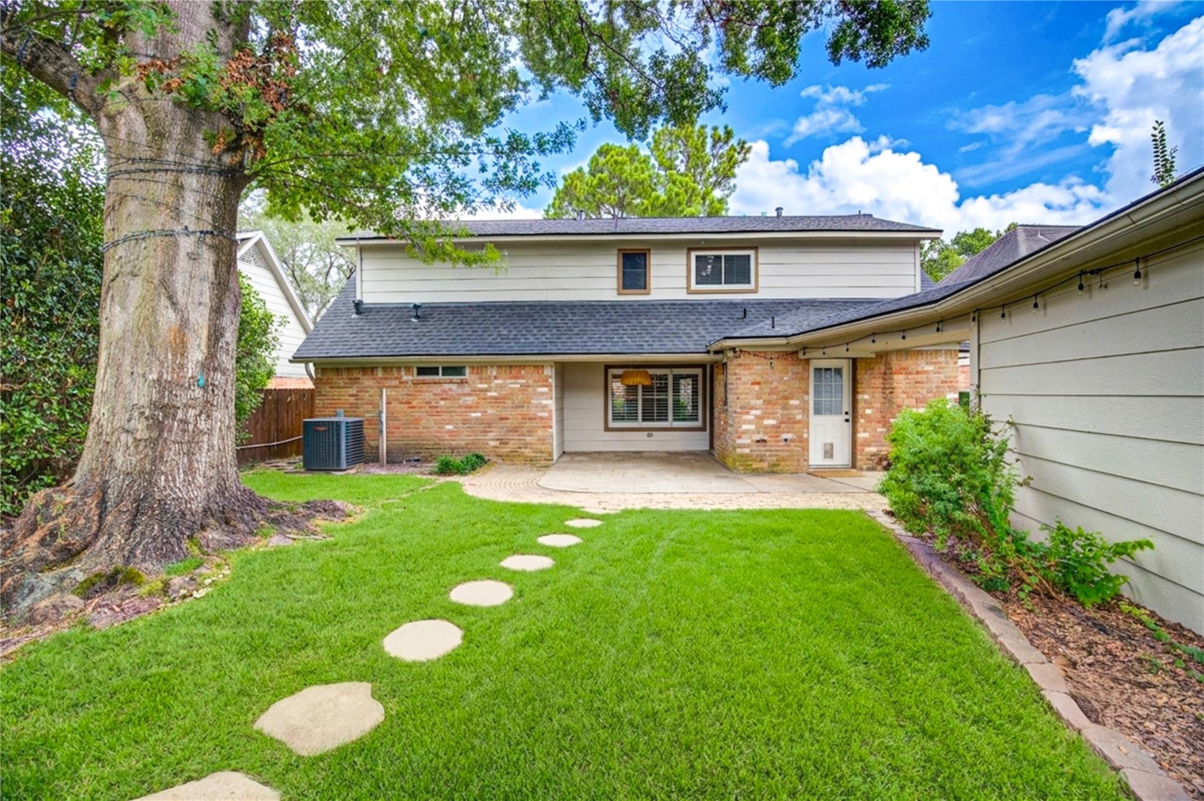
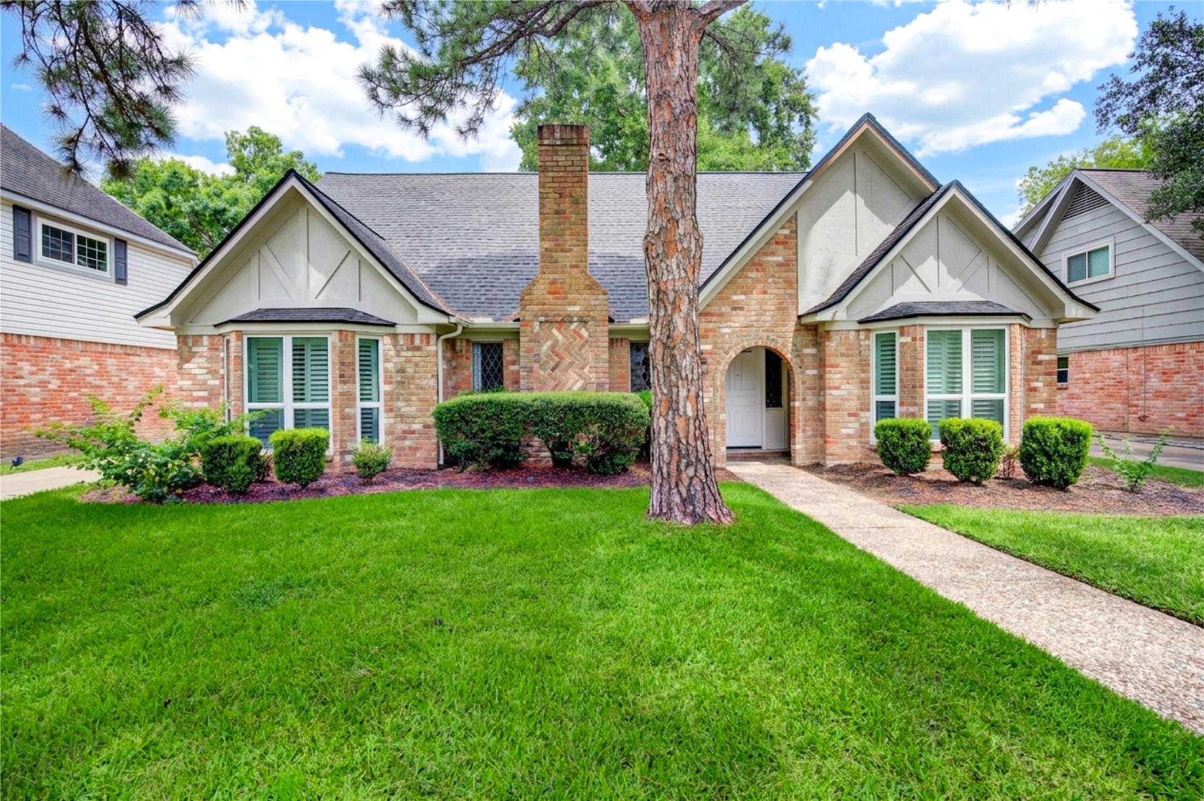
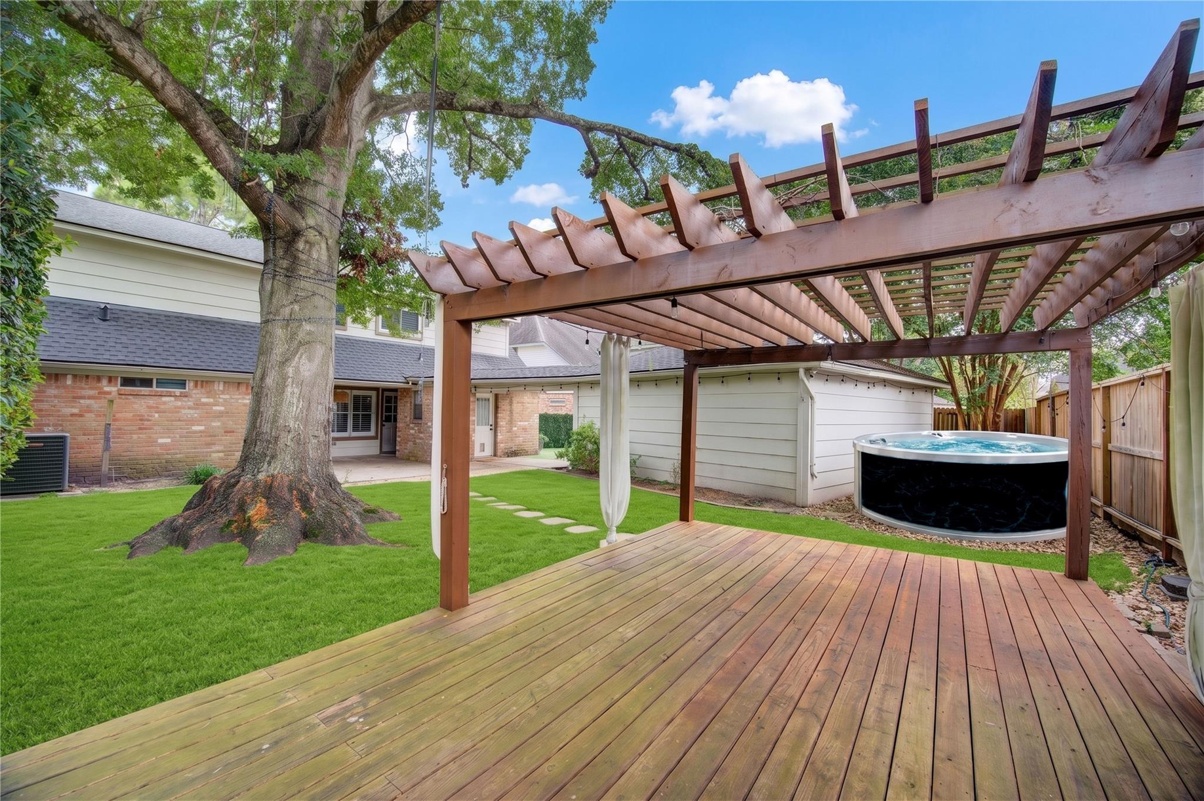
Welcome to 20610 Laurel Lock Drive, a beautiful 4-bedroom, 2.5-bath home in the established Nottingham Country community! Offering approximately 2,293 sq ft, this home combines comfort, functionality, and an exceptional Katy location near I-10, the Energy Corridor, shopping, dining, and highly regarded Katy ISD schools. The inviting floor plan features a first-floor primary suite, dedicated home office with French doors, spacious living areas with a cozy fireplace, and a kitchen with granite countertops and stainless steel appliances. Three additional bedrooms upstairs offer flexibility for family, guests, or additional workspace. Enjoy a covered patio and private backyard with room to relax and entertain. Ideally situated in a desirable neighborhood with convenient access to major Houston employment centers. Vacant and ready for its next chapter! Don't miss this wonderful opportunity to make Nottingham Country your home. Schedule your private showing today!

Save
Ask
Tour
Hide
Share
Listing Snapshot
Price 
$414,900
Days On Site 
66 Days
Bedrooms 
4
Inside Area (SqFt) 
2,293 sqft
Total Baths 
3
Full Baths 
2
Partial Baths 
1
Lot Size 
0.1716 Acres
Year Built 
1982
MLS Number 
17101880
Status 
Active
Property Tax 
N/A
HOA/Condo/Coop Fees 
$25 monthly
Sq Ft Source 
N/A
Friends & Family
Recent Activity
a week agoListing updated with changes from the MLS
2 months agoListing first seen on site
General Features
Acres 
0.1716
Disclosures 
MudOwner/AgentSeller's Disclosure
Foundation 
Slab
Garage 
Yes
Garage Spaces 
2
Parking 
Detached
Parking Spaces 
2
Property Sub Type 
Single Family Residence
SqFt Total 
2293
Style 
Traditional
Water Source 
Public
Interior Features
Appliances 
DisposalMicrowaveGas CooktopDishwasherDryerRefrigeratorWasherWater Purifier
Cooling 
Electric
Fireplace 
Yes
Fireplace Features 
Gas Log
Fireplaces 
1
Flooring 
LaminateTile
Heating 
Natural Gas
Interior 
Crown MoldingWet BarPantryMaster DownstairsGranite CountersDouble Vanity
Window Features 
Window Coverings
Bathroom 
Level - Second
Bedroom 
Dimensions - 14x10Level - SecondArea - 140
Breakfast 
Level - First
Dining Room 
Level - First
Kitchen 
Dimensions - 12x8Level - FirstArea - 96
Living Room 
Dimensions - 24x14Level - FirstArea - 336
Master Bathroom 
Level - First
Master Bedroom 
Dimensions - 14x13Level - FirstArea - 182
Utility Room 
Level - First
Save
Ask
Tour
Hide
Share
Exterior Features
Construction Details 
Brick
Fencing 
Back Yard
Lot Features 
Subdivided
Patio And Porch 
CoveredPatio
Pool Features 
Above Ground
Private Pool 
Yes
Roof 
Composition
Windows/Doors 
Window Coverings
Community Features
Association Amenities 
ClubhouseJogging PathParkPlaygroundPoolTennis Court(s)
Association Fee 
$300.0
Association Fee Frequency 
Annually
Community Features 
Clubhouse
MLS Area 
36
School District 
30 - Katy
Schools
School District
30 - Katy
Elementary School
Pattison Elementary School
Middle School
Mcmeans Junior High School
High School
Taylor High School (Katy)
Listing courtesy of Douglas Elliman Real Estate [email protected]

IDX information is provided exclusively for consumers’ personal, non-commercial use. It may not be used for any purpose other than to identify prospective properties consumers may be interested in purchasing. This data is deemed reliable but is not guaranteed accurate by the MLS.

Data provided by HAR.com © 2026. All information provided should be independently verified.

Neighborhood & Commute
Source: Walkscore
Save
Ask
Tour
Hide
Share