

4886 Wickwillow LaneAlvin, TX 77511
Due to the health concerns created by Coronavirus we are offering personal 1-1 online video walkthough tours where possible.
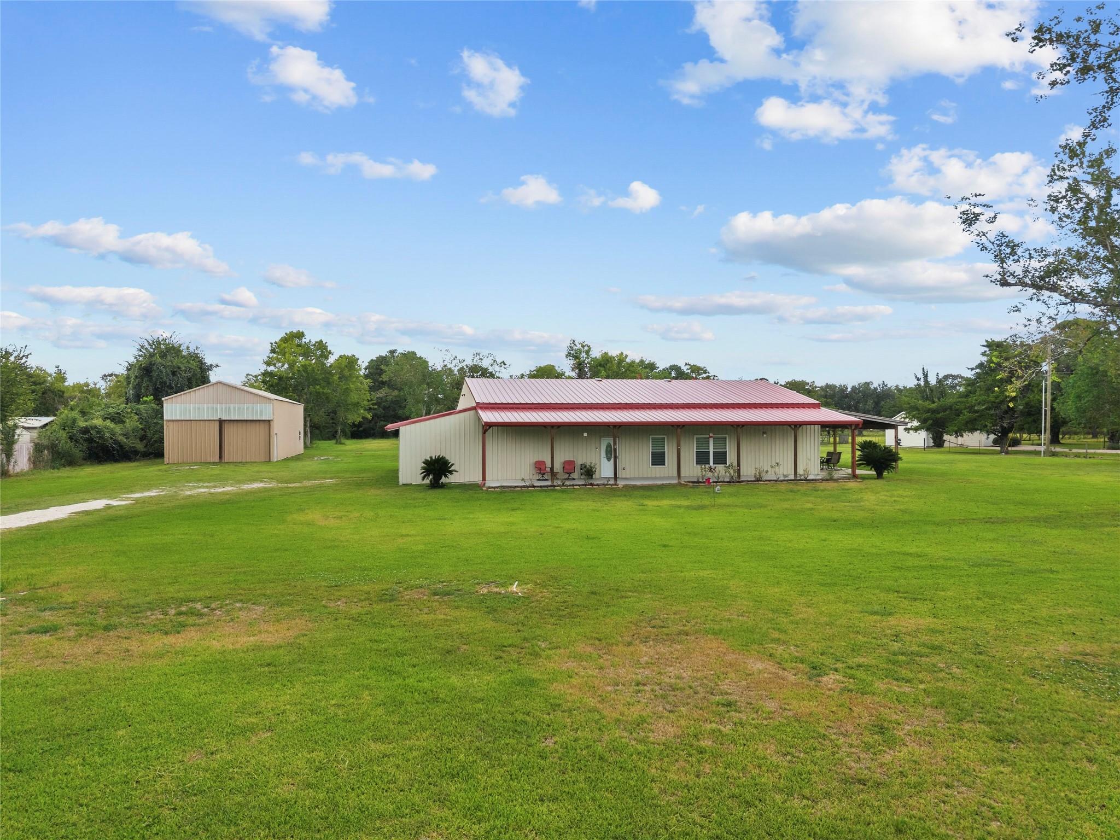
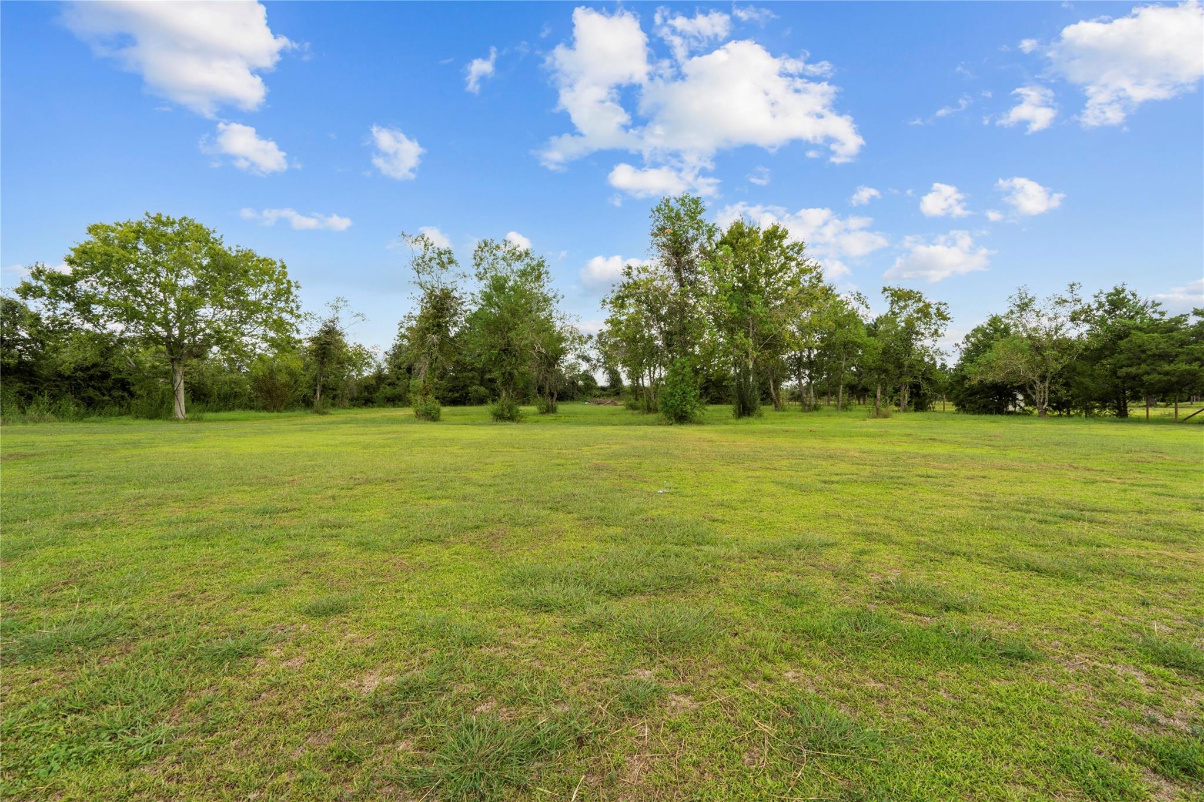
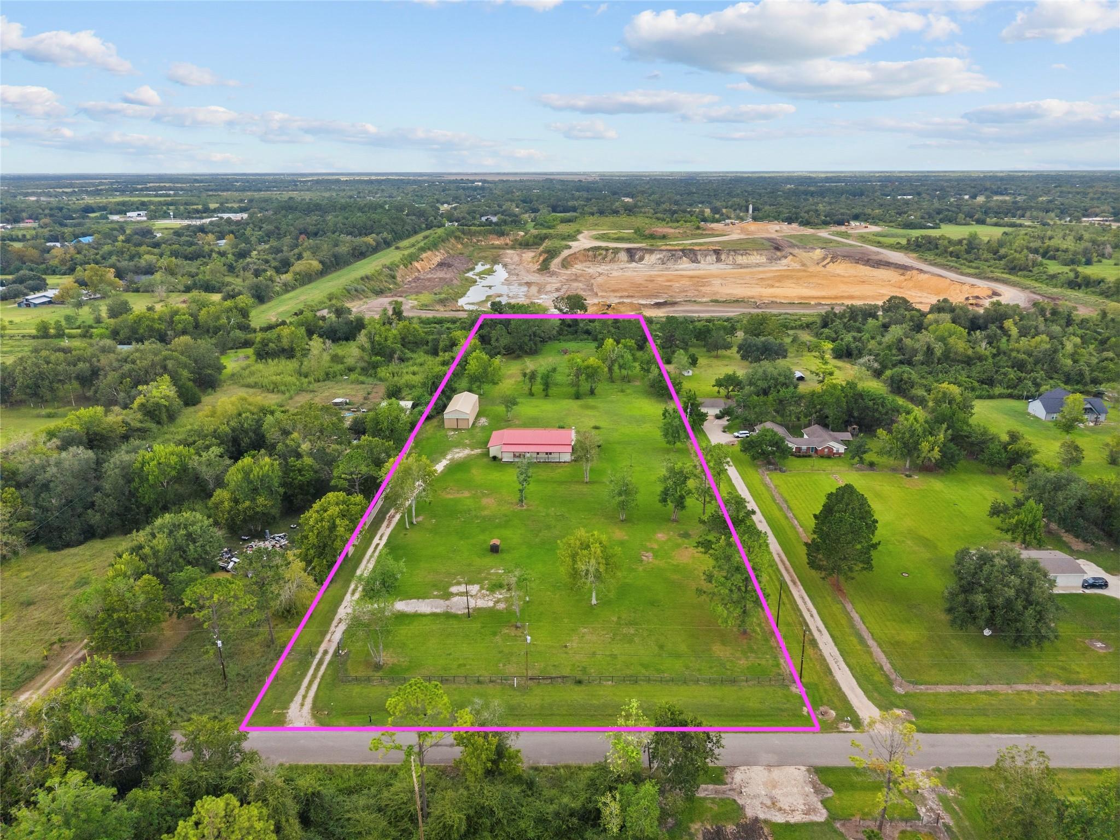
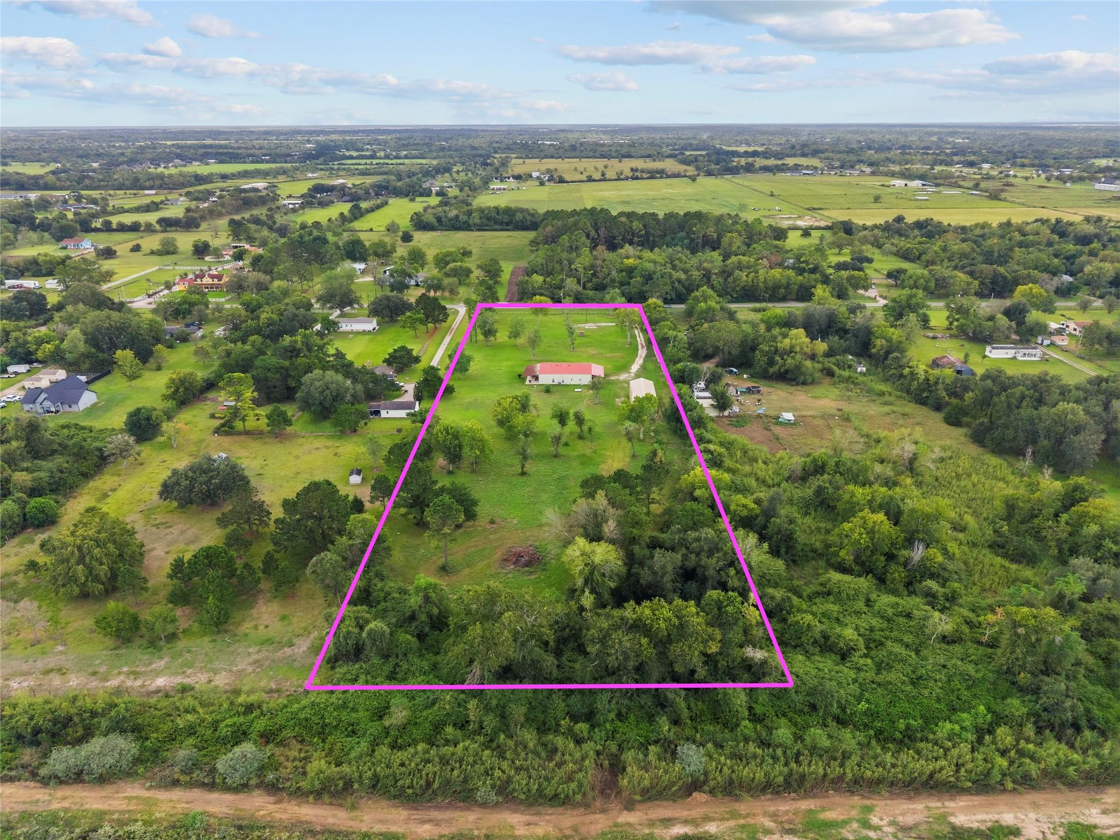
Country Living with Modern Convenience on 4.99 Acres | Alvin, TX Enjoy peaceful country living on this beautifully maintained 4.99-acre property with mature trees, less than 15 minutes from historic downtown Alvin and convenient to the greater Houston area. This 3-bedroom, 2-bath barndominium features an open-concept layout, spacious living areas, abundant natural light, and built-in storage. The third bedroom offers flexibility for an office, hobby room, or guests. The primary suite includes a large walk-in closet and private bath. The property also boasts an attached 3-car garage, a massive detached barn/workshop with oversized doors for RVs, boats, equipment, or multiple vehicles, plus an additional enclosed garage/workshop. Full RV hookups near the front of the property add convenience. With room for animals, hobbies, a home-based business, or recreational vehicles, this versatile property offers space, privacy, and country charm with everyday conveniences nearby.
| 17 hours ago | Listing updated with changes from the MLS | |
| yesterday | Listing first seen on site |
IDX information is provided exclusively for consumers’ personal, non-commercial use. It may not be used for any purpose other than to identify prospective properties consumers may be interested in purchasing. This data is deemed reliable but is not guaranteed accurate by the MLS.
Data provided by HAR.com © 2026. All information provided should be independently verified.
Did you know? You can invite friends and family to your search. They can join your search, rate and discuss listings with you.