Save
Ask
Tour
Hide
Share
$959,500
New Listing

10626 Crystal Cove Drive
Magnolia, TX 77354

For Sale|Single Family Residence|Active
5
Beds
4
Total Baths
3
Full Baths
1
Partial Bath
3,922
SqFt
$245
/SqFt
2001
Built
Subdivision:
Lake Windcrest
County:
Montgomery

Due to the health concerns created by Coronavirus we are offering personal 1-1 online video walkthough tours where possible.
Call Now: 713-560-6488
Is this the listing for you? We can help make it yours.
713-560-6488
10626 Crystal Cove Drive10626 Crystal Cove Drive10626 Crystal Cove Drive10626 Crystal Cove Drive
Save
Ask
Tour
Hide
Share

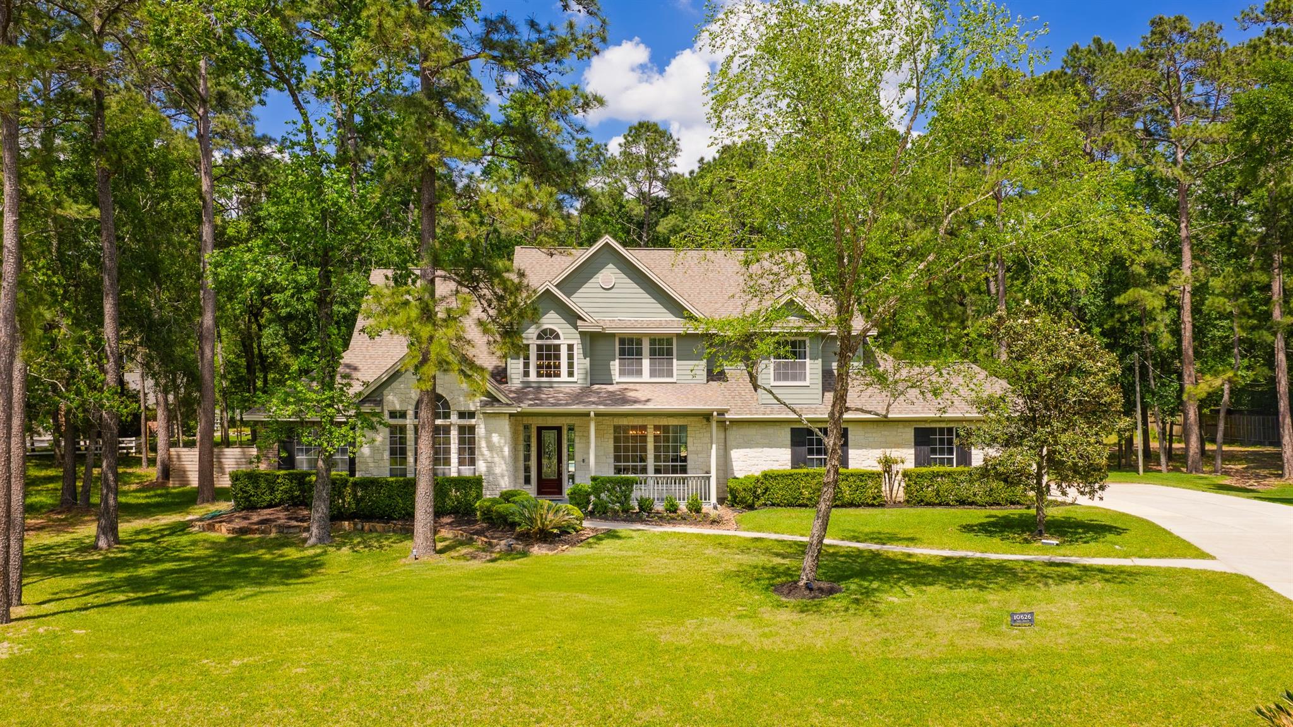
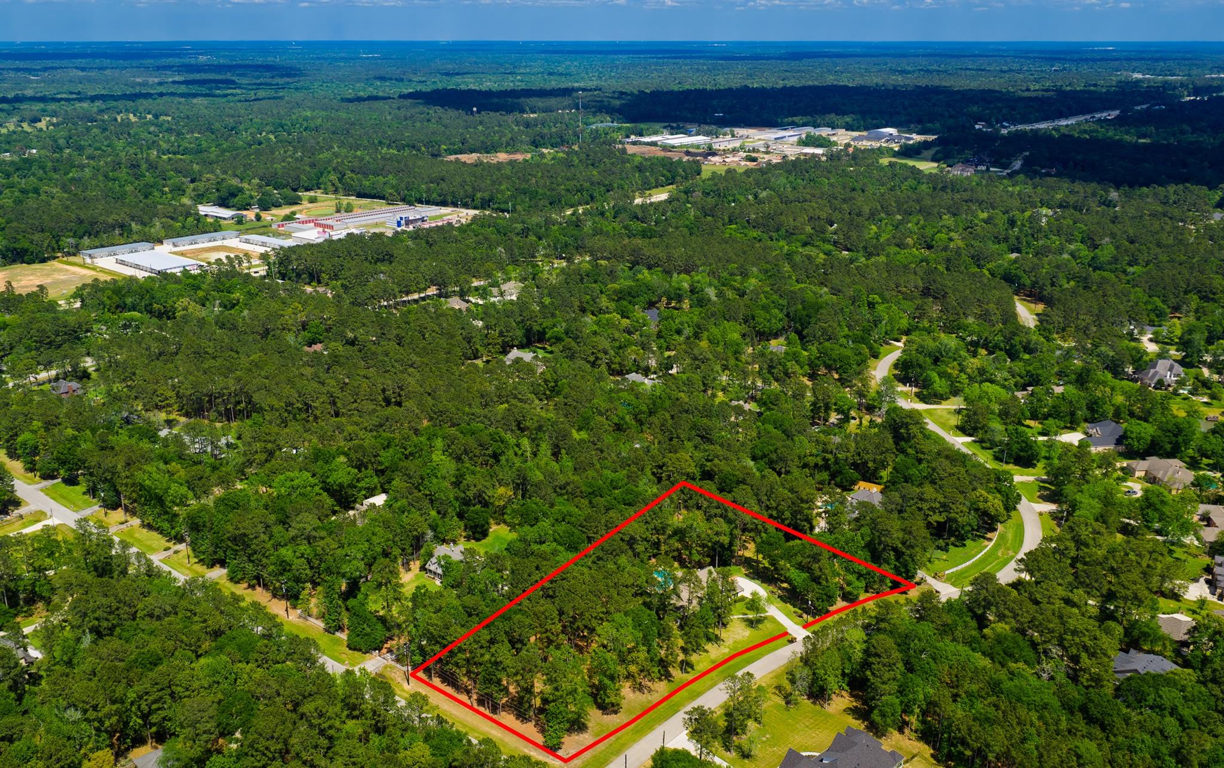
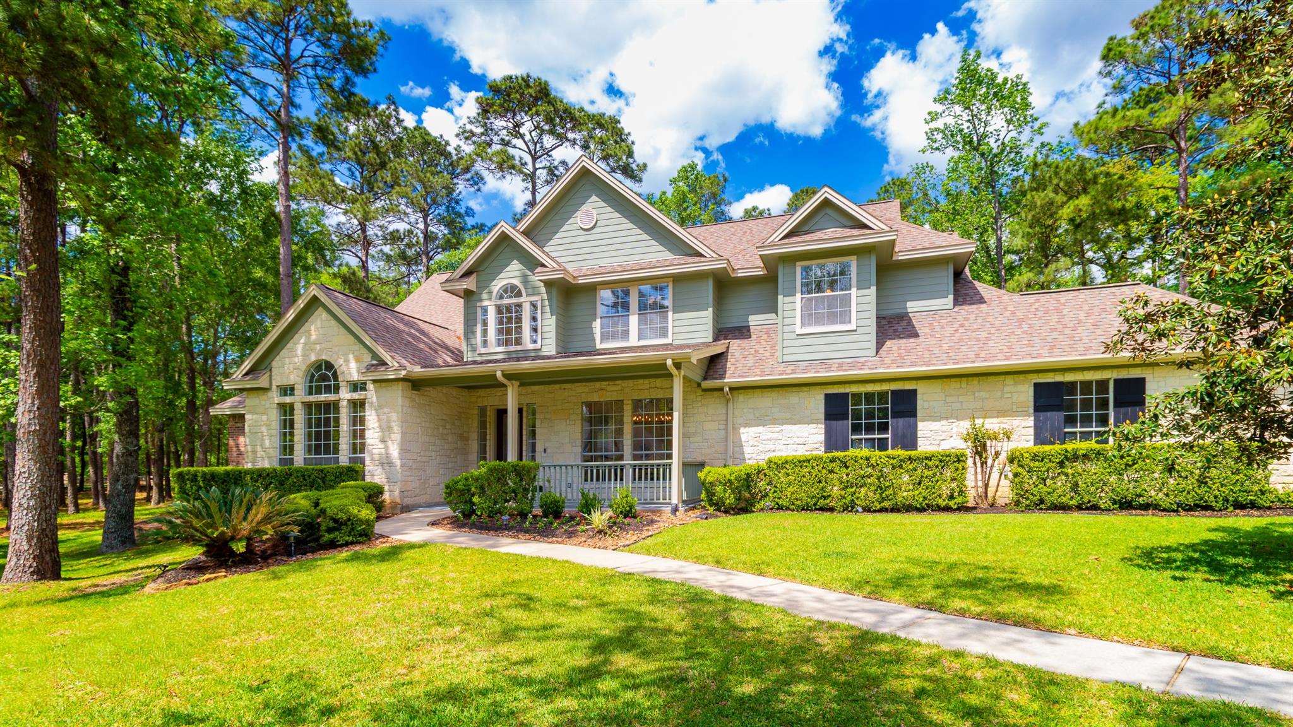
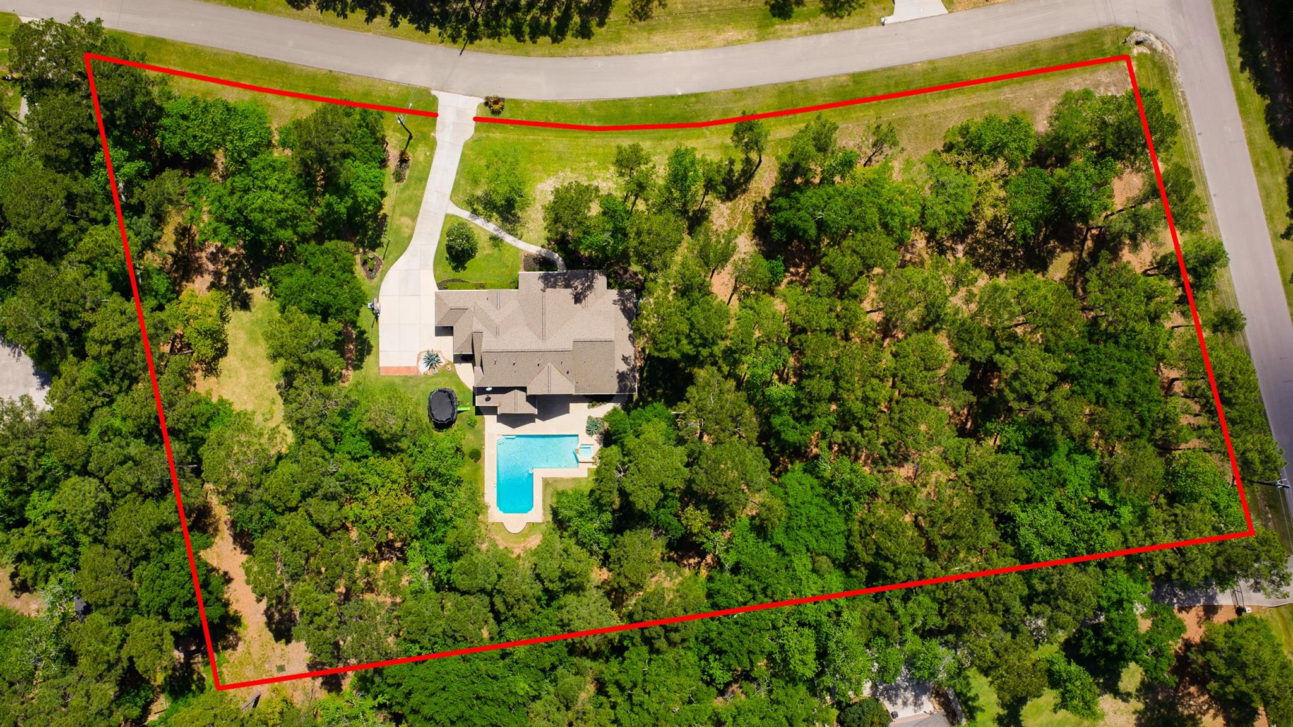
Tucked away on a breathtaking 2.4 acre wooded homesite, this stunning estate offers privacy, space, and a true retreat lifestyle in the sought after community of Lake Windcrest. The home features 5 spacious bedrooms, including the primary suite and an additional bedroom on the first floor, ideal for guests or flexible living. The main living area offers soaring ceilings and a dramatic wall of windows overlooking the pool and spa, creating a bright and inviting atmosphere. The open layout flows seamlessly into a well appointed kitchen with stainless steel appliances and a gas cooktop. Recent improvements to the family room and garage enhance both comfort and functionality. Additional highlights include a formal dining room, private study with French doors, and multiple covered outdoor spaces perfect for relaxing and enjoying the peaceful surroundings where wildlife is often seen. Conveniently located near The Woodlands with easy access to shopping, dining, and everyday conveniences.

Save
Ask
Tour
Hide
Share
Listing Snapshot
Price 
$959,500
Days On Site 
0 Days
Bedrooms 
5
Inside Area (SqFt) 
3,922 sqft
Total Baths 
4
Full Baths 
3
Partial Baths 
1
Lot Size 
2.436 Acres
Year Built 
2001
MLS® Number 
18604448
Status 
Active
Property Tax 
$14,849
HOA/Condo/Coop Fees 
$79.17 monthly
Sq Ft Source 
N/A
Friends & Family
Recent Activity
2 hours agoListing updated with changes from the MLS®
12 hours agoListing first seen on site
General Features
Acres 
2.436
Disclosures 
Sellers Disclosure
Foundation 
Slab
Garage 
Yes
Garage Spaces 
3
Parking 
Oversized
Parking Spaces 
3
Property Sub Type 
Single Family Residence
Sewer 
Septic Tank
SqFt Total 
3922
Style 
Traditional
Interior Features
Appliances 
DisposalConvection OvenMicrowaveGas RangeDishwasherCooktop
Cooling 
Ceiling Fan(s)Electric
Fireplace 
Yes
Fireplace Features 
Gas
Fireplaces 
1
Flooring 
CarpetTile
Heating 
Natural Gas
Interior 
Crown MoldingDry BarHigh CeilingsWired for SoundWalk-In Closet(s)Breakfast BarPantryEntrance FoyerMaster DownstairsGranite CountersKitchen IslandDouble Vanity
Laundry Features 
Electric Dryer HookupGas Dryer HookupWasher Hookup
Spa 
Yes
Save
Ask
Tour
Hide
Share
Exterior Features
Construction Details 
OtherStone
Exterior 
BalconyDock
Lot Features 
Back YardCorner LotSubdividedWooded
Patio And Porch 
Patio
Pool Features 
In Ground
Private Pool 
Yes
Roof 
Composition
Spa 
Yes
Community Features
Association Amenities 
Boat DockJogging PathPlaygroundPool
Association Dues 
950
Financing Terms Available 
CashConventionalFHAVA Loan
HOA Fee Frequency 
Annually
Horse Property 
Riding Trail
MLS Area 
15
School District 
36 - Magnolia
Schools
School District
36 - Magnolia
Elementary School
Bear Branch Elementary School (Magnolia)
Middle School
Magnolia Parkway Junior High
High School
Magnolia High School
Listing courtesy of Inspire Realty [email protected]

IDX information is provided exclusively for consumers’ personal, non-commercial use. It may not be used for any purpose other than to identify prospective properties consumers may be interested in purchasing. This data is deemed reliable but is not guaranteed accurate by the MLS.

Data provided by HAR.com © 2026. All information provided should be independently verified.

Neighborhood & Commute
Source: Walkscore
Save
Ask
Tour
Hide
Share