Save
Ask
Tour
Hide
Share
$1,498,950
8 Days On Site

2214 Chantilly Lane
Houston, TX 77018

For Sale|Single Family Residence|Active
4
Beds
5
Total Baths
4
Full Baths
1
Partial Bath
4,139
SqFt
$362
/SqFt
2026
Built
Subdivision:
Oak Forest
County:
Harris

Due to the health concerns created by Coronavirus we are offering personal 1-1 online video walkthough tours where possible.
Call Now: 713-560-6488
Is this the listing for you? We can help make it yours.
713-560-6488
2214 Chantilly Lane2214 Chantilly Lane2214 Chantilly Lane2214 Chantilly Lane
Save
Ask
Tour
Hide
Share

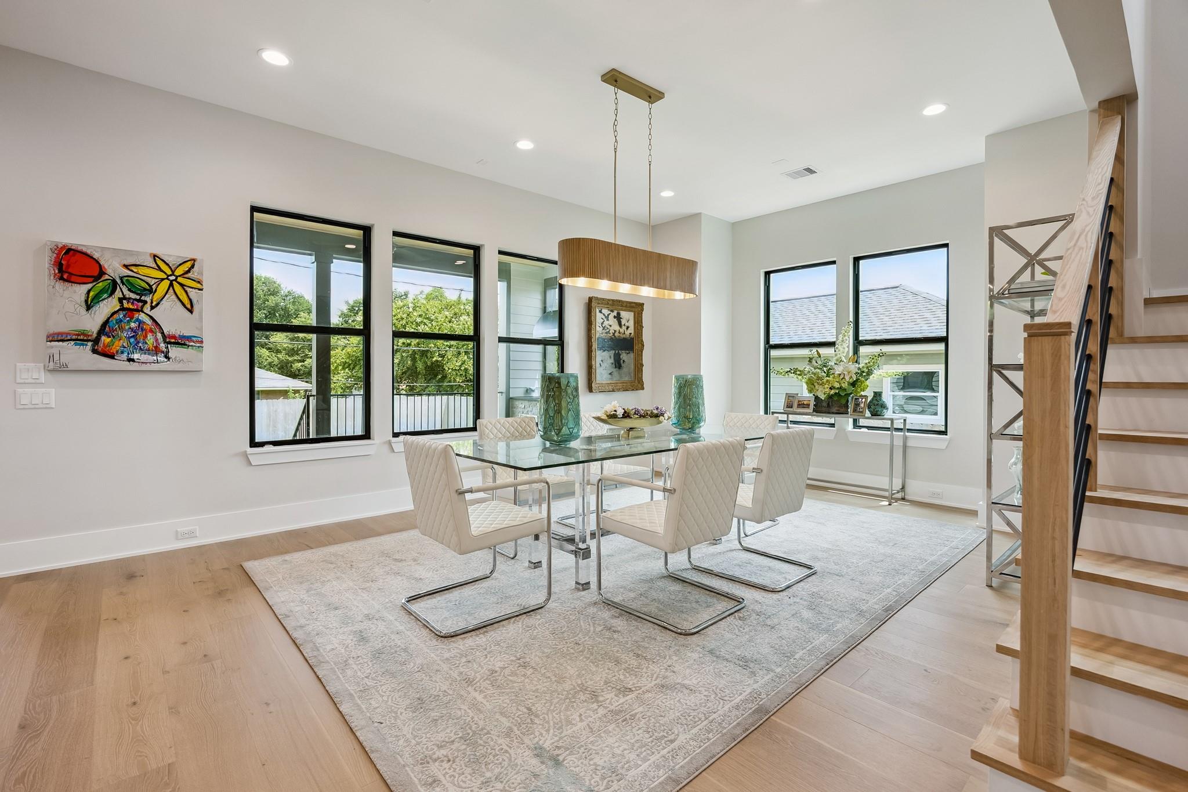
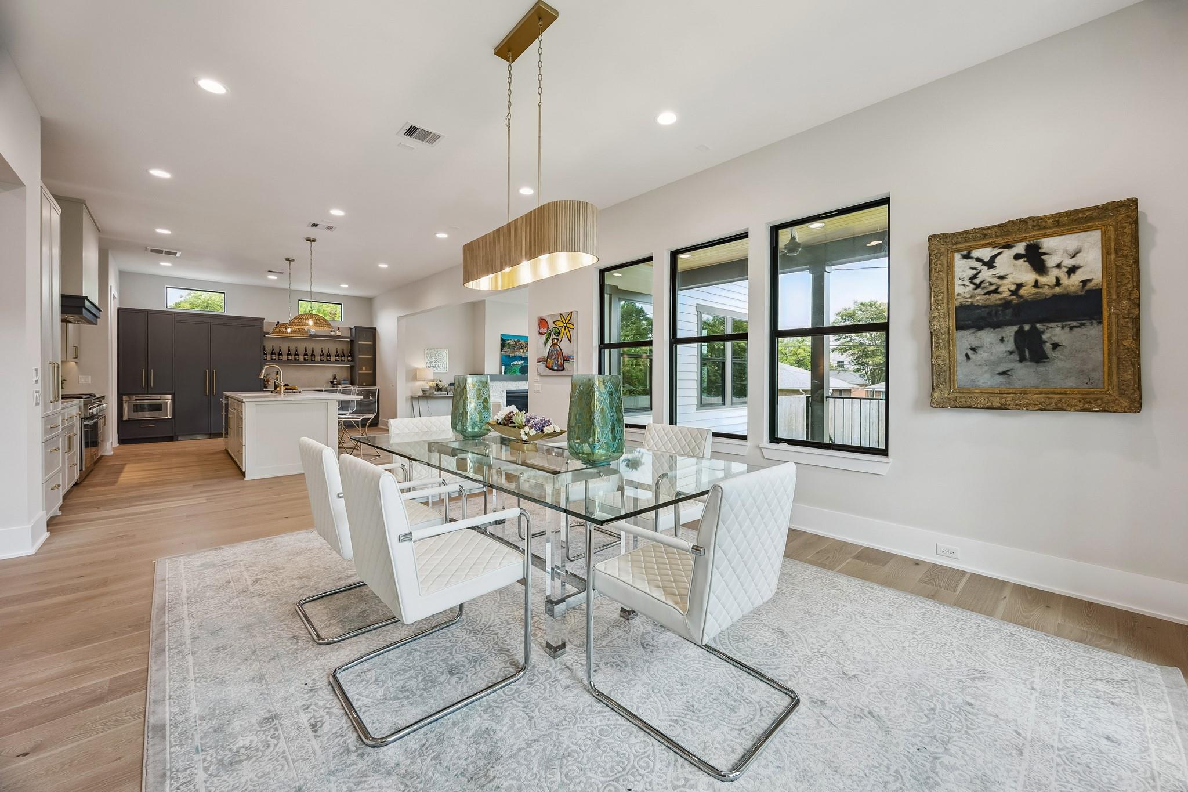
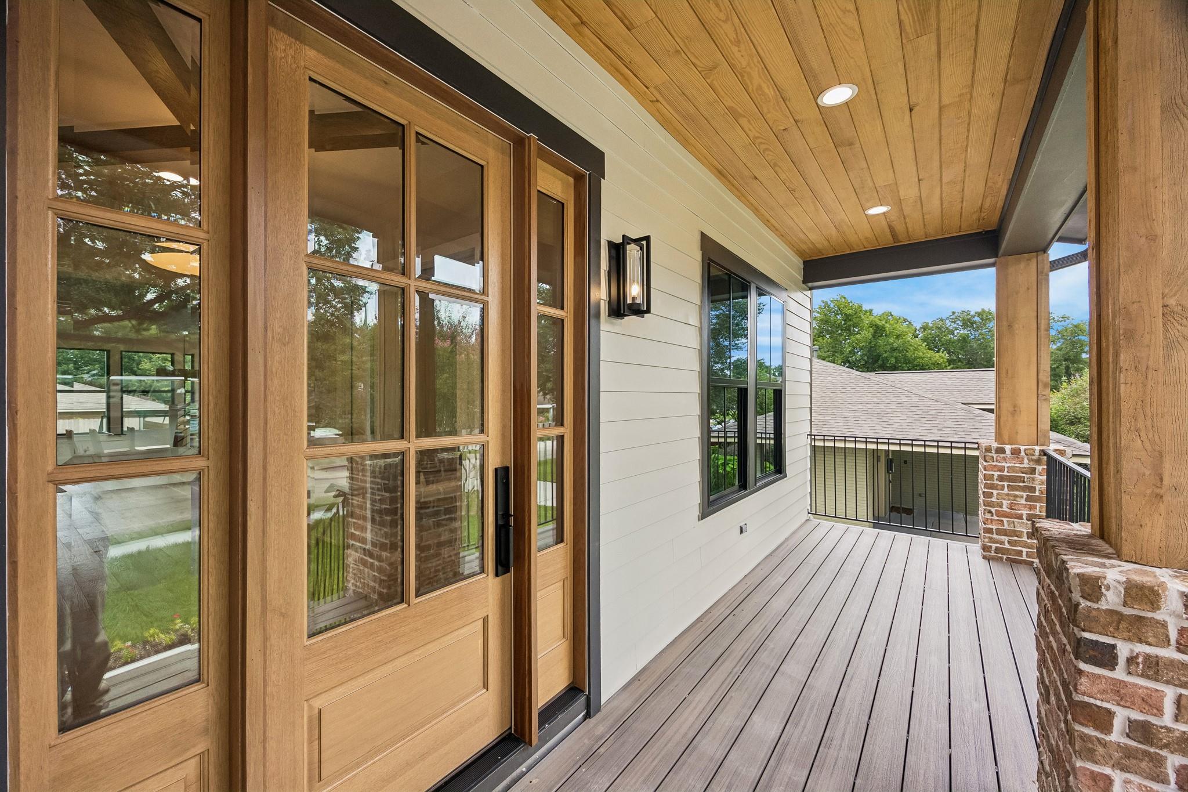
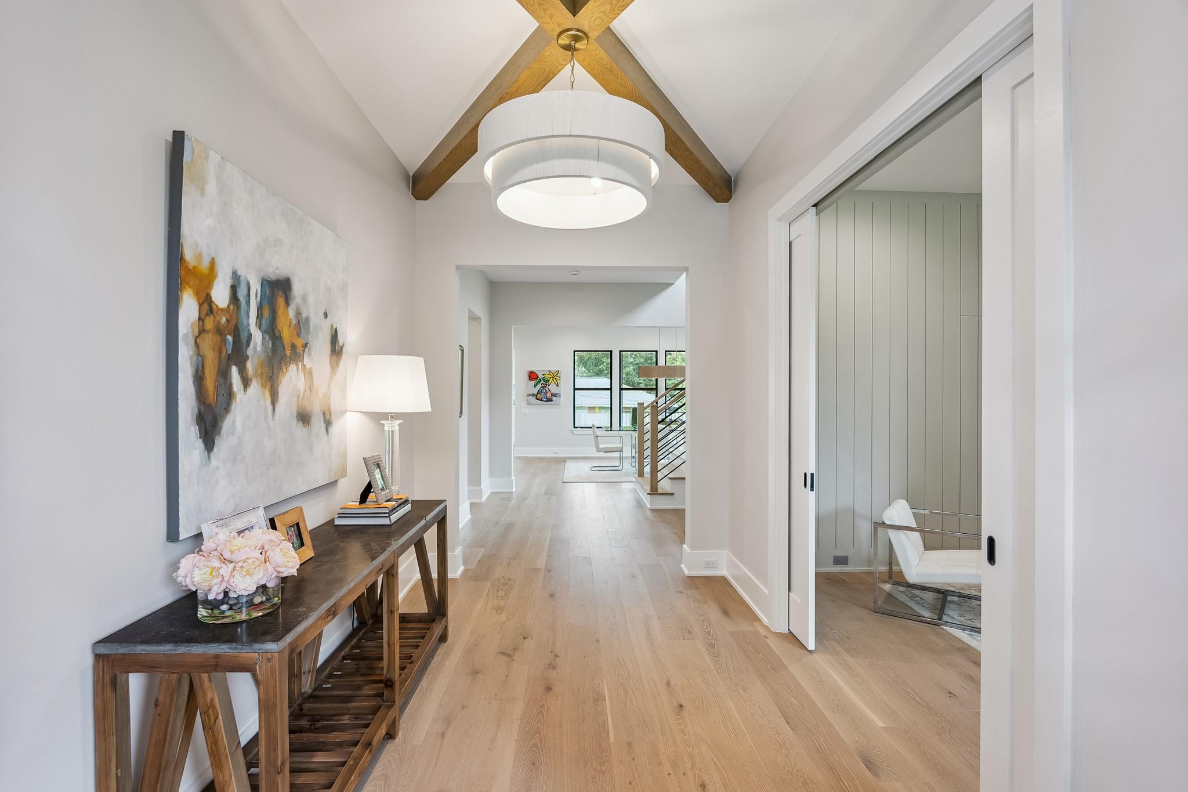
WoodRock Homes has carved out its niche in the Oak Forest real estate scene as the builder of choice for discerning buyers looking for elevated finishes & superior craftsmanship. 2214 Chantilly, measuring 4,139 sq. ft., is a collaboration with Brickmoon Design handling the architecture & designer selections curated by EP Interiors. High-end lighting & plumbing fixtures, coupled together with Thermador appliances, act as tangible examples of the elevated quality. Pair that with a substantially engineered foundation, Carrier HVAC systems & insulation that far surpasses the minimum and you have the magic ingredients for a well-built property. On the 1st floor there is a spacious living room that opens to the kitchen, a dining area with an adjacent covered patio with summer kitchen. The master suite has a spa-like bath with a generously-sized wardrobe closet. Three additional bedrooms, each with an en suite bath as well as an oversized, private game room are also located on the 2nd floor.

Save
Ask
Tour
Hide
Share
Listing Snapshot
Price 
$1,498,950
Days On Site 
8 Days
Bedrooms 
4
Inside Area (SqFt) 
4,139 sqft
Total Baths 
5
Full Baths 
4
Partial Baths 
1
Lot Size 
0.1653 Acres
Year Built 
2026
MLS® Number 
20680521
Status 
Active
Property Tax 
N/A
HOA/Condo/Coop Fees 
N/A
Sq Ft Source 
N/A
Friends & Family
Recent Activity
6 days agoListing updated with changes from the MLS®
a week agoListing first seen on site
General Features
Acres 
0.1653
Direction Faces 
South
Disclosures 
No Disclosures
Foundation 
Pillar/Post/Pier
Garage 
Yes
Green Energy Efficient 
ThermostatLightingHVACExposure/ShadeAppliances
Parking 
OversizedGarage Door OpenerElectric Vehicle Charging Station(s)
Property Condition 
Under Construction
Property Sub Type 
Single Family Residence
Security 
Prewired
Sewer 
Public Sewer
SqFt Total 
4139
Style 
Traditional
Water Source 
Public
Interior Features
Appliances 
ENERGY STAR Qualified AppliancesWater HeaterDisposalWine RefrigeratorConvection OvenDouble OvenMicrowaveFree-Standing RangeGas RangeDishwasherRefrigerator
Cooling 
Ceiling Fan(s)ElectricZoned
Fireplace 
Yes
Fireplace Features 
Gas Log
Fireplaces 
1
Flooring 
TileWood
Heating 
Natural GasZoned
Interior 
Dry BarHigh CeilingsWet BarWired for SoundWalk-In Closet(s)Breakfast BarKitchen IslandEntrance FoyerPantryDouble VanitySoaking TubSmart Thermostat
Laundry Features 
Electric Dryer HookupGas Dryer HookupWasher Hookup
Window Features 
Low Emissivity Windows
Save
Ask
Tour
Hide
Share
Exterior Features
Construction Details 
Spray Foam InsulationBrickCement SidingBlown-In Insulation
Exterior 
Outdoor Kitchen
Fencing 
Back Yard
Lot Features 
Corner LotSubdivided
Patio And Porch 
CoveredPorchPatio
Roof 
Composition
Windows/Doors 
Low Emissivity Windows
Community Features
Community Features 
Curbs
Financing Terms Available 
CashConventional
MLS Area 
9
Roads 
Concrete
School District 
27 - Houston
Schools
School District
27 - Houston
Elementary School
Stevens Elementary School
Middle School
Black Middle School
High School
Waltrip High School
Listing courtesy of Martha Turner Sotheby's International Realty [email protected]

IDX information is provided exclusively for consumers’ personal, non-commercial use. It may not be used for any purpose other than to identify prospective properties consumers may be interested in purchasing. This data is deemed reliable but is not guaranteed accurate by the MLS.

Data provided by HAR.com © 2026. All information provided should be independently verified.

Neighborhood & Commute
Source: Walkscore
Save
Ask
Tour
Hide
Share