Save
Ask
Tour
Hide
Share
$699,000
82 Days On Site

23322 Allister Court
Katy, TX 77494

For Sale|Single Family Residence|Active
4
Beds
4
Total Baths
3
Full Baths
1
Partial Bath
3,334
SqFt
$210
/SqFt
1997
Built
Subdivision:
Cinco Ranch
County:
Fort Bend

Due to the health concerns created by Coronavirus we are offering personal 1-1 online video walkthough tours where possible.
Call Now: 713-560-6488
Is this the listing for you? We can help make it yours.
713-560-6488
23322 Allister Court23322 Allister Court23322 Allister Court23322 Allister Court
Save
Ask
Tour
Hide
Share

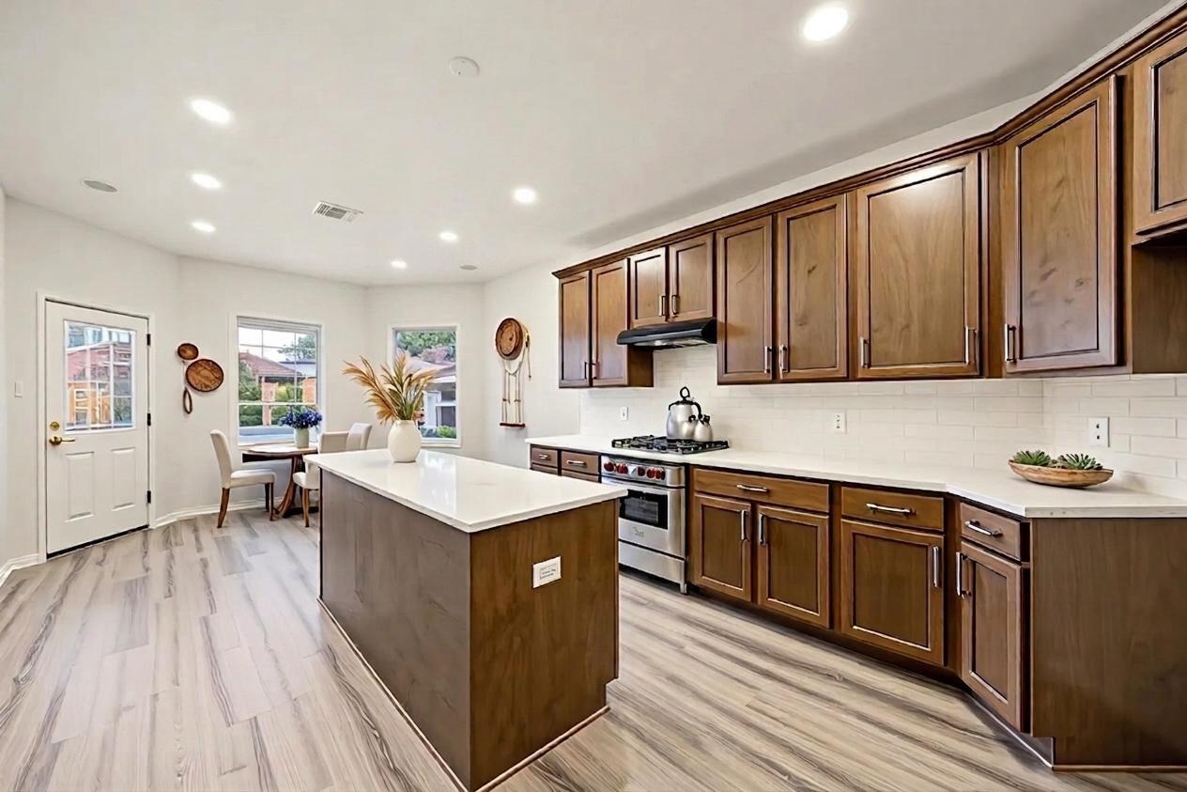
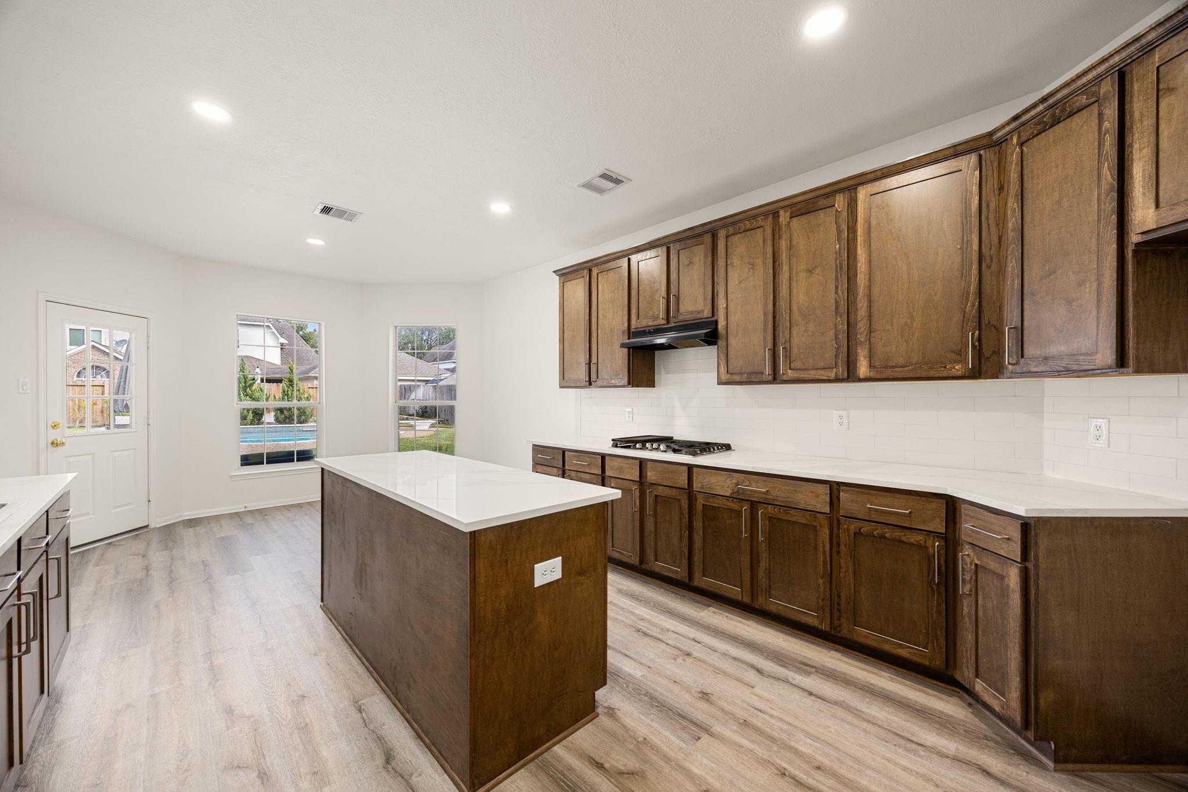
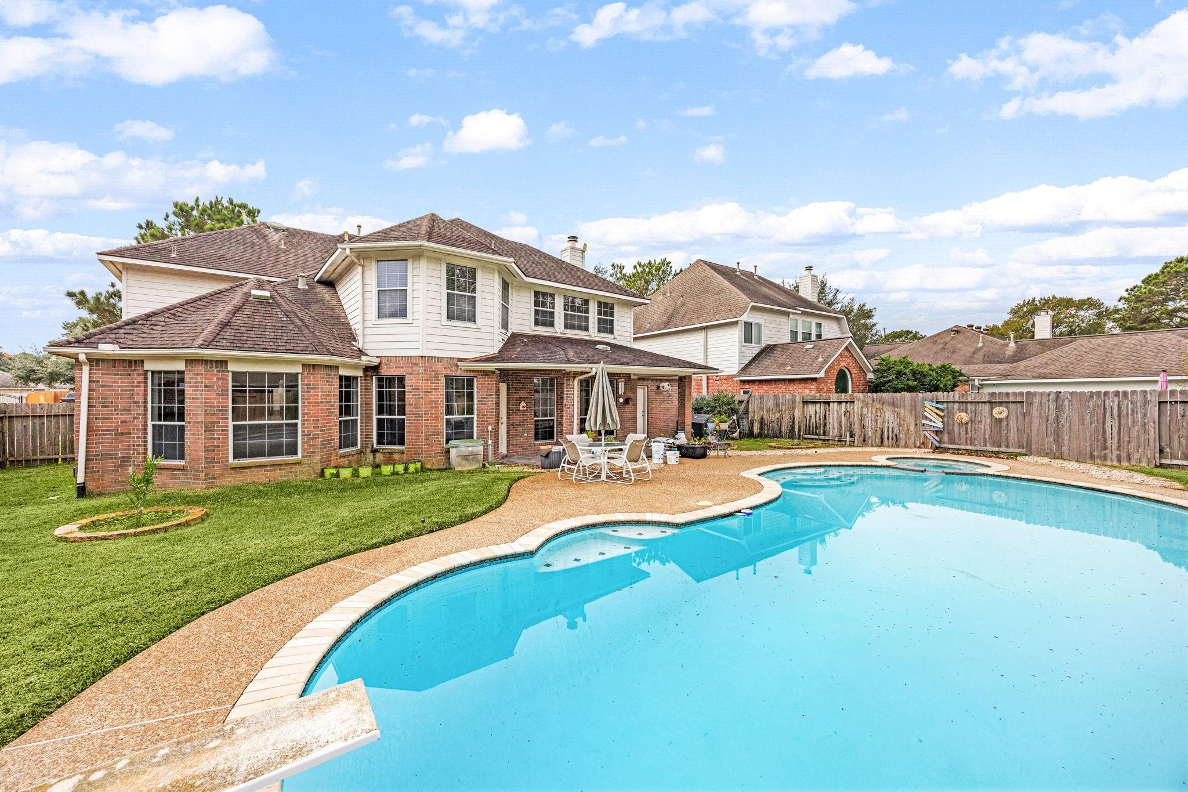
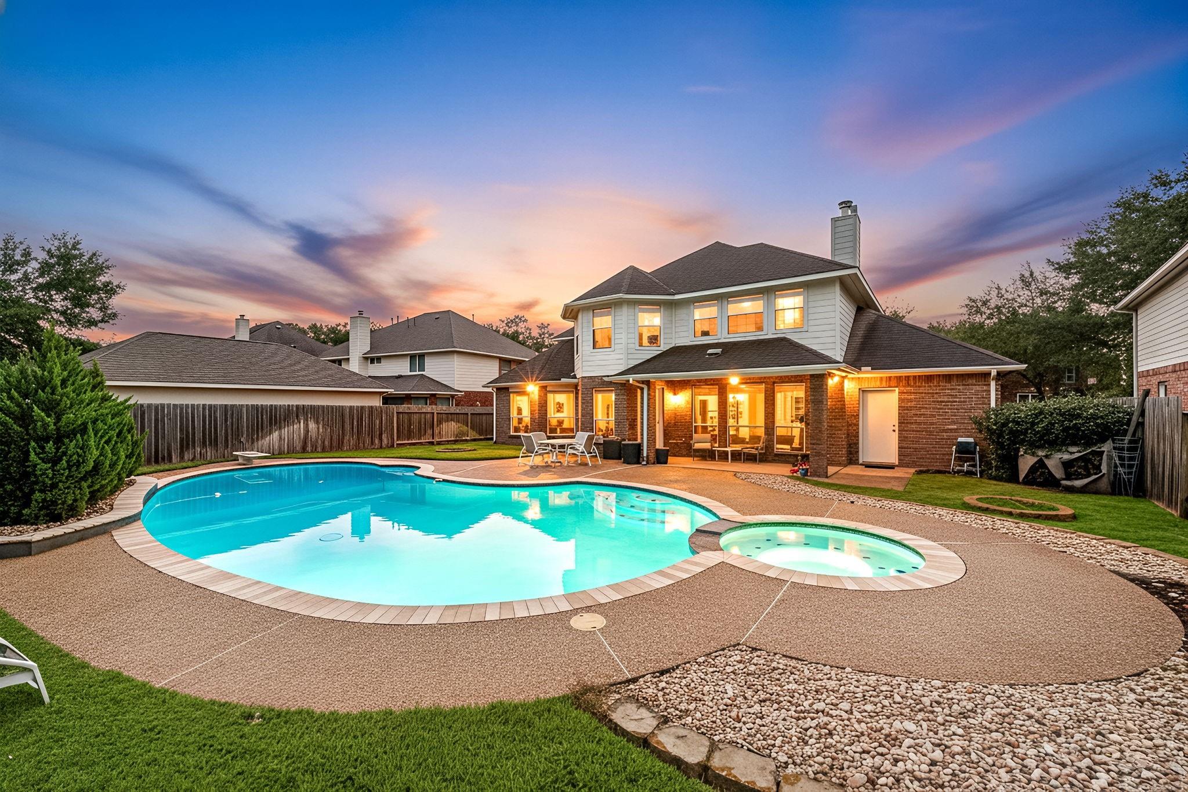
Looking for a move-in ready home with a private pool in Katy's sought-after Cinco Ranch community? This 4-bedroom, 3.5-bath home at 23322 Allister Ct, Katy, TX 77494 offers 3,334 square feet of updated living space on a 9,200-square-foot lot. Enjoy quiet mornings by the in-ground pool, open spaces for family gatherings, and an easy drive to Grand Parkway (99) and I-10 for commuting across Houston. Inside, you'll find brand-new flooring, a fully updated kitchen, a beautifully remodeled primary bath with an extra-large walk-in shower, and fresh paint throughout the entire home. The formal living and dining rooms provide flexible space for entertaining, working from home, or everyday living. Located in Cinco Ranch Greenway Village, and is zoned to highly regarded Katy ISD schools. If you're searching for an updated Katy home with a pool, great schools, and convenient access to shopping, dining, and major highways, this home is worth seeing.

Save
Ask
Tour
Hide
Share
Listing Snapshot
Price 
$699,000
Days On Site 
82 Days
Bedrooms 
4
Inside Area (SqFt) 
3,334 sqft
Total Baths 
4
Full Baths 
3
Partial Baths 
1
Lot Size 
0.2112 Acres
Year Built 
1997
MLS® Number 
2313376
Status 
Active
Property Tax 
$9,792
HOA/Condo/Coop Fees 
$108.33 monthly
Sq Ft Source 
N/A
Friends & Family
Recent Activity
2 weeks agoListing updated with changes from the MLS®
2 months agoPrice changed to $699,000
3 months agoListing first seen on site
General Features
Acres 
0.2112
Attached Garage 
Yes
Direction Faces 
South
Disclosures 
MudSellers Disclosure
Foundation 
Slab
Garage 
Yes
Garage Spaces 
3
Green Energy Efficient 
ThermostatHVACExposure/ShadeAppliances
Parking 
AttachedOversizedTandemGarage Door Opener
Parking Spaces 
3
Property Sub Type 
Single Family Residence
Security 
Prewired
SqFt Total 
3334
Style 
Traditional
Water Source 
Public
Interior Features
Appliances 
ENERGY STAR Qualified AppliancesDisposalElectric OvenGas OvenMicrowaveGas CooktopDishwasher
Cooling 
Ceiling Fan(s)Electric
Fireplace 
Yes
Fireplace Features 
GasGas Log
Fireplaces 
1
Flooring 
CarpetTileWood
Heating 
Natural GasZoned
Interior 
Crown MoldingHigh CeilingsWalk-In Closet(s)Kitchen IslandPantryEntrance FoyerMaster DownstairsDouble VanitySmart Thermostat
Laundry Features 
Electric Dryer HookupGas Dryer HookupWasher Hookup
Spa 
Yes
Window Features 
Window CoveringsLow Emissivity Windows
Save
Ask
Tour
Hide
Share
Exterior Features
Construction Details 
BrickCement Siding
Fencing 
Back Yard
Lot Features 
Back YardCul-De-SacNear Golf CourseSubdivided
Patio And Porch 
CoveredPatio
Pool Features 
In Ground
Private Pool 
Yes
Roof 
Composition
Spa 
Yes
Spa Features 
Private
Waterfront Features 
Pond
Windows/Doors 
Window CoveringsLow Emissivity Windows
Community Features
Accessibility Features 
Therapeutic Whirlpool
Association Amenities 
Dog ParkGolf CourseJogging PathParkPicnic AreaPlaygroundPoolTennis Court(s)Trail(s)Sport Court
Association Dues 
1300
Community Features 
Tennis Court(s)CurbsGolf
Financing Terms Available 
CashConventionalVA Loan
HOA Fee Frequency 
Annually
MLS Area 
36
Roads 
Concrete
School District 
30 - Katy
Schools
School District
30 - Katy
Elementary School
Williams Elementary School (Katy)
Middle School
Beck Junior High School
High School
Cinco Ranch High School
Listing courtesy of Walzel Properties - Corporate Office [email protected]

IDX information is provided exclusively for consumers’ personal, non-commercial use. It may not be used for any purpose other than to identify prospective properties consumers may be interested in purchasing. This data is deemed reliable but is not guaranteed accurate by the MLS.

Data provided by HAR.com © 2026. All information provided should be independently verified.

Neighborhood & Commute
Source: Walkscore
Save
Ask
Tour
Hide
Share