Save
Ask
Tour
Hide
Share
$560,000
1 Day On Site

21011 Arden Park Drive
Richmond, TX 77407

For Sale|Single Family Residence|Active
4
Beds
4
Total Baths
3
Full Baths
1
Partial Bath
3,101
SqFt
$181
/SqFt
2016
Built
Subdivision:
Long Meadow Farms Sec 40
County:
Fort Bend

Due to the health concerns created by Coronavirus we are offering personal 1-1 online video walkthough tours where possible.
Call Now: 713-560-6488
Is this the listing for you? We can help make it yours.
713-560-6488
Upcoming Open Houses
Due to COVID-19, we recommend you verify Open Houses before attending.
Sun, Sep 13, 1:00 PM - 3:00 PM
21011 Arden Park Drive21011 Arden Park Drive21011 Arden Park Drive21011 Arden Park Drive
Save
Ask
Tour
Hide
Share

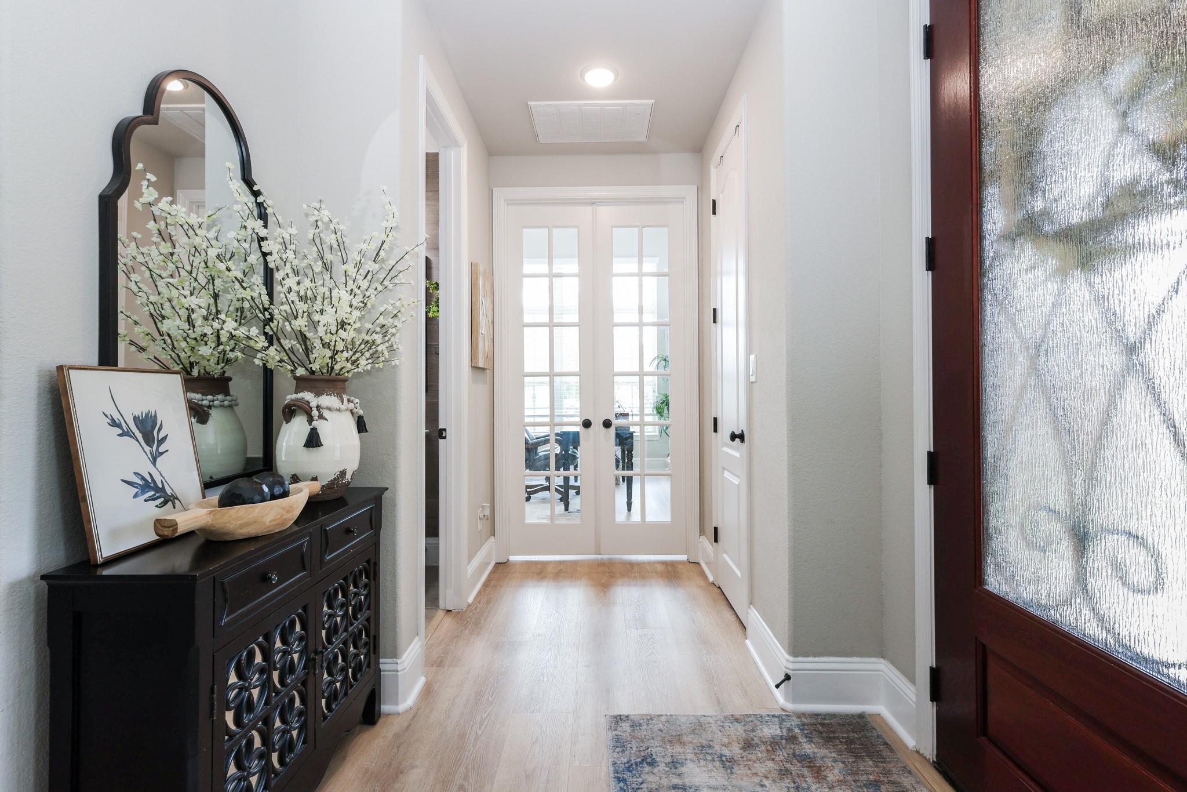
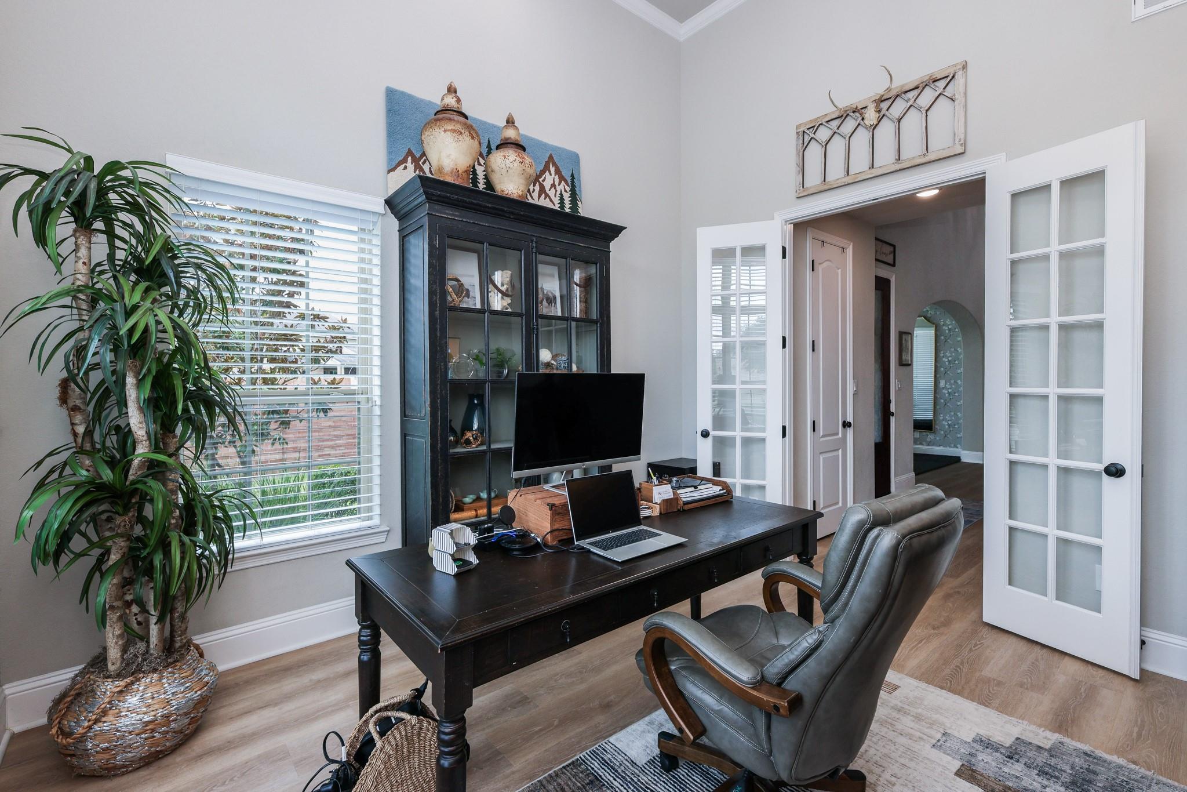
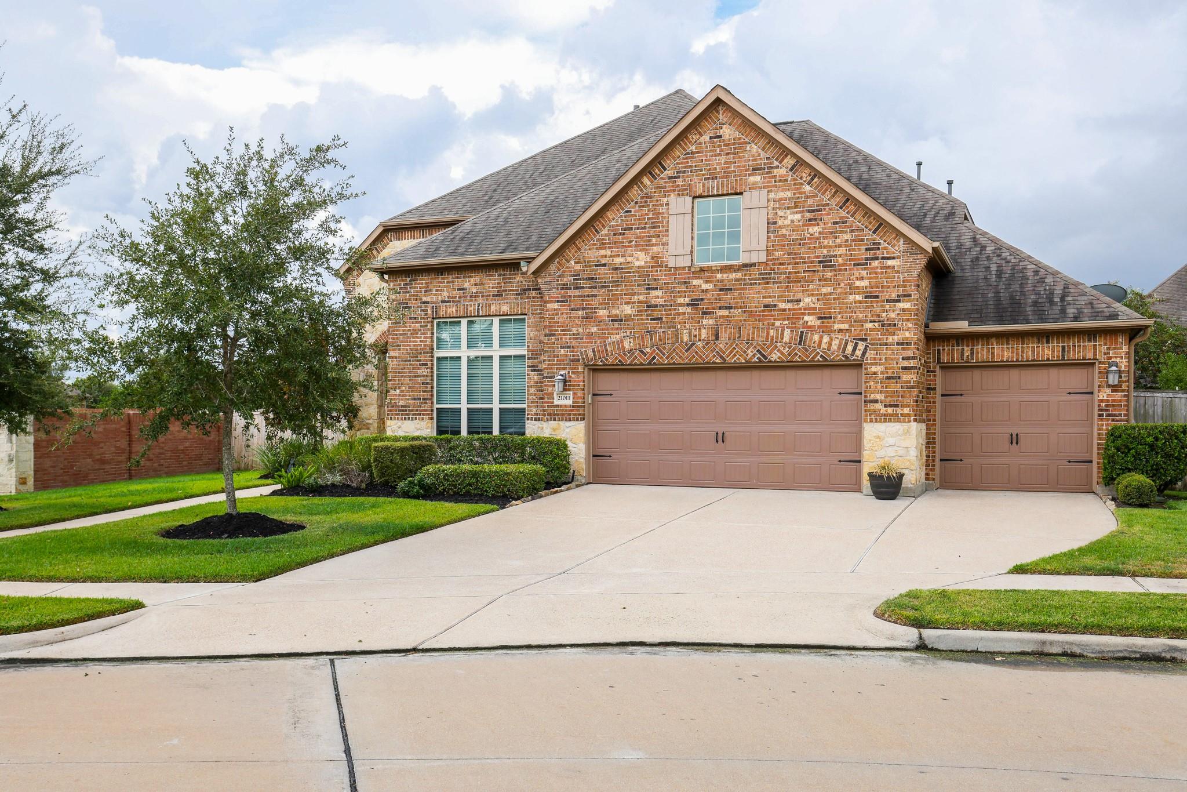
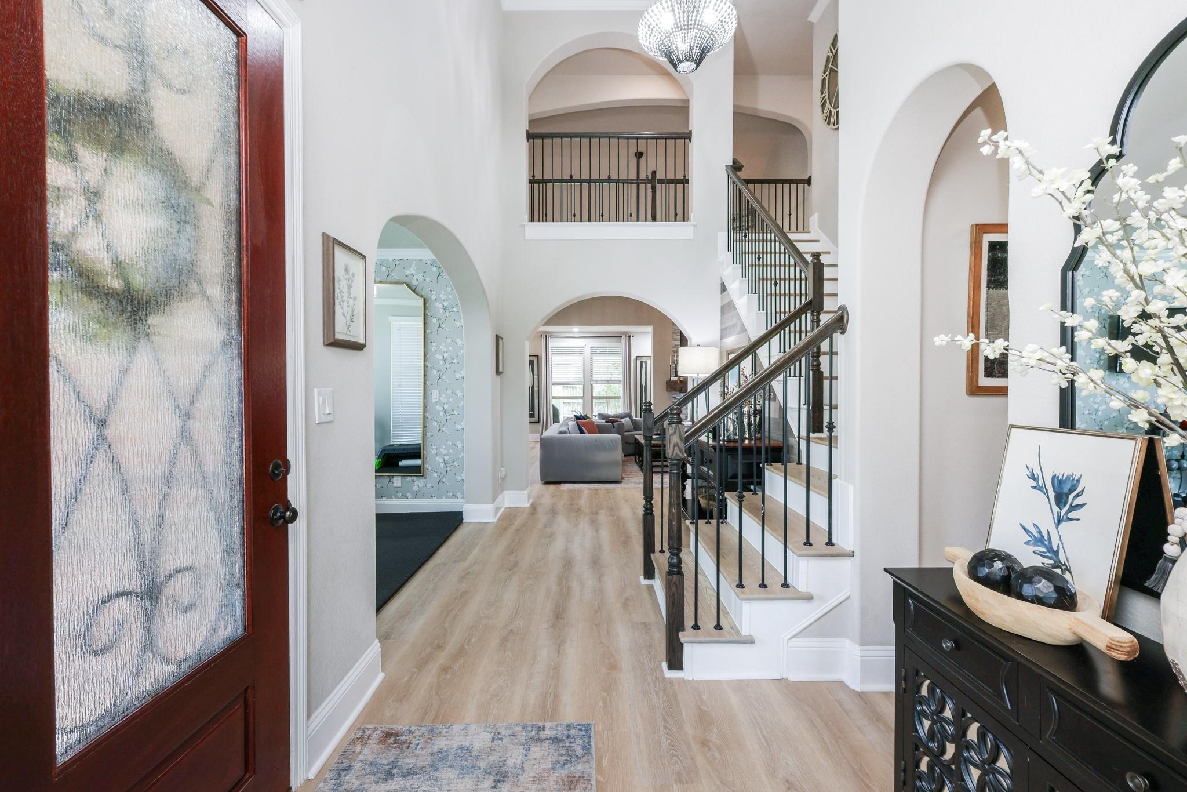
Welcome to this beautifully upgraded 4-bedroom, 3.5-bath home on an oversized cul-de-sac lot in sought-after Longmeadow Farms. Inside, enjoy a grand office with 16-ft ceilings, an open-concept living area with a dramatic two-story custom stone fireplace and hand-hewn wood mantle, and a bright kitchen with walk-in pantry. The spacious primary suite features a walk-in closet with direct laundry access. Upstairs offers secondary bedrooms, a versatile loft and large “Texas basement” attic. Luxury vinyl plank flooring throughout—no carpet. Outside, 17 mature trees create a private, park-like setting with an extended patio, obstacle course and room for a pool. A rare 4-car garage opens to a large mudroom. Located in Lamar CISD near trails, ponds, neighborhood pool and splash pad, shopping, dining and major highways

Save
Ask
Tour
Hide
Share
Listing Snapshot
Price 
$560,000
Days On Site 
1 Day
Bedrooms 
4
Inside Area (SqFt) 
3,101 sqft
Total Baths 
4
Full Baths 
3
Partial Baths 
1
Lot Size 
0.2391 Acres
Year Built 
2016
MLS® Number 
31029865
Status 
Active
Property Tax 
$16,036
HOA/Condo/Coop Fees 
$75 monthly
Sq Ft Source 
N/A
Friends & Family
Recent Activity
yesterdayListing updated with changes from the MLS®
yesterdayListing first seen on site
General Features
Acres 
0.2391
Attached Garage 
Yes
Direction Faces 
East
Disclosures 
MudSellers Disclosure
Foundation 
Slab
Garage 
Yes
Garage Spaces 
4
Green Energy Efficient 
ThermostatAppliances
Parking 
AttachedOversized
Parking Spaces 
4
Property Sub Type 
Single Family Residence
Sewer 
Public Sewer
SqFt Total 
3101
Style 
Traditional
Water Source 
Public
Interior Features
Appliances 
ENERGY STAR Qualified AppliancesDisposalConvection OvenGas OvenMicrowaveFree-Standing RangeGas RangeDishwasher
Cooling 
Attic FanCeiling Fan(s)Electric
Fireplace 
Yes
Fireplace Features 
GasGas Log
Fireplaces 
1
Flooring 
LaminateTile
Heating 
ElectricZoned
Interior 
High CeilingsWalk-In Closet(s)Kitchen IslandPantryMaster DownstairsGranite CountersDouble VanitySmart Thermostat
Laundry Features 
Electric Dryer HookupWasher Hookup
Save
Ask
Tour
Hide
Share
Exterior Features
Construction Details 
BrickStone
Fencing 
Back YardFull
Lot Features 
Back YardCul-De-SacSubdivided
Patio And Porch 
PorchPatio
Roof 
Composition
Community Features
Association Amenities 
ClubhouseFitness CenterParkPicnic AreaPlaygroundPoolTennis Court(s)Trail(s)Recreation Facilities
Association Fee 
$900.0
Association Fee Frequency 
Annually
Community Features 
Tennis Court(s)Clubhouse
MLS Area 
37
School District 
33 - Lamar Consolidated
Financing Terms Available 
CashConventional
Roads 
Concrete
Schools
School District
33 - Lamar Consolidated
Elementary School
Adolphus Elementary School
Middle School
Banks Middle School
High School
Tomas High School (Lamar)
Listing courtesy of REALM Real Estate Professionals - West Houston [email protected]

IDX information is provided exclusively for consumers’ personal, non-commercial use. It may not be used for any purpose other than to identify prospective properties consumers may be interested in purchasing. This data is deemed reliable but is not guaranteed accurate by the MLS.

Data provided by HAR.com © 2026. All information provided should be independently verified.

Neighborhood & Commute
Source: Walkscore
Save
Ask
Tour
Hide
Share