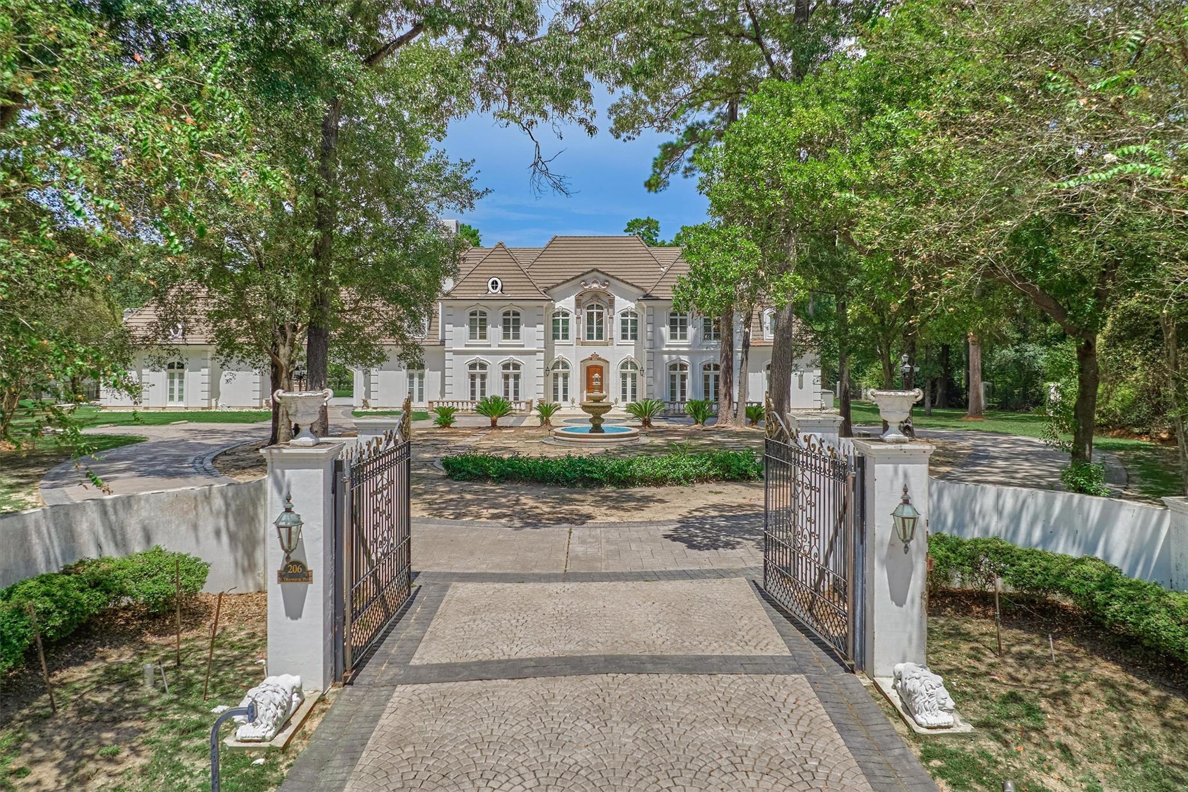
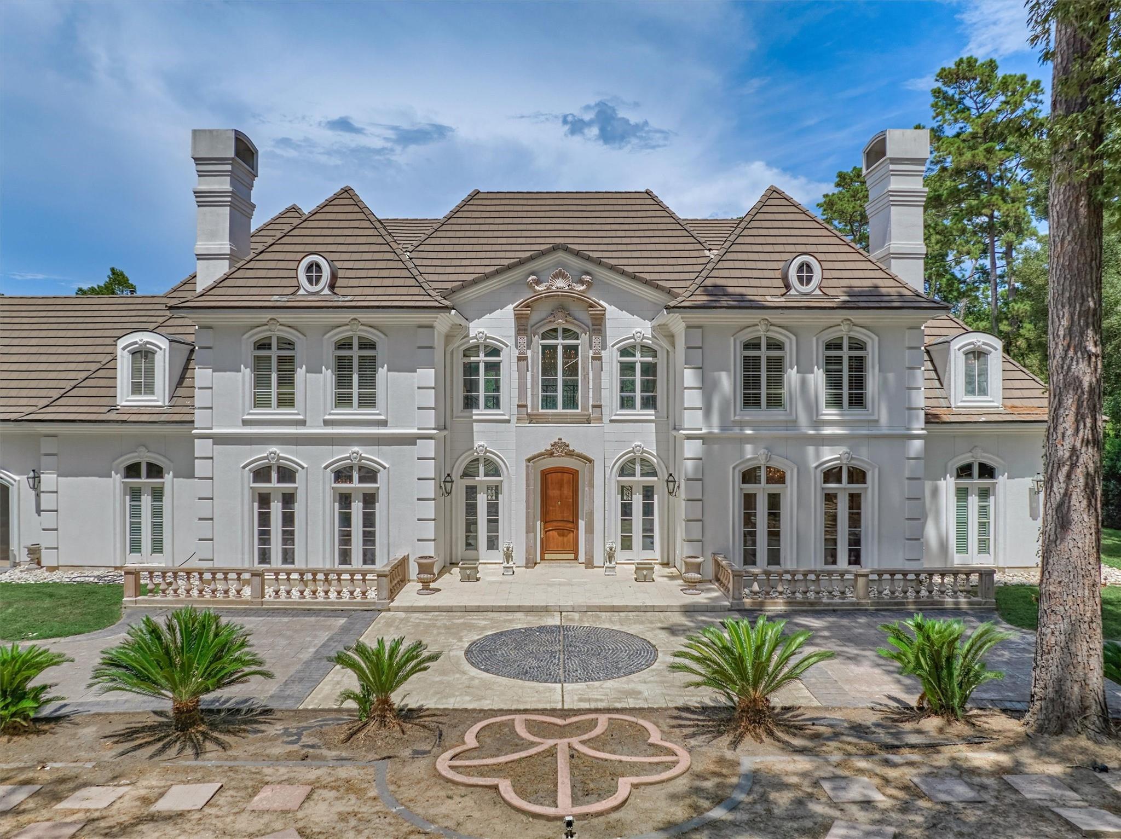
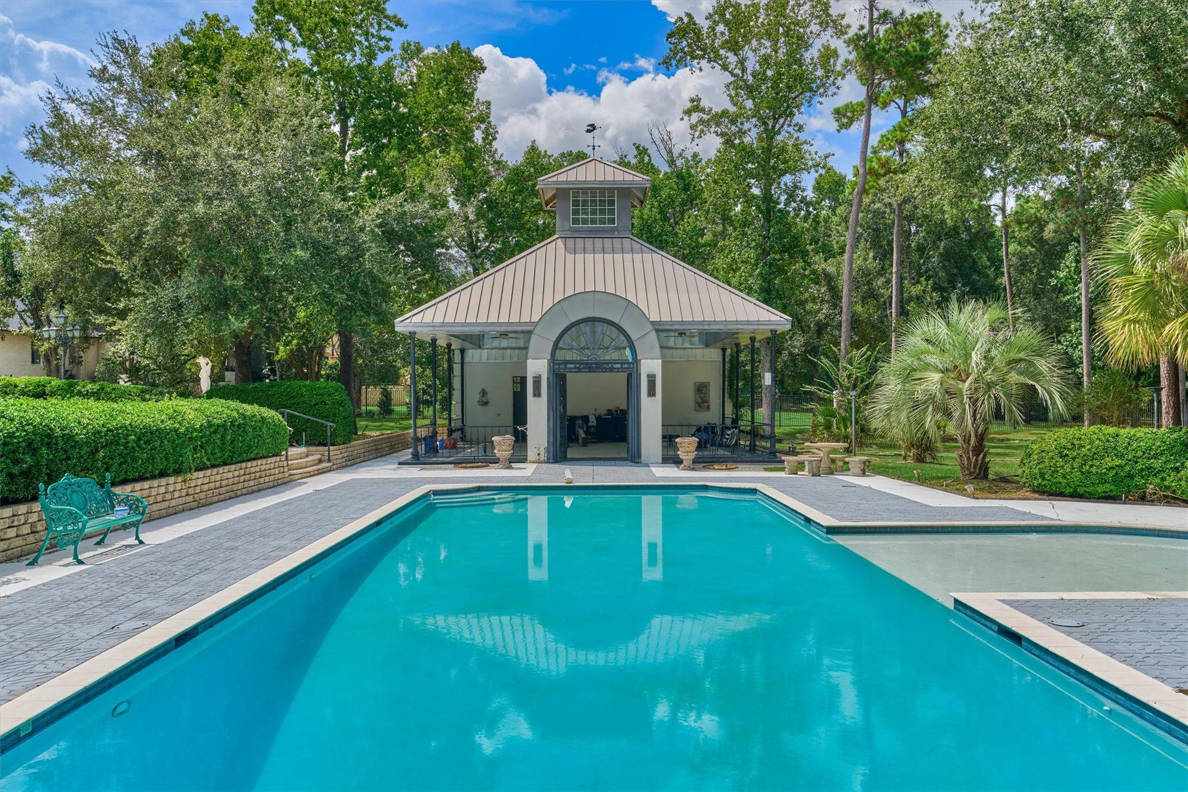
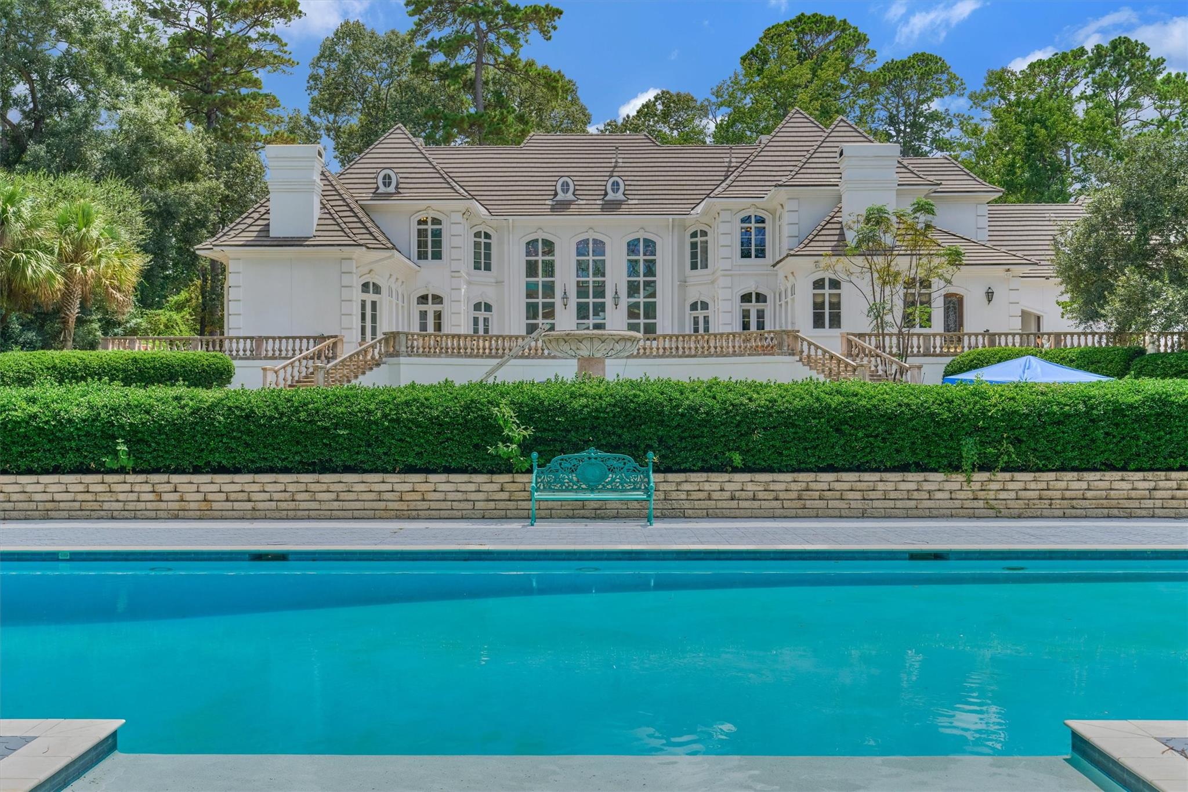
Magnificent French Chateau Situated on A 3.51-Acre Private Gated and Fenced Estate in Grogan’s Point. This Masterpiece Features 5 To 7 Bedrooms, A Grand Two-Story Foyer with Mosaic Floors and a Domed Ceiling, Expansive Living, Kitchen & Dining Spaces. The Main-Level Primary Retreat Offers a Fireplace, Sitting Area, Luxurious Bath, Dressing Area, And Walk-In Closet. Additional Highlights Include Four Upper Bedrooms, Quarters, a Guest Suite, Four Gaslog Fireplaces, And an Elevator. Exterior Amenities Showcase a Circular Drive, Three-Car Garage with Porte-Cochere, Motor Court, Four Reflection Pools, A Sparkling Swimming Pool, Covered Pavilion, and a Bulkheaded Pond with a Pier (Currently Unfilled). This is a Beautiful Estate Home for in the Prestigious Grogan's Point Neighborhood of The Woodlands Just Minutes from I-45, Shopping, Dining & Other Fine Amenities!
Listing Snapshot
Inside Area (SqFt)
8,431 sqft
Recent Activity
| yesterday | | Listing updated with changes from the MLS® |
| 4 weeks ago | | Listing first seen on site |
General Features
Direction Faces
Southwest
Disclosures
MudSellers Disclosure
Green Energy Efficient
Thermostat
Parking
Garage Door OpenerCircular DrivewayAttachedDetached
Property Sub Type
Single Family Residence
Interior Features
Appliances
DisposalDouble OvenElectric OvenMicrowaveDishwasher
Cooling
Ceiling Fan(s)ElectricZoned
Fireplace Features
Gas Log
Flooring
CarpetMarbleSlateStoneWood
Interior
Crown MoldingElevatorHigh CeilingsWalk-In Closet(s)Breakfast BarBidetEntrance FoyerMaster DownstairsPantryGranite CountersSoaking TubSmart Thermostat
Laundry Features
Electric Dryer HookupWasher Hookup
Window Features
Window Coverings
Bedroom
Dimensions - 19X14Level - SecondArea - 266
Breakfast
Dimensions - 13X11Level - FirstArea - 143
Dining Room
Dimensions - 19X17Level - FirstArea - 323
Extra Room
Dimensions - 9X8Level - SecondArea - 72
Family Room
Dimensions - 21X17Level - FirstArea - 357
Game Room
Dimensions - 25X22Level - SecondArea - 550
Kitchen
Dimensions - 21X20Level - FirstArea - 420
Living Room
Dimensions - 19X17Level - FirstArea - 323
Master Bedroom
Dimensions - 25X20Level - FirstArea - 500
Utility Room
Dimensions - 14X11Level - FirstArea - 154
Exterior Features
Construction Details
Stucco
Lot Features
Near Golf CourseWaterfront
Pool Features
GuniteIn Ground
Waterfront Features
PondWaterfront
Windows/Doors
Window Coverings
Community Features
Association Amenities
Basketball CourtDog ParkJogging PathPlaygroundPoolTennis Court(s)Sport Court
School District
11 - Conroe
Financing Terms Available
CashConventional
Schools
School District11 - Conroe
Elementary SchoolSam Hailey Elementary School
Middle SchoolKnox Junior High School
High SchoolThe Woodlands College Park High School
Listing courtesy of RE/MAX The Woodlands & Spring
[email protected]
IDX information is provided exclusively for consumers’ personal, non-commercial use. It may not be used for any purpose other than to identify prospective properties consumers may be interested in purchasing. This data is deemed reliable but is not guaranteed accurate by the MLS.
Data provided by HAR.com © 2026. All information provided should be independently verified.
Source: Walkscore


Did you know? You can invite friends and family to your search. They can join your search, rate and discuss listings with you.