Save
Ask
Tour
Hide
Share
$1,849,000
24 Days On Site

1514 Chantilly Lane
Houston, TX 77018

Single Family Residence|Pending
4
Beds
4
Total Baths
3
Full Baths
1
Partial Bath
4,290
SqFt
$431
/SqFt
2026
Built
Subdivision:
Oak Forest
County:
Harris

Due to the health concerns created by Coronavirus we are offering personal 1-1 online video walkthough tours where possible.
Call Now: 713-560-6488
Is this the listing for you? We can help make it yours.
713-560-6488
1514 Chantilly Lane1514 Chantilly Lane1514 Chantilly Lane1514 Chantilly Lane
Save
Ask
Tour
Hide
Share

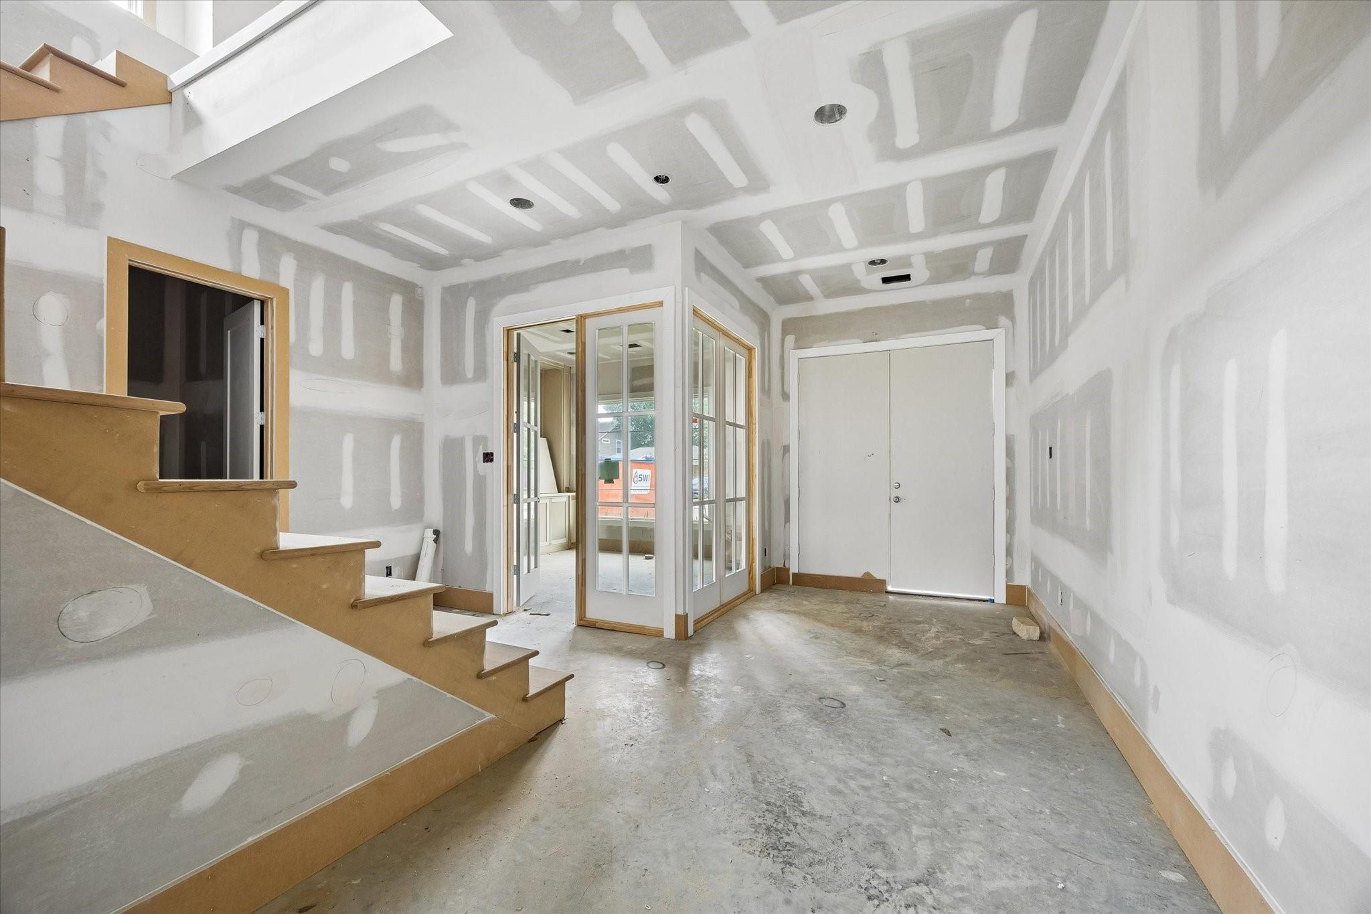
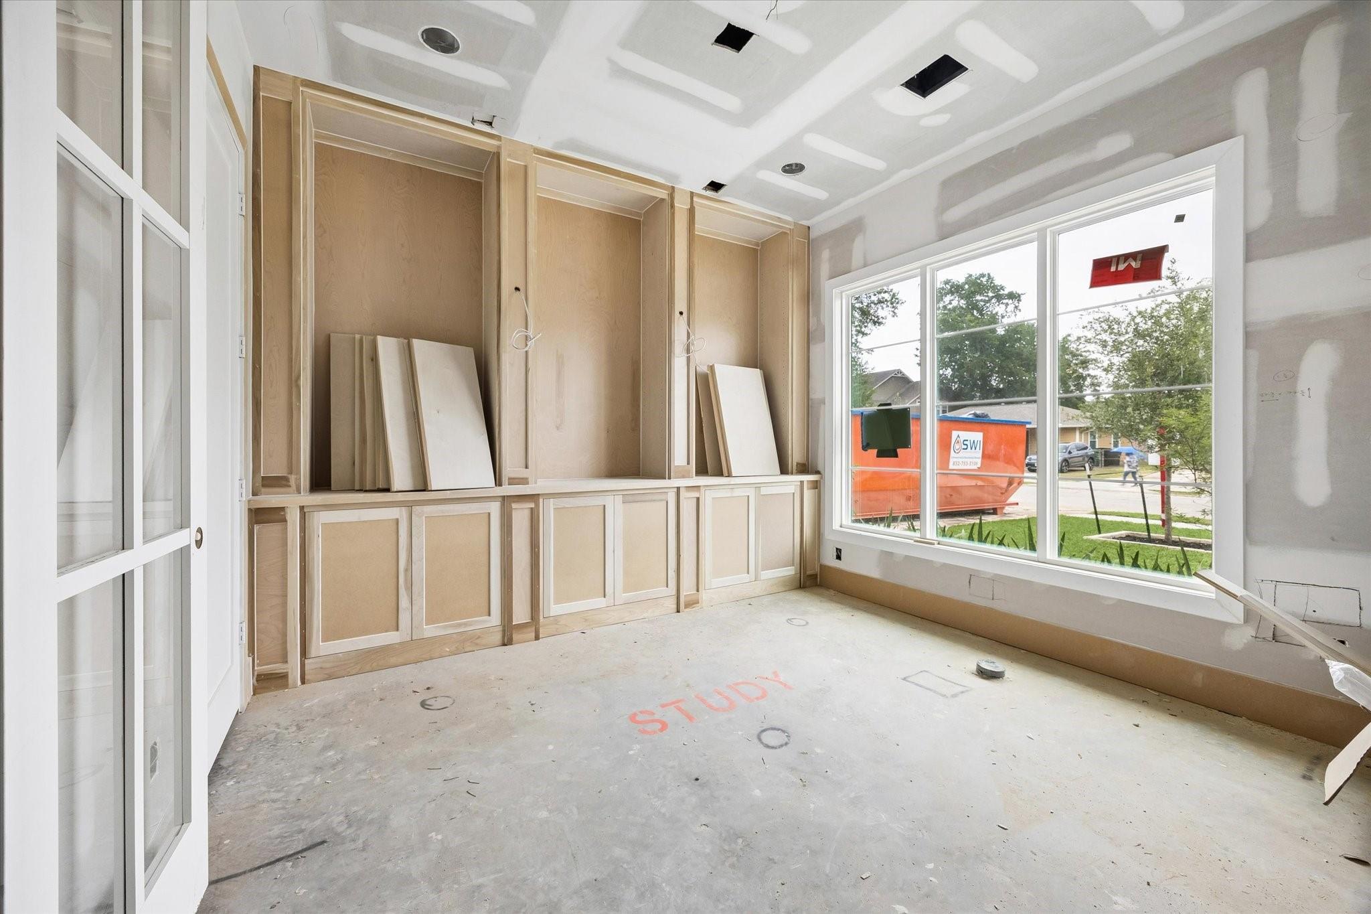
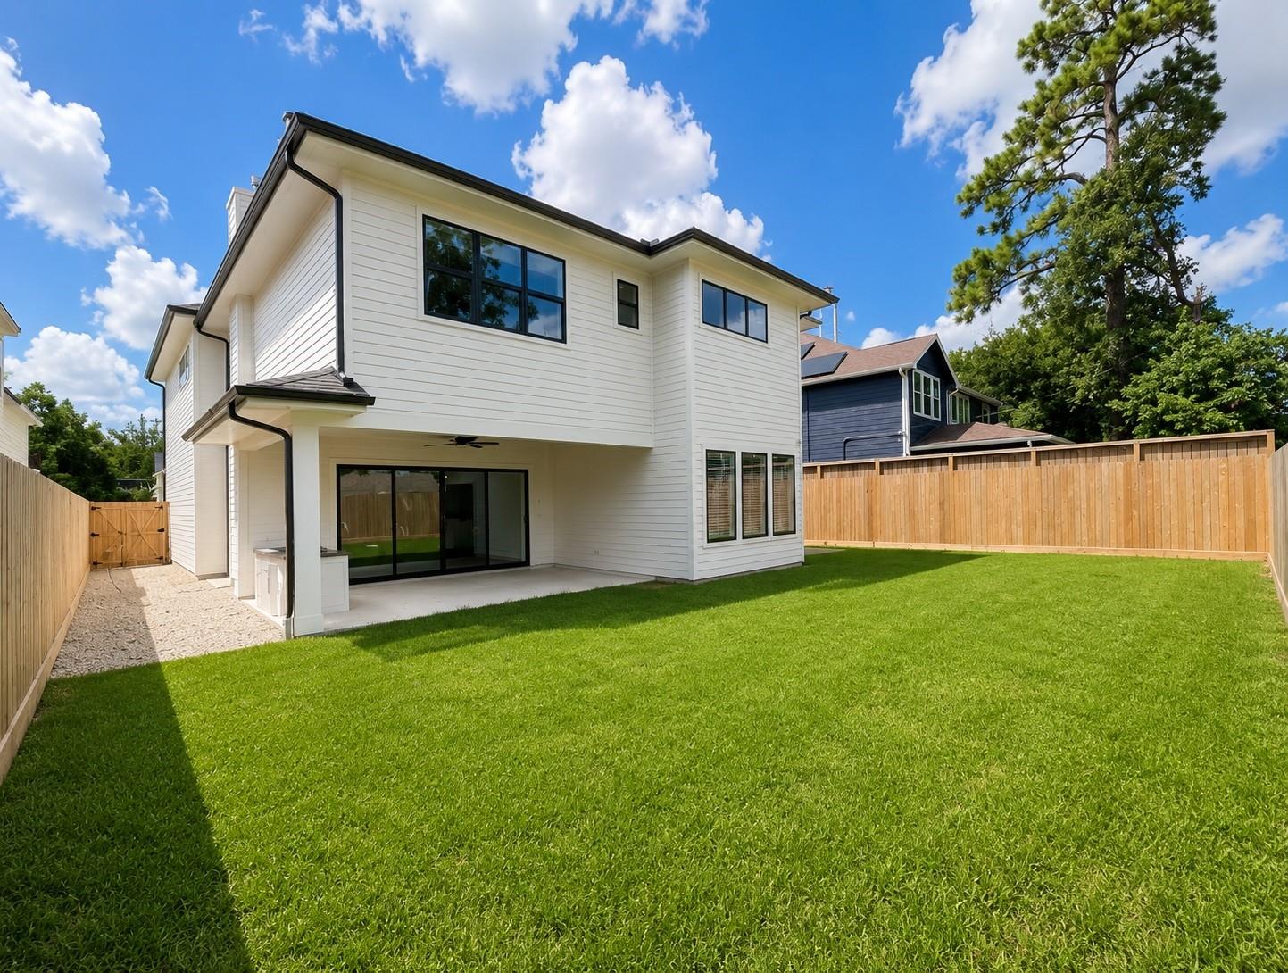
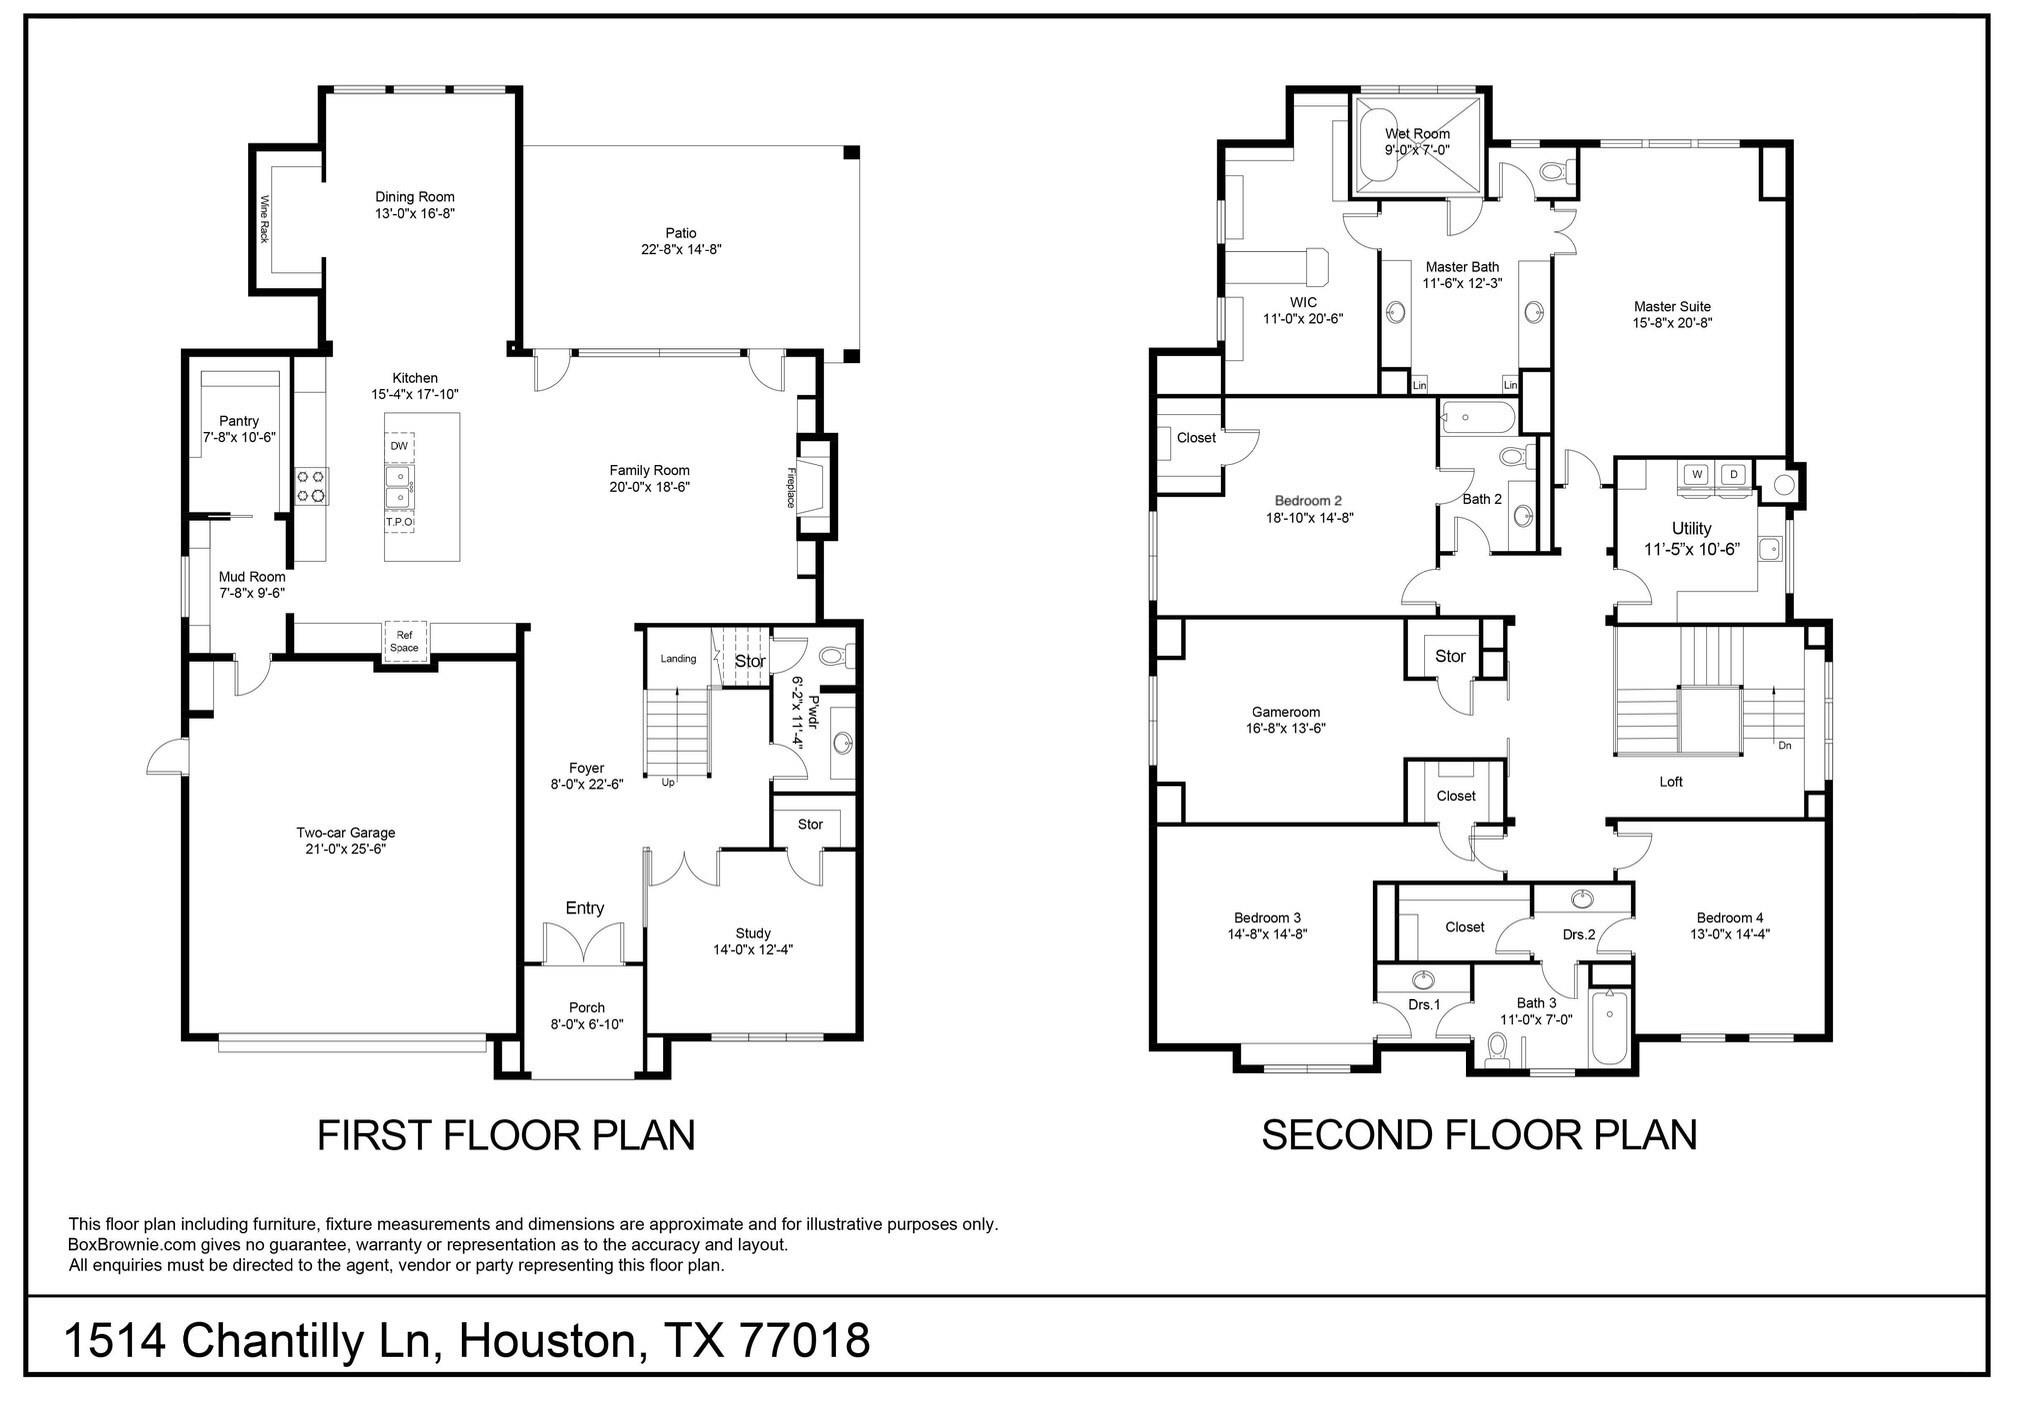
Built by Harvard Homes in the heart of Oak Forest, 1514 Chantilly blends custom craftsmanship with everyday livability across 4,290 square feet. A dedicated first floor study with an open concept living area flows from a chef’s kitchen with oversized island, walk in pantry, 42 inch built in refrigerator, 36 to 48 inch range, beverage cooler, and under cabinet lighting into a vaulted dining space and covered patio with outdoor grill. Upstairs, the primary suite features dual vanities, soaking tub, walk in shower, and a built out closet. Three secondary bedrooms connect to en suite or Jack and Jill baths, plus a spacious game room and second floor utility. White oak floors, Level 4 smooth walls, 10 foot ceilings, Trane HVAC, post tension foundation, and a 30 year composition roof complete this Oak Forest new construction on a 7,923 square foot lot.

Save
Ask
Tour
Hide
Share
Listing Snapshot
Price 
$1,849,000
Days On Site 
24 Days
Bedrooms 
4
Inside Area (SqFt) 
4,290 sqft
Total Baths 
4
Full Baths 
3
Partial Baths 
1
Lot Size 
0.1819 Acres
Year Built 
2026
MLS® Number 
32640146
Status 
Pending
Property Tax 
$10,438
HOA/Condo/Coop Fees 
N/A
Sq Ft Source 
N/A
Friends & Family
Recent Activity
20 hours agoListing updated with changes from the MLS®
20 hours agoStatus changed to Pending
3 weeks agoListing first seen on site
General Features
Acres 
0.1819
Attached Garage 
Yes
Direction Faces 
South
Disclosures 
No Disclosures
Foundation 
Slab
Garage 
Yes
Garage Spaces 
2
Green Energy Efficient 
ThermostatHVACExposure/Shade
Parking 
Attached
Parking Spaces 
2
Property Condition 
Under Construction
Property Sub Type 
Single Family Residence
Sewer 
Public Sewer
SqFt Total 
4290
Style 
OtherTraditional
Water Source 
Public
Interior Features
Appliances 
DisposalWine RefrigeratorDouble OvenGas OvenMicrowaveGas RangeDishwasherRefrigerator
Cooling 
Ceiling Fan(s)Electric
Fireplace 
Yes
Fireplace Features 
Gas
Fireplaces 
1
Flooring 
CarpetStoneTileWood
Heating 
Natural Gas
Interior 
Crown MoldingDry BarHigh CeilingsWired for SoundWalk-In Closet(s)Breakfast BarKitchen IslandPantryEntrance FoyerStone CountersDouble VanitySoaking TubSmart Thermostat
Laundry Features 
Electric Dryer HookupGas Dryer HookupWasher Hookup
Window Features 
Low Emissivity Windows
Save
Ask
Tour
Hide
Share
Exterior Features
Construction Details 
Batts InsulationBrickCement SidingWood SidingBlown-In Insulation
Exterior 
Outdoor Kitchen
Fencing 
Back YardFull
Lot Features 
Back YardSubdivided
Patio And Porch 
CoveredPorch
Roof 
Composition
Windows/Doors 
Low Emissivity Windows
Community Features
Financing Terms Available 
CashConventional
MLS Area 
9
Roads 
Concrete
School District 
27 - Houston
Schools
School District
27 - Houston
Elementary School
Oak Forest Elementary School (Houston)
Middle School
Black Middle School
High School
Waltrip High School
Listing courtesy of Happen Houston [email protected]

IDX information is provided exclusively for consumers’ personal, non-commercial use. It may not be used for any purpose other than to identify prospective properties consumers may be interested in purchasing. This data is deemed reliable but is not guaranteed accurate by the MLS.

Data provided by HAR.com © 2026. All information provided should be independently verified.

Neighborhood & Commute
Source: Walkscore
Save
Ask
Tour
Hide
Share