Save
Ask
Tour
Hide
Share
$1,349,000
1 Day On Site

4412 Mildred Street
Bellaire, TX 77401

For Sale|Single Family Residence|Active
4
Beds
4
Total Baths
3
Full Baths
1
Partial Bath
3,797
SqFt
$355
/SqFt
2007
Built
Subdivision:
Southdale
County:
Harris

Due to the health concerns created by Coronavirus we are offering personal 1-1 online video walkthough tours where possible.
Call Now: 713-560-6488
Is this the listing for you? We can help make it yours.
713-560-6488
Upcoming Open Houses
Due to COVID-19, we recommend you verify Open Houses before attending.
Sun, Aug 16, 1:00 PM - 3:00 PM
4412 Mildred Street4412 Mildred Street4412 Mildred Street4412 Mildred Street
Save
Ask
Tour
Hide
Share

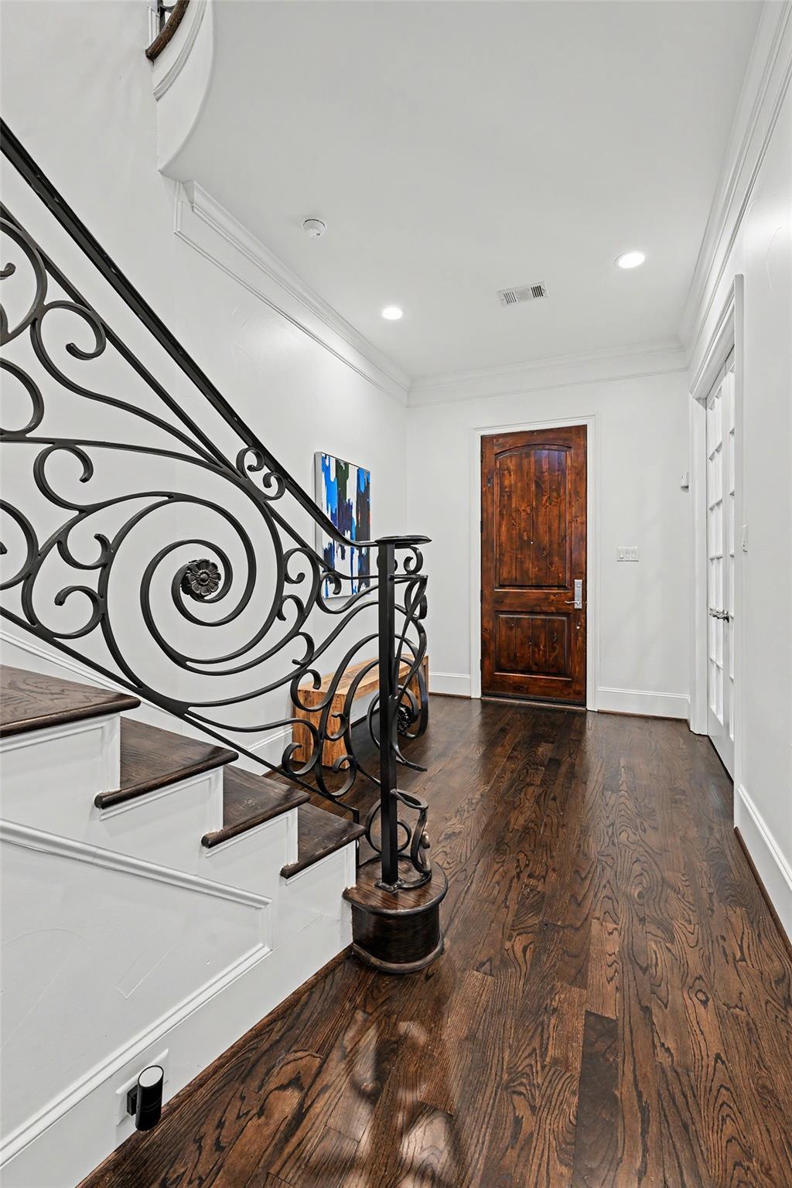
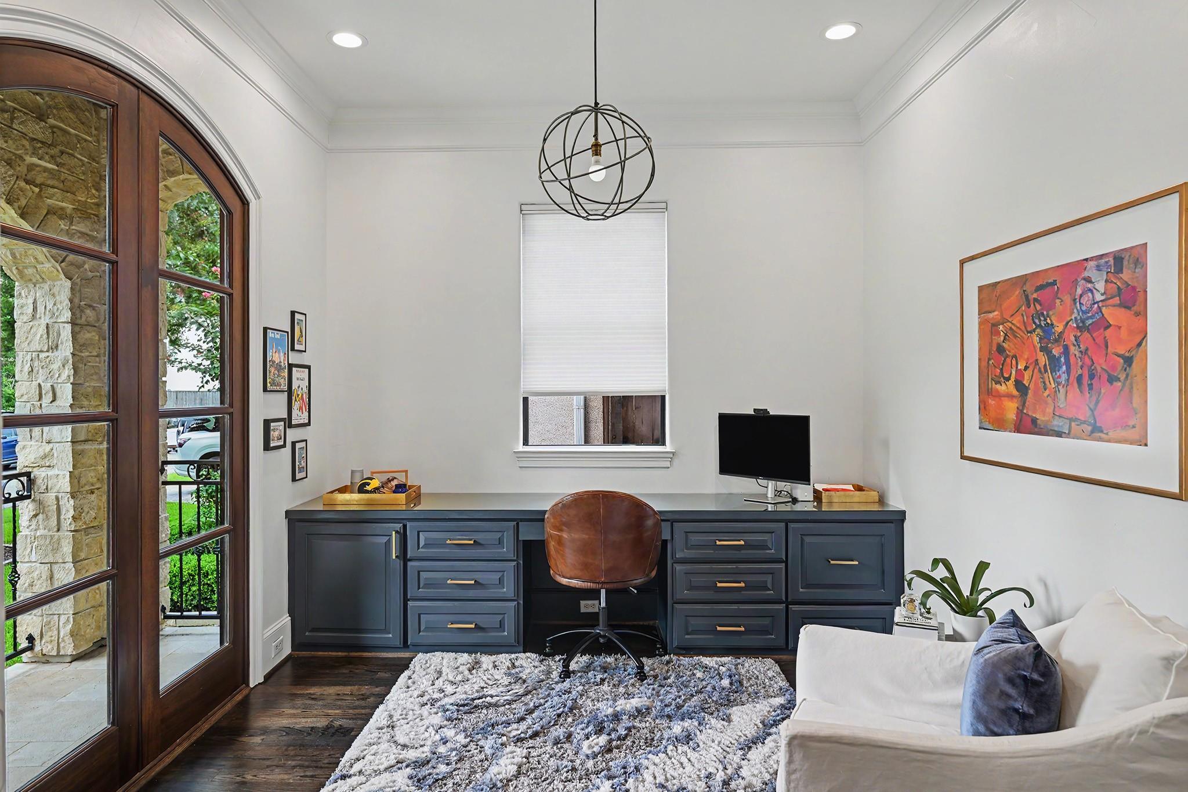
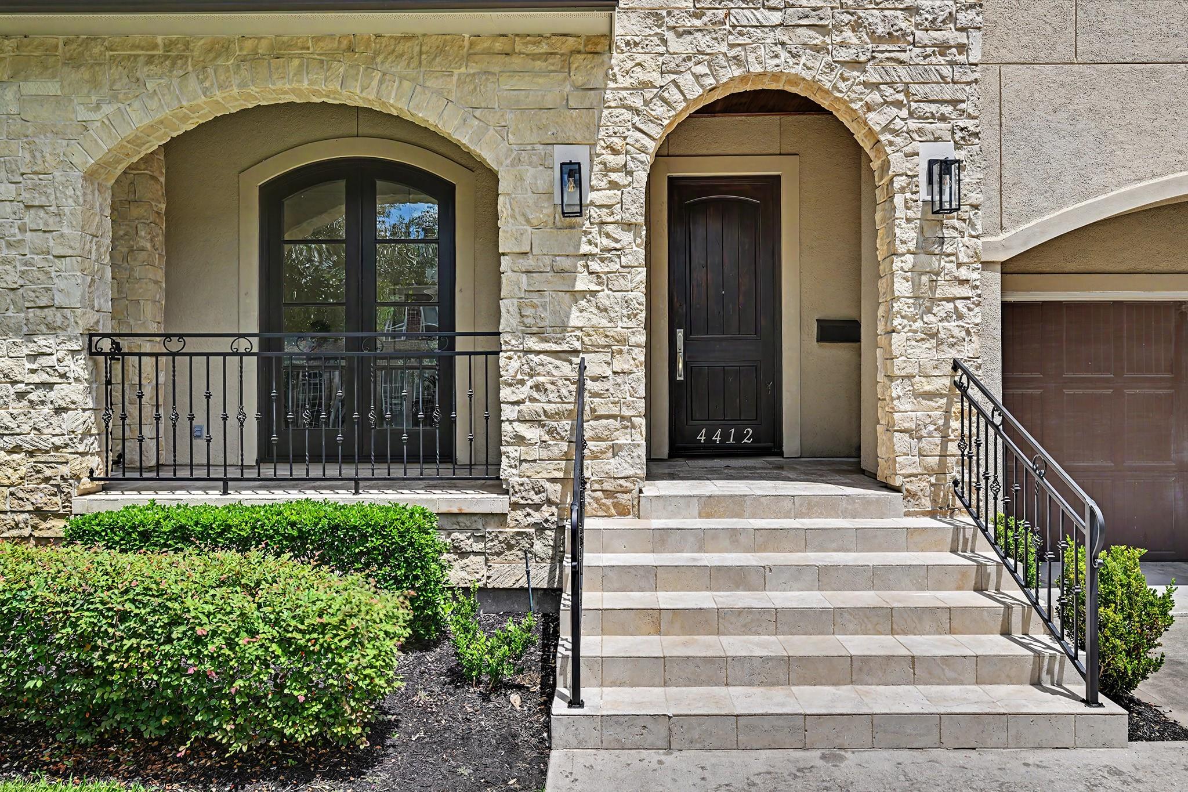
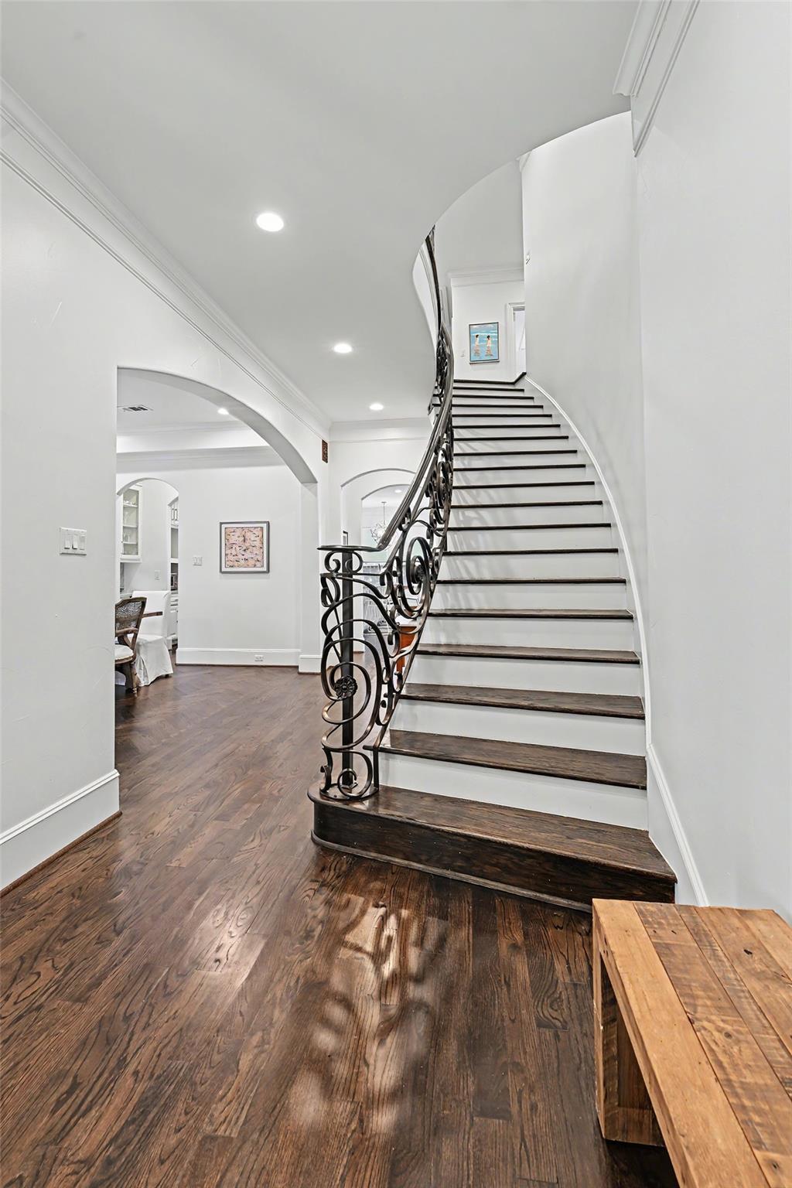
Beautifully updated and thoughtfully designed for modern living, this spacious Bellaire home offers 3,797 (HCAD) square feet with 4 bedrooms and 3½ baths. Originally built in 2008 (HCAD), the home has since undergone renovations throughout, including updates to the kitchen, bathrooms and interior finishes. The inviting floor plan features a generous living room, formal dining room, private study, mud room and renovated kitchen opening to the main living area. Refinished hardwood floors extend throughout the downstairs, with a striking herringbone pattern adding character to the dining room. All bedrooms are upstairs along with a large game room. Additional highlights include a fireplace, butler’s pantry, attached two-car garage, fully fenced backyard and patio. A wonderful blend of space, comfort and updated style in a desirable Bellaire location. All per Seller

Save
Ask
Tour
Hide
Share
Listing Snapshot
Price 
$1,349,000
Days On Site 
1 Day
Bedrooms 
4
Inside Area (SqFt) 
3,797 sqft
Total Baths 
4
Full Baths 
3
Partial Baths 
1
Lot Size 
0.1177 Acres
Year Built 
2007
MLS® Number 
3291450
Status 
Active
Property Tax 
$22,518
HOA/Condo/Coop Fees 
N/A
Sq Ft Source 
N/A
Friends & Family
Recent Activity
yesterdayListing updated with changes from the MLS®
yesterdayListing first seen on site
General Features
Acres 
0.1177
Attached Garage 
Yes
Direction Faces 
South
Disclosures 
Sellers Disclosure
Garage 
Yes
Garage Spaces 
2
Green Energy Efficient 
Thermostat
Parking 
AttachedAdditional ParkingGarage Door Opener
Parking Spaces 
2
Property Sub Type 
Single Family Residence
Sewer 
Public Sewer
SqFt Total 
3797
Style 
Traditional
Water Source 
Public
Interior Features
Appliances 
DisposalDouble OvenElectric OvenMicrowaveGas CooktopDishwasher
Cooling 
Ceiling Fan(s)Electric
Fireplace 
Yes
Fireplace Features 
Gas Log
Fireplaces 
1
Flooring 
CarpetTileWood
Heating 
Natural Gas
Interior 
Crown MoldingHigh CeilingsWalk-In Closet(s)Kitchen IslandPantryEntrance FoyerSmart Thermostat
Laundry Features 
Electric Dryer HookupGas Dryer HookupWasher Hookup
Spa 
Yes
Window Features 
Low Emissivity Windows
Save
Ask
Tour
Hide
Share
Exterior Features
Construction Details 
StoneStucco
Fencing 
Back YardFull
Lot Features 
Back YardSubdivided
Patio And Porch 
CoveredPorch
Roof 
Composition
Spa 
Yes
Windows/Doors 
Low Emissivity Windows
Community Features
Accessibility Features 
Therapeutic Whirlpool
Community Features 
Curbs
Financing Terms Available 
CashConventionalVA Loan
MLS Area 
17
Roads 
Concrete
School District 
27 - Houston
Schools
School District
27 - Houston
Elementary School
Horn Elementary School (Houston)
Middle School
Pershing Middle School
High School
Bellaire High School
Listing courtesy of Greenwood King Properties - Kirby Office [email protected]

IDX information is provided exclusively for consumers’ personal, non-commercial use. It may not be used for any purpose other than to identify prospective properties consumers may be interested in purchasing. This data is deemed reliable but is not guaranteed accurate by the MLS.

Data provided by HAR.com © 2026. All information provided should be independently verified.

Neighborhood & Commute
Source: Walkscore
Save
Ask
Tour
Hide
Share