Save
Ask
Tour
Hide
Share
$2,825,000
36 Days On Site

79 Simon Lake Lane
The Woodlands, TX 77381

For Sale|Single Family Residence|Active
5
Beds
6
Total Baths
5
Full Baths
1
Partial Bath
5,761
SqFt
$490
/SqFt
2016
Built
Subdivision:
Wdlnds Village Indian Sprg 31
County:
Montgomery

Due to the health concerns created by Coronavirus we are offering personal 1-1 online video walkthough tours where possible.
Call Now: 713-560-6488
Is this the listing for you? We can help make it yours.
713-560-6488
79 Simon Lake Lane79 Simon Lake Lane79 Simon Lake Lane79 Simon Lake Lane
Save
Ask
Tour
Hide
Share

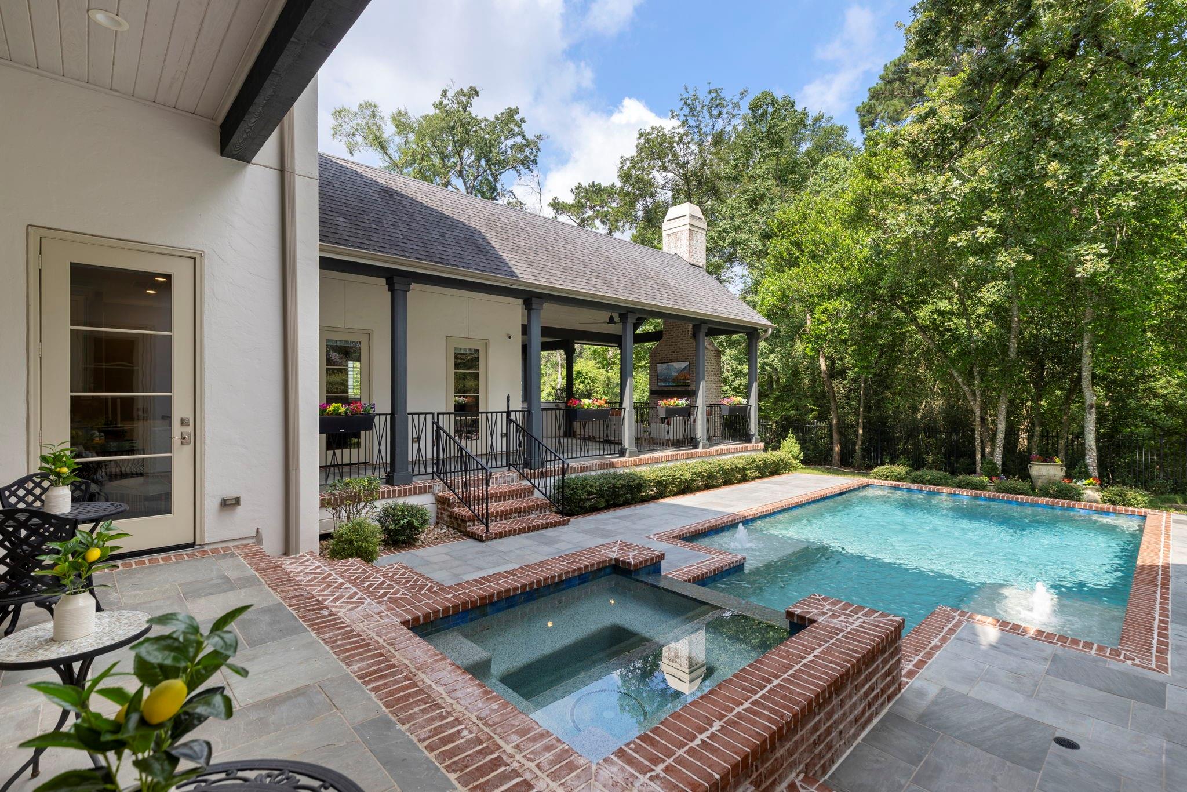
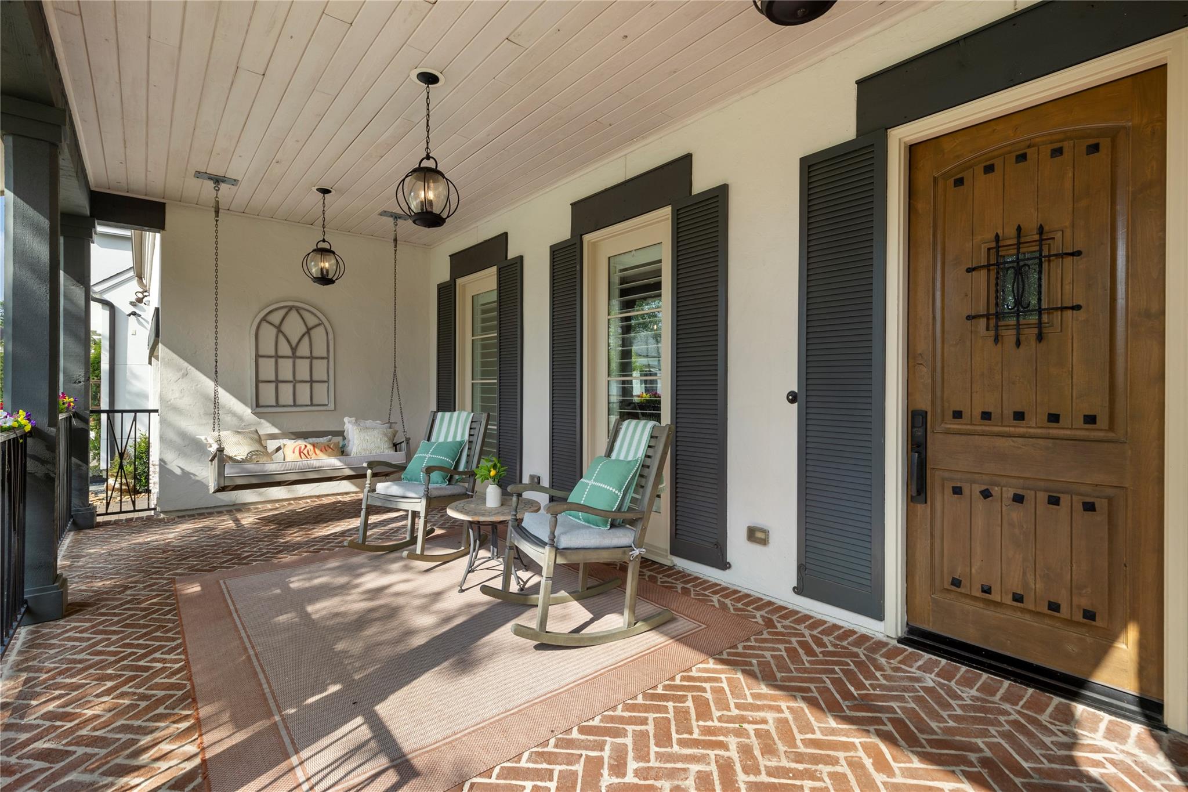
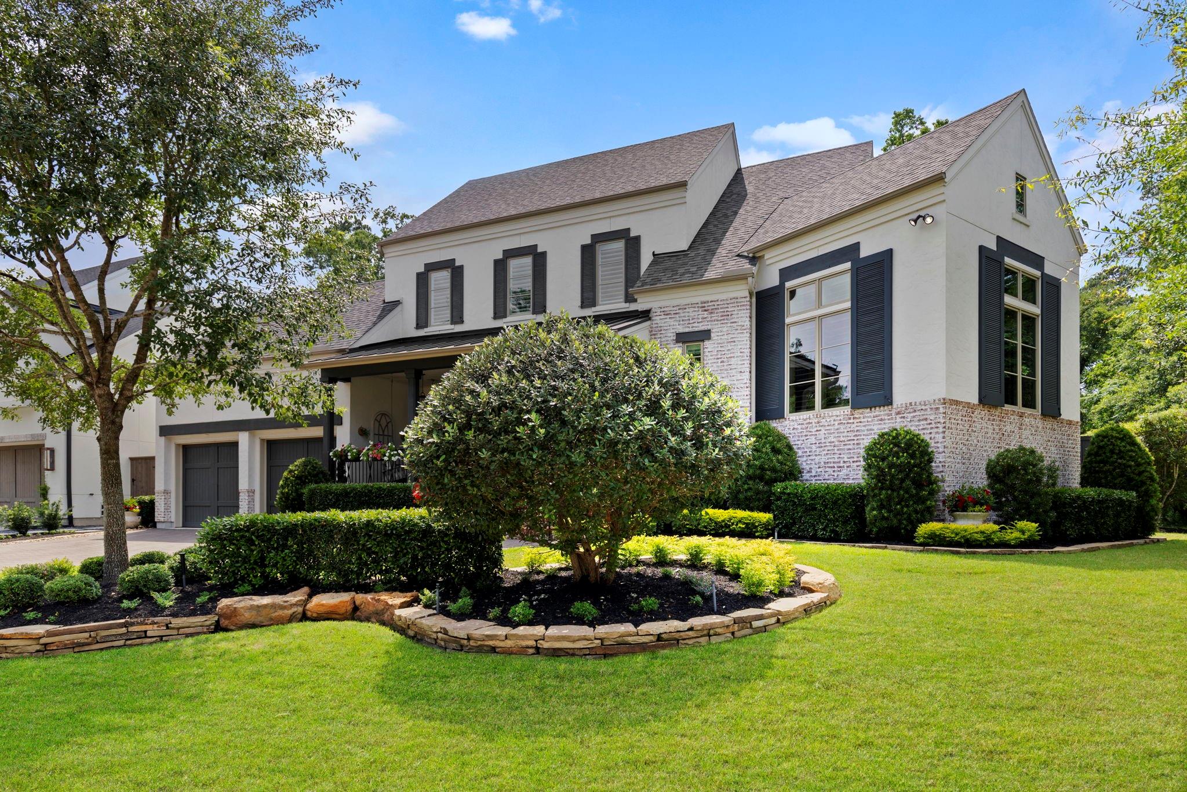
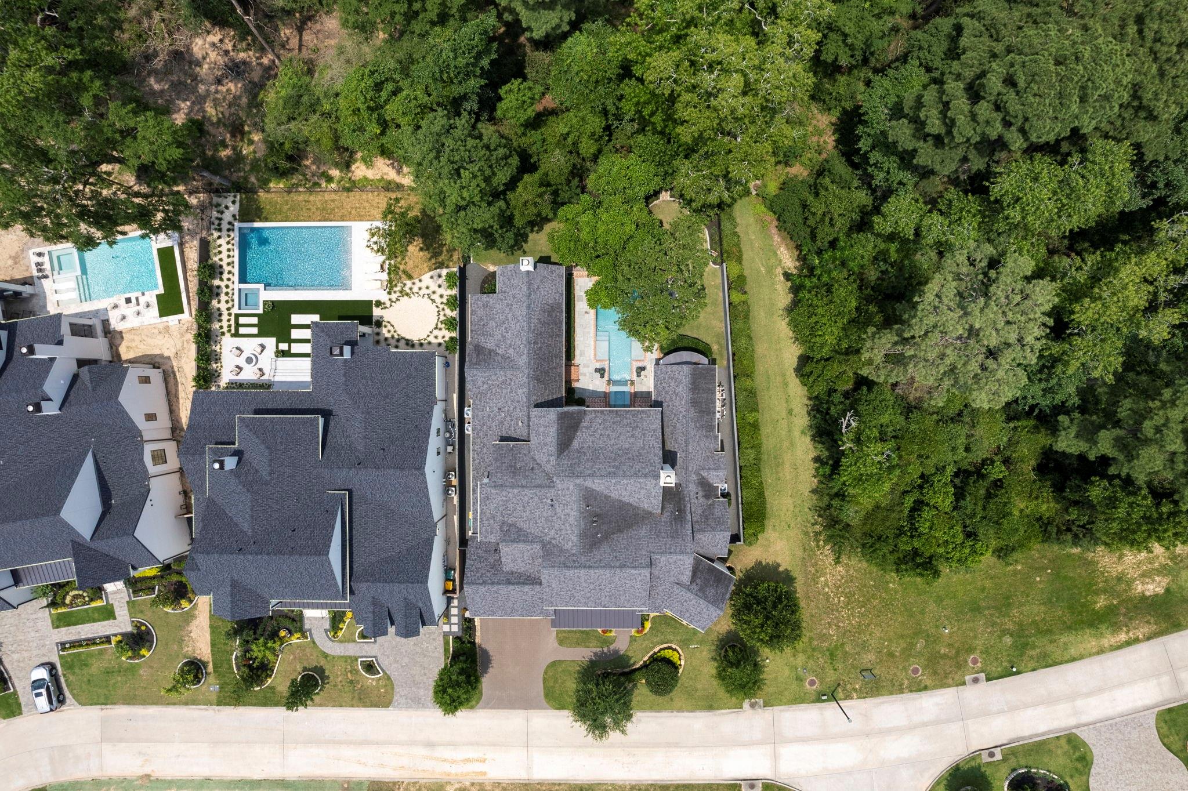
Luxury, privacy, and impeccable craftsmanship converge in this exceptional custom estate in the gated community of The Woodlands Reserve. Backing to the George Mitchell Preserve, this meticulously maintained home offers 5 bedrooms, 5.5 baths, a private study, media/flex room, and both the primary suite and a secondary ensuite bedroom downstairs. Upstairs you'll find three spacious ensuite bedrooms and a game room with covered balcony overlooking the backyard retreat. Designed for effortless entertaining with a resort-style pool, spa, outdoor kitchen, fireplace, and automated privacy screens. Premium features include Wolf & Sub-Zero appliances, Control4 smart home technology, whole-home generator, LEED Energy certification, solid-core doors, custom millwork, abundant storage, and an oversized tandem 3-car garage. Minutes to The Woodlands' finest amenities and bikeable to John Cooper School. A rare opportunity. One of the few homes backing directly to the George Mitchell Preserve.

Save
Ask
Tour
Hide
Share
Listing Snapshot
Price 
$2,825,000
Days On Site 
36 Days
Bedrooms 
5
Inside Area (SqFt) 
5,761 sqft
Total Baths 
6
Full Baths 
5
Partial Baths 
1
Lot Size 
0.2854 Acres
Year Built 
2016
MLS® Number 
37088829
Status 
Active
Property Tax 
$33,186
HOA/Condo/Coop Fees 
$208.33 monthly
Sq Ft Source 
N/A
Friends & Family
Recent Activity
3 days agoListing updated with changes from the MLS®
4 weeks agoStatus changed to Active
a month agoListing first seen on site
General Features
Acres 
0.2854
Attached Garage 
Yes
Disclosures 
MudSellers Disclosure
Foundation 
Pillar/Post/Pier
Garage 
Yes
Garage Spaces 
3
Green Energy Efficient 
ThermostatLightingHVACAppliances
Parking 
AttachedOversizedTandem
Parking Spaces 
3
Property Sub Type 
Single Family Residence
Security 
Prewired
Sewer 
Public Sewer
SqFt Total 
5761
Style 
Traditional
Water Source 
Public
Interior Features
Appliances 
ENERGY STAR Qualified AppliancesWater HeaterDisposalConvection OvenDouble OvenElectric OvenMicrowaveGas CooktopIndoor GrillDishwasherRefrigerator
Cooling 
Ceiling Fan(s)ElectricZoned
Fireplace 
Yes
Fireplace Features 
OutsideGasGas Log
Fireplaces 
2
Flooring 
CarpetTileWood
Heating 
Natural GasZoned
Interior 
Crown MoldingHigh CeilingsWet BarWired for SoundWalk-In Closet(s)Breakfast BarPantryEntrance FoyerMaster DownstairsDouble VanitySoaking TubSmart Thermostat
Laundry Features 
Electric Dryer HookupGas Dryer HookupWasher Hookup
Spa 
Yes
Window Features 
Window CoveringsLow Emissivity Windows
Save
Ask
Tour
Hide
Share
Exterior Features
Construction Details 
Spray Foam InsulationBrickStucco
Exterior 
BalconyOutdoor Kitchen
Fencing 
Back YardFull
Lot Features 
Back YardGreenbeltSubdivided
Patio And Porch 
CoveredPorch
Pool Features 
HeatedIn Ground
Private Pool 
Yes
Roof 
Composition
Spa 
Yes
Spa Features 
Private
Windows/Doors 
Window CoveringsLow Emissivity Windows
Community Features
Association Dues 
2500
HOA Fee Frequency 
Annually
MLS Area 
15
School District 
11 - Conroe
Schools
School District
11 - Conroe
Elementary School
Glen Loch Elementary School
Middle School
Mccullough Junior High School
High School
The Woodlands High School
Listing courtesy of Compass RE Texas, LLC - The Woodlands [email protected]

IDX information is provided exclusively for consumers’ personal, non-commercial use. It may not be used for any purpose other than to identify prospective properties consumers may be interested in purchasing. This data is deemed reliable but is not guaranteed accurate by the MLS.

Data provided by HAR.com © 2026. All information provided should be independently verified.

Neighborhood & Commute
Source: Walkscore
Save
Ask
Tour
Hide
Share