Save
Ask
Tour
Hide
Share
$599,999
New Listing

3104 Richard Lane
Friendswood, TX 77546

For Sale|Single Family Residence|Active
4
Beds
4
Total Baths
3
Full Baths
1
Partial Bath
4,115
SqFt
$146
/SqFt
2006
Built
Subdivision:
Friendswood Oaks
County:
Harris

Due to the health concerns created by Coronavirus we are offering personal 1-1 online video walkthough tours where possible.
Call Now: 713-560-6488
Is this the listing for you? We can help make it yours.
713-560-6488
3104 Richard Lane3104 Richard Lane3104 Richard Lane3104 Richard Lane
Save
Ask
Tour
Hide
Share

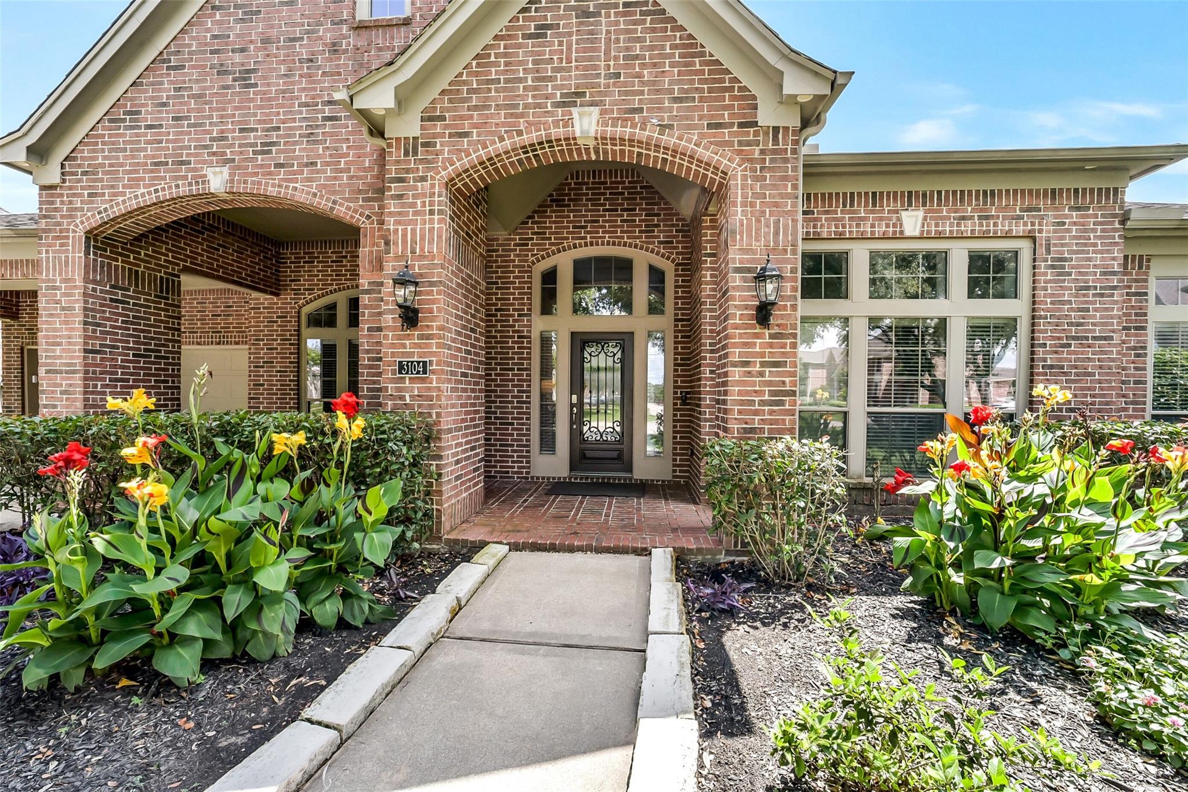
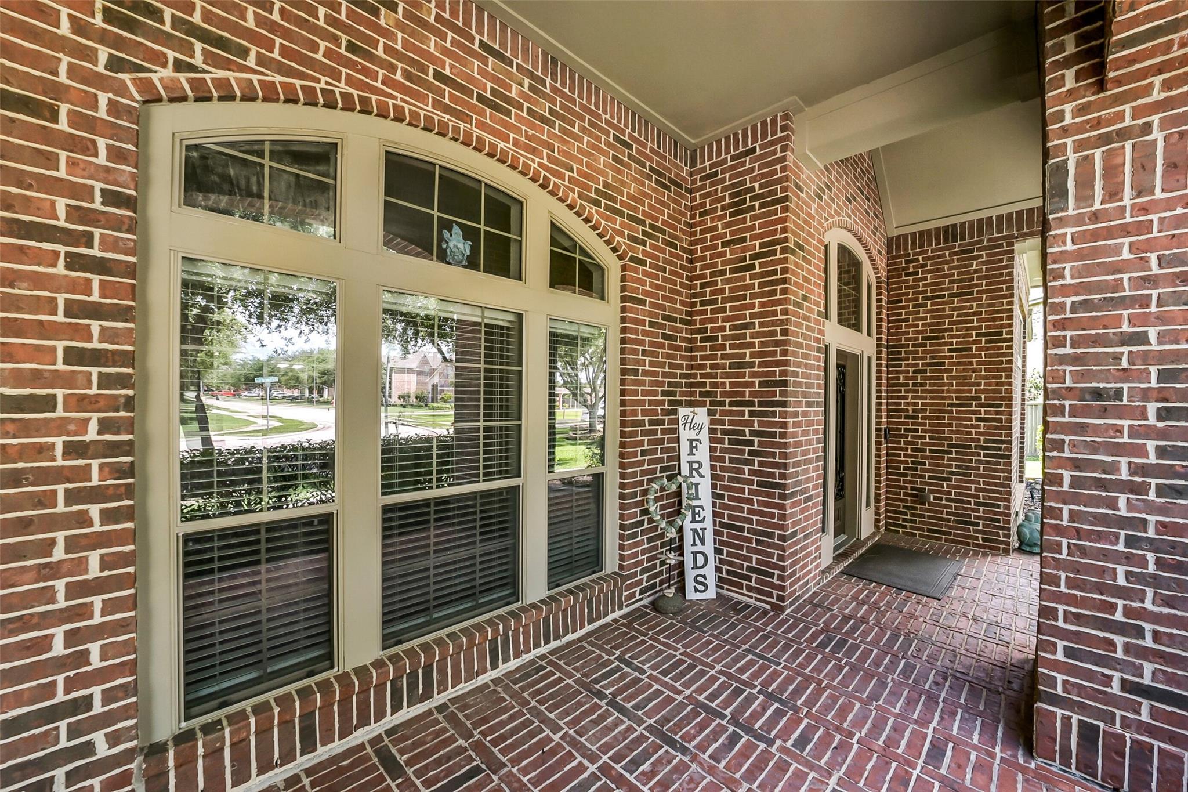
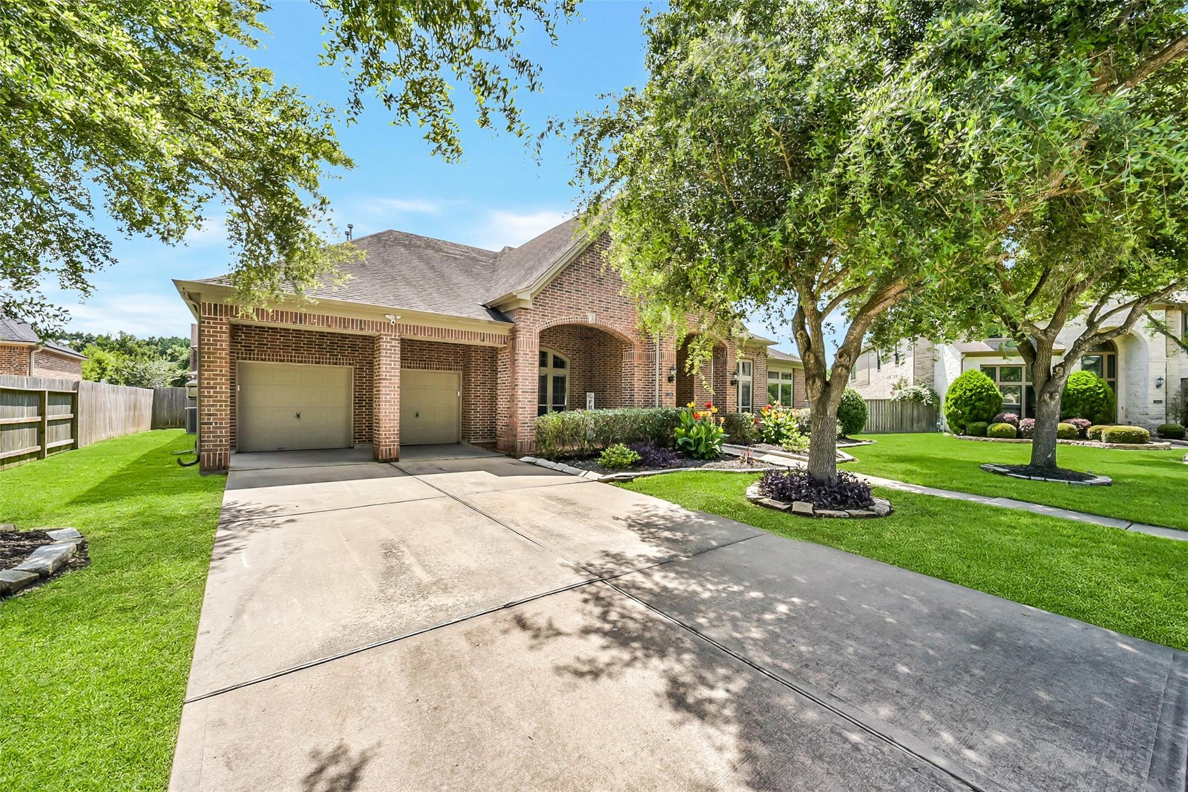
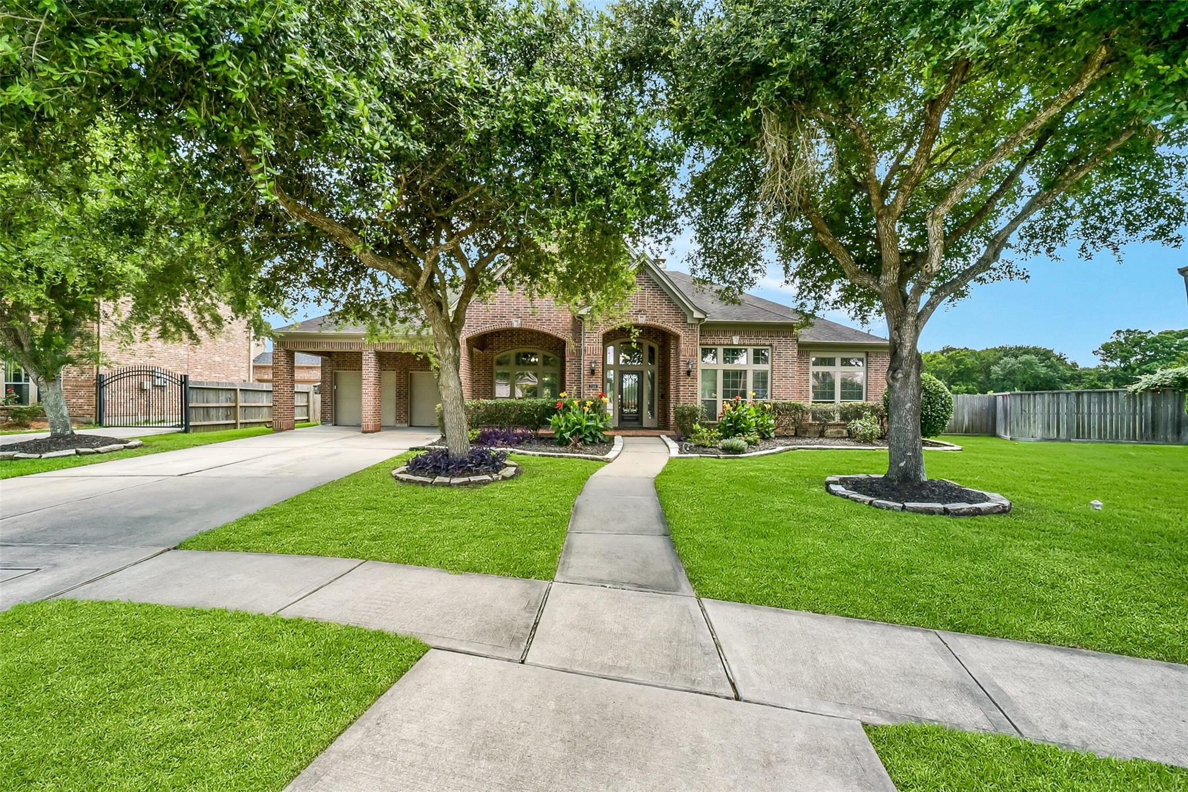
Welcome to this stunning red-brick single-story home, nestled on an oversized lot & offering two primary suites, in the desirable Friendswood Oaks community. The enchanting curb appeal features immaculate landscaping & a sprawling covered front porch. Step inside to discover rich wood floors, crown molding & raised ceilings throughout. A private home office provides the perfect work-from-home space, complemented by two guest rooms & a full bath. The expansive family room, adorned with a cozy stone-accented fireplace & wall of windows, flows into a grand formal dining room, ideal for hosting. The chef’s kitchen is a dream, boasting a generous prep island, butler’s pantry & a breakfast nook drenched in natural light. Retreat to the enormous primary suite, complete with a bay window, sitting area, spa-like bath & double closets. Enjoy the serene backyard from one of two access points, featuring a covered patio & plenty of room to explore your gardening passion—endless possibilities!

Save
Ask
Tour
Hide
Share
Listing Snapshot
Price 
$599,999
Days On Site 
0 Days
Bedrooms 
4
Inside Area (SqFt) 
4,115 sqft
Total Baths 
4
Full Baths 
3
Partial Baths 
1
Lot Size 
0.3662 Acres
Year Built 
2006
MLS® Number 
38821235
Status 
Active
Property Tax 
$14,028
HOA/Condo/Coop Fees 
$62.5 monthly
Sq Ft Source 
N/A
Friends & Family
Recent Activity
2 hours agoListing updated with changes from the MLS®
10 hours agoListing first seen on site
General Features
Acres 
0.3662
Attached Garage 
Yes
Direction Faces 
East
Disclosures 
Sellers Disclosure
Foundation 
Slab
Garage 
Yes
Garage Spaces 
3
Green Energy Efficient 
Thermostat
Parking 
AttachedGarage Door Opener
Parking Spaces 
3
Property Sub Type 
Single Family Residence
Security 
Prewired
Sewer 
Public Sewer
SqFt Total 
4115
Style 
Traditional
Water Source 
Public
Interior Features
Appliances 
DisposalWine RefrigeratorConvection OvenDouble OvenMicrowaveGas CooktopDishwasherRefrigerator
Cooling 
Ceiling Fan(s)Electric
Fireplace 
Yes
Fireplace Features 
GasWood Burning
Fireplaces 
1
Flooring 
TileWood
Heating 
Natural Gas
Interior 
Crown MoldingHigh CeilingsWalk-In Closet(s)Breakfast BarKitchen IslandEntrance FoyerPantryGranite CountersDouble VanitySmart Thermostat
Laundry Features 
Electric Dryer HookupGas Dryer HookupWasher Hookup
Spa 
Yes
Window Features 
Window Coverings
Save
Ask
Tour
Hide
Share
Exterior Features
Construction Details 
Brick
Fencing 
Back Yard
Lot Features 
Subdivided
Patio And Porch 
PorchPatio
Roof 
Composition
Spa 
Yes
Waterfront Features 
Pond
Windows/Doors 
Window Coverings
Community Features
Accessibility Features 
Therapeutic Whirlpool
Association Amenities 
Jogging PathParkPicnic AreaPlaygroundPoolTennis Court(s)Recreation Facilities
Association Dues 
750
Community Features 
Tennis Court(s)Curbs
Financing Terms Available 
CashConventionalFHAVA Loan
HOA Fee Frequency 
Annually
MLS Area 
7
Roads 
Concrete
School District 
9 - Clear Creek
Schools
School District
9 - Clear Creek
Elementary School
Landolt Elementary School
Middle School
Brookside Intermediate School
High School
Clear Springs High School
Listing courtesy of Martin & Black Real Estate LLC [email protected]

IDX information is provided exclusively for consumers’ personal, non-commercial use. It may not be used for any purpose other than to identify prospective properties consumers may be interested in purchasing. This data is deemed reliable but is not guaranteed accurate by the MLS.

Data provided by HAR.com © 2026. All information provided should be independently verified.

Neighborhood & Commute
Source: Walkscore
Save
Ask
Tour
Hide
Share