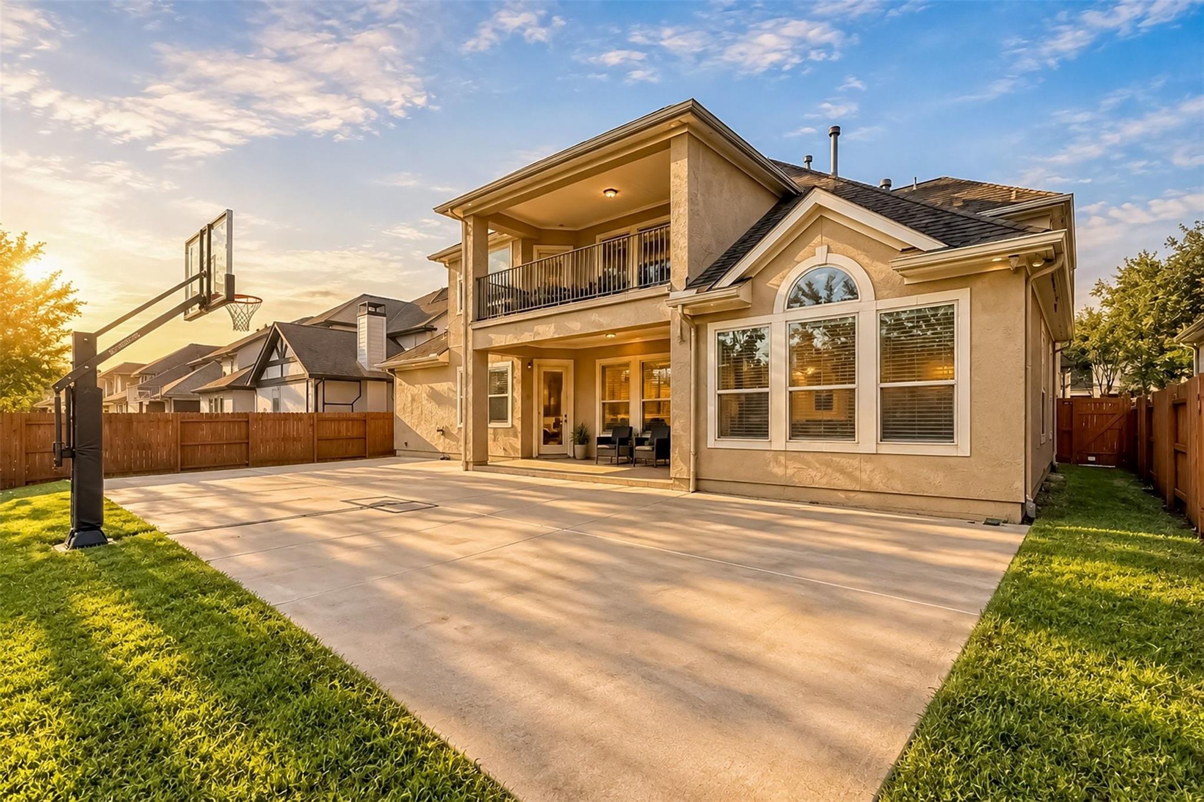
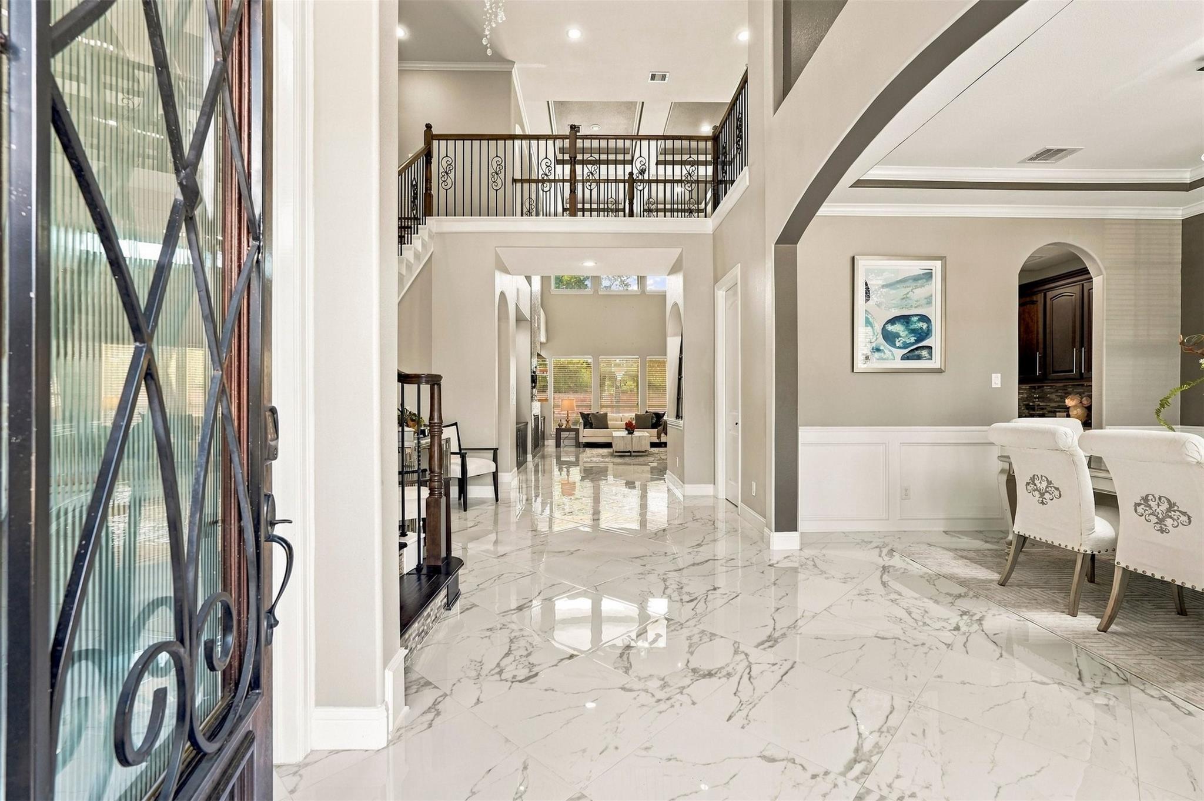
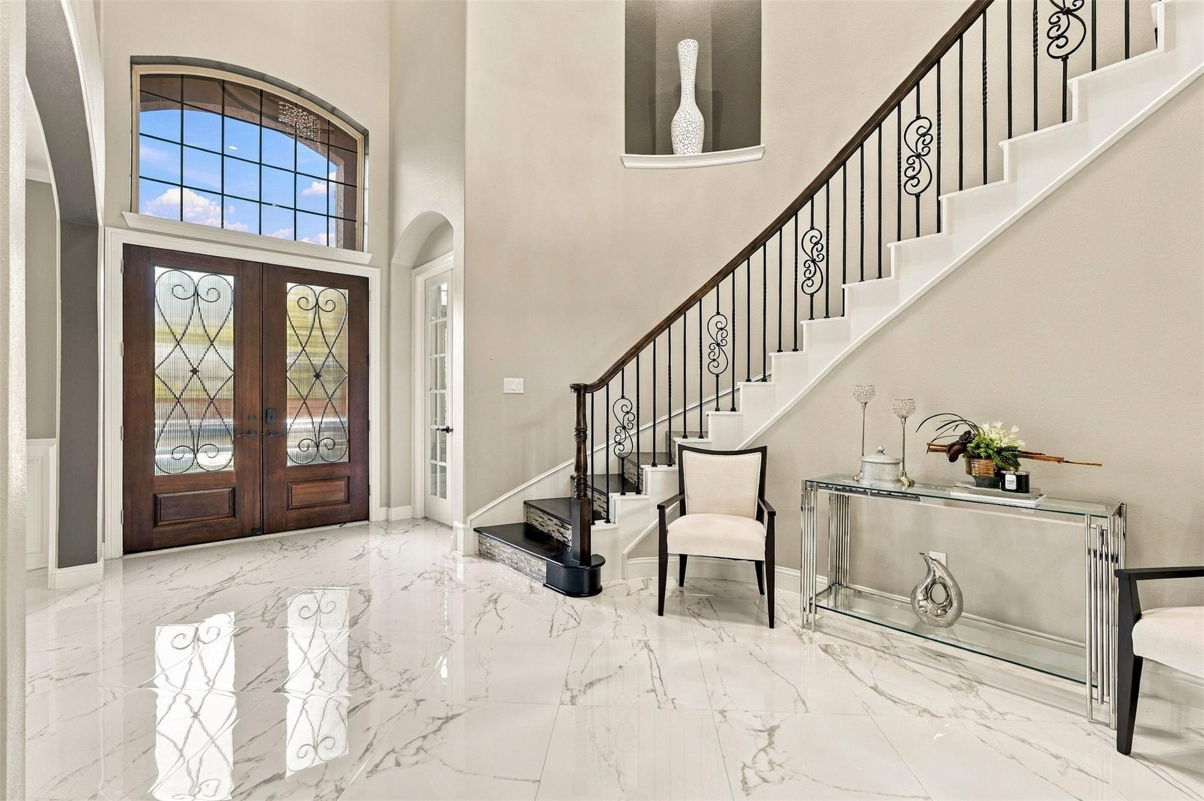
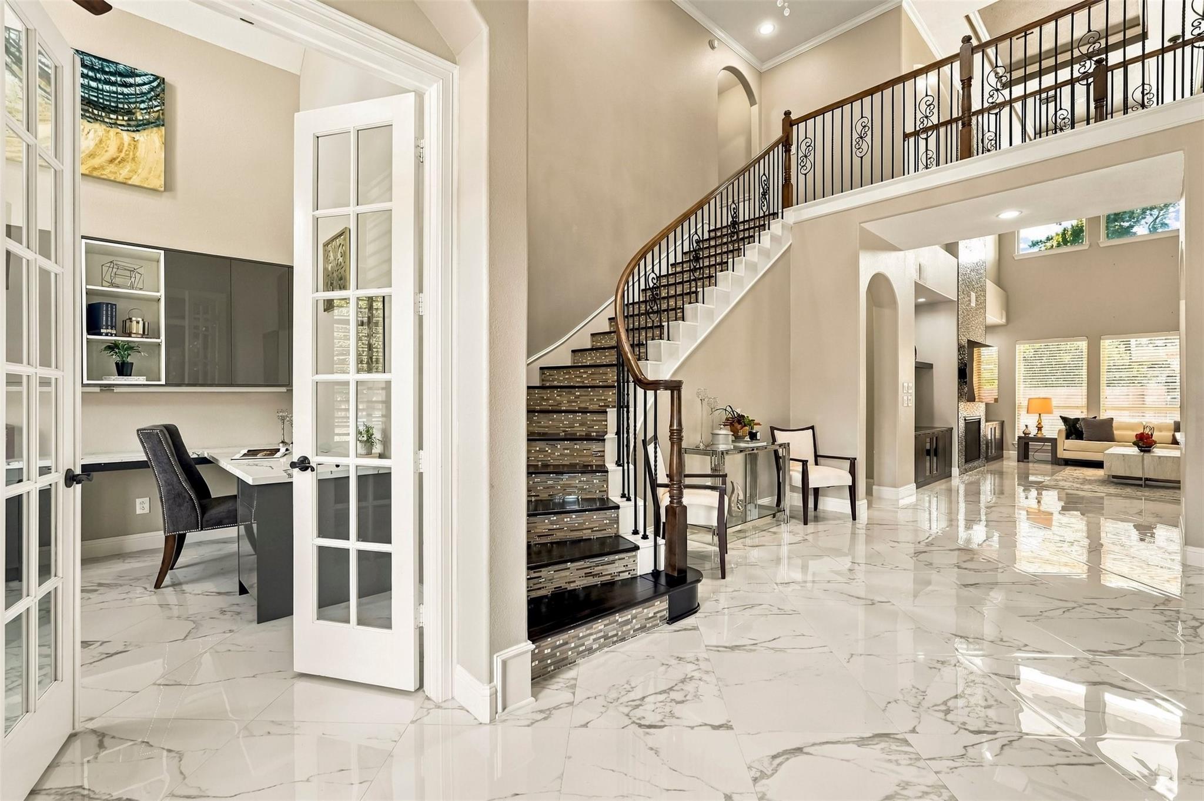
Elegant and beautifully maintained, this stunning Riverstone residence offers timeless architecture, beautifully landscaped topiary trees & exceptional livability. A grand two-story foyer with sweeping curved staircase opens to formal dining & an impressive family room with soaring ceilings, fireplace, custom built-ins, & walls of windows. The gourmet kitchen features rich wood cabinetry, granite countertops, stainless appliances, double ovens, oversized island, abundant counter space. A secondary bedroom downstairs offers flexibility for guests or multi-generational living. The lavish primary retreat features a tray ceiling,HUGE sitting area, spa-inspired bath with soaking tub & oversized shower. Upstairs offers generously sized bedrooms and an oversized media room. An expansive covered patio, basketball court/entertainment area and NO BACK neighbors! Whole-home Generac generator! Call the Aida Younis Team today!
Listing Snapshot
Inside Area (SqFt)
4,331 sqft
HOA/Condo/Coop Fees
$120.42 monthly
Recent Activity
| a week ago | | Listing updated with changes from the MLS |
| a week ago | | Status changed to Active |
| 2 weeks ago | | Listing first seen on site |
General Features
Disclosures
MudSeller's Disclosure
Green Energy Efficient
ThermostatLightingHVACAppliances
Parking
AttachedGarage Door Opener
Property Sub Type
Single Family Residence
Style
Contemporary/ModernTraditional
Interior Features
Appliances
ENERGY STAR Qualified AppliancesDouble OvenMicrowaveGas RangeDishwasherExhaust Fan
Cooling
Ceiling Fan(s)ElectricZoned
Interior
Crown MoldingDry BarHigh CeilingsWired for SoundWalk-In Closet(s)Breakfast BarKitchen IslandPantryEntrance FoyerMaster DownstairsGranite CountersVaulted Ceiling(s)Double VanitySoaking TubSmart Thermostat
Laundry Features
Electric Dryer HookupGas Dryer HookupWasher Hookup
Window Features
Window CoveringsLow Emissivity Windows
Bedroom
Dimensions - 13 x 12Level - FirstArea - 156
Breakfast
Dimensions - 15 x 10Level - SecondArea - 150
Dining Room
Dimensions - 13 x 12Level - FirstArea - 156
Game Room
Dimensions - 21 x 15Level - SecondArea - 315
Master Bedroom
Dimensions - 26 x 16Level - FirstArea - 416
Media Room
Dimensions - 16 x 12Level - SecondArea - 192
Exterior Features
Construction Details
Batts InsulationStuccoBlown-In Insulation
Lot Features
Back YardGreenbeltOtherSubdividedWooded
Patio And Porch
CoveredPatio
Windows/Doors
Window CoveringsLow Emissivity Windows
Community Features
Association Amenities
Basketball CourtClubhouseDog ParkFitness CenterJogging PathParkParty RoomPicnic AreaPlaygroundPoolSport CourtTennis Court(s)Trail(s)Recreation Facilities
Association Fee Frequency
Annually
Community Features
Tennis Court(s)CurbsClubhouse
School District
19 - Fort Bend
Financing Terms Available
CashConventional
Schools
School District19 - Fort Bend
Elementary SchoolCommonwealth Elementary School
Middle SchoolFort Settlement Middle School
High SchoolElkins High School
Listing courtesy of RE/MAX Southwest
[email protected]
IDX information is provided exclusively for consumers’ personal, non-commercial use. It may not be used for any purpose other than to identify prospective properties consumers may be interested in purchasing. This data is deemed reliable but is not guaranteed accurate by the MLS.
Data provided by HAR.com © 2026. All information provided should be independently verified.
Source: Walkscore


Did you know? You can invite friends and family to your search. They can join your search, rate and discuss listings with you.