Save
Ask
Tour
Hide
Share
$1,349,000
53 Days On Site

4814 Welford Drive
Bellaire, TX 77401

Single Family Residence|Pending
4
Beds
4
Total Baths
3
Full Baths
1
Partial Bath
3,990
SqFt
$338
/SqFt
1991
Built
Subdivision:
Teas Garden
County:
Harris

Due to the health concerns created by Coronavirus we are offering personal 1-1 online video walkthough tours where possible.
Call Now: 713-560-6488
Is this the listing for you? We can help make it yours.
713-560-6488
4814 Welford Drive4814 Welford Drive4814 Welford Drive4814 Welford Drive
Save
Ask
Tour
Hide
Share

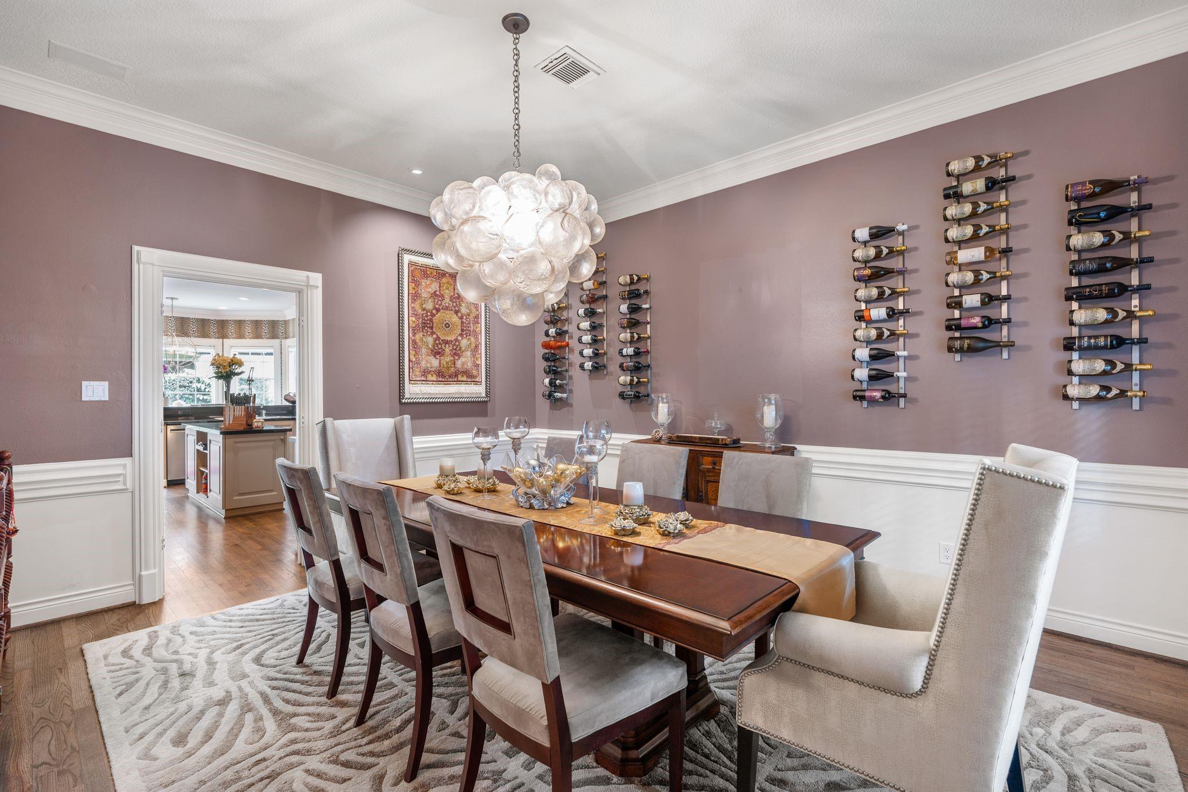
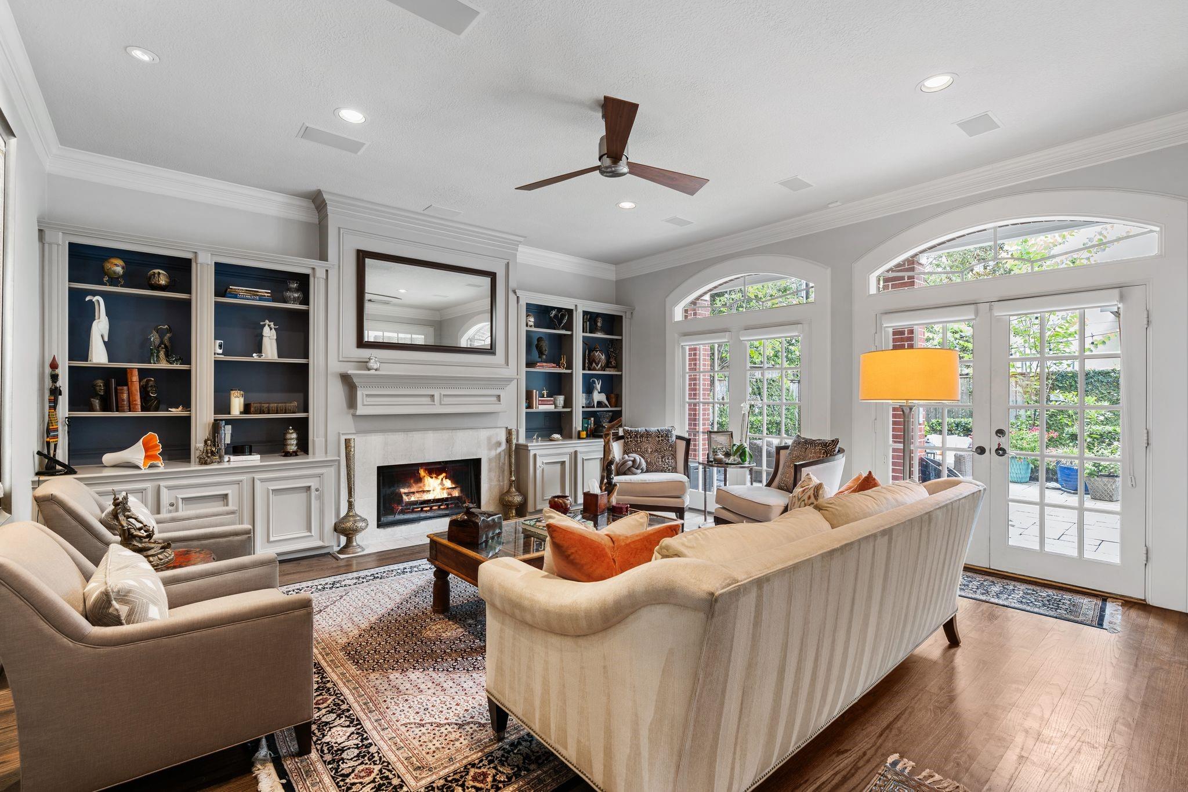
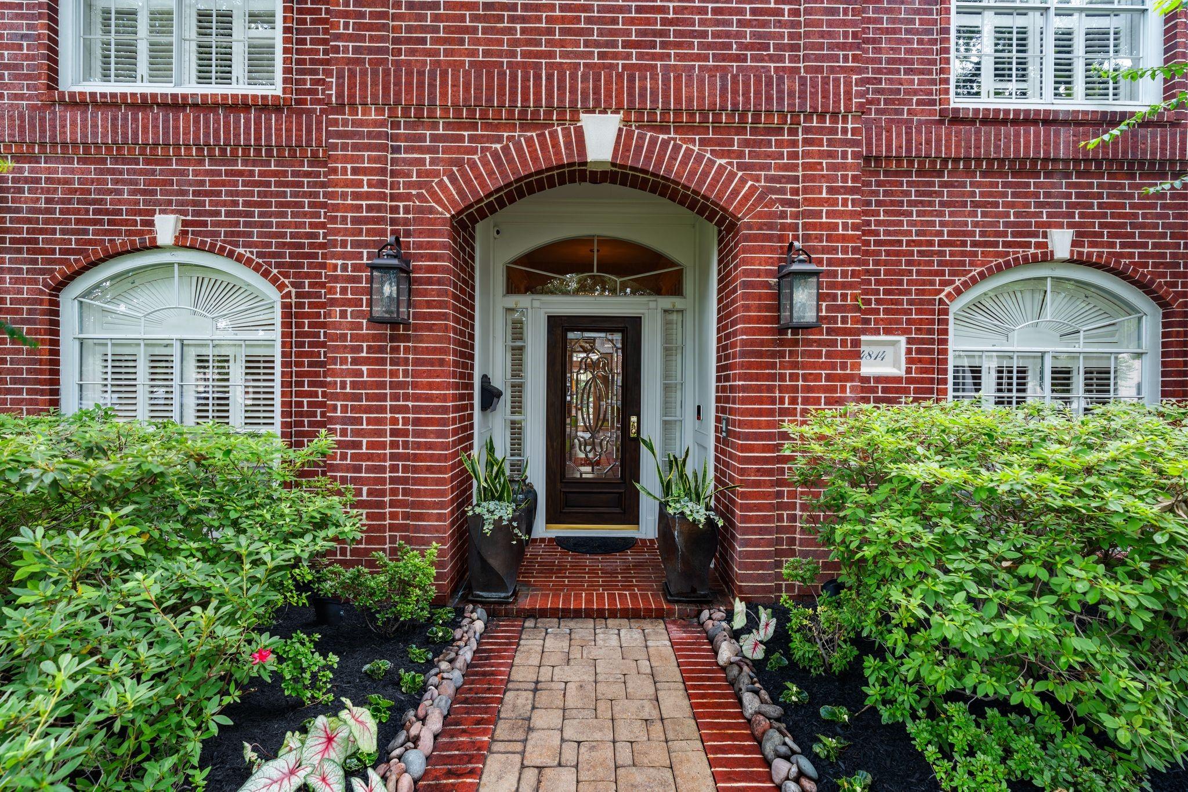
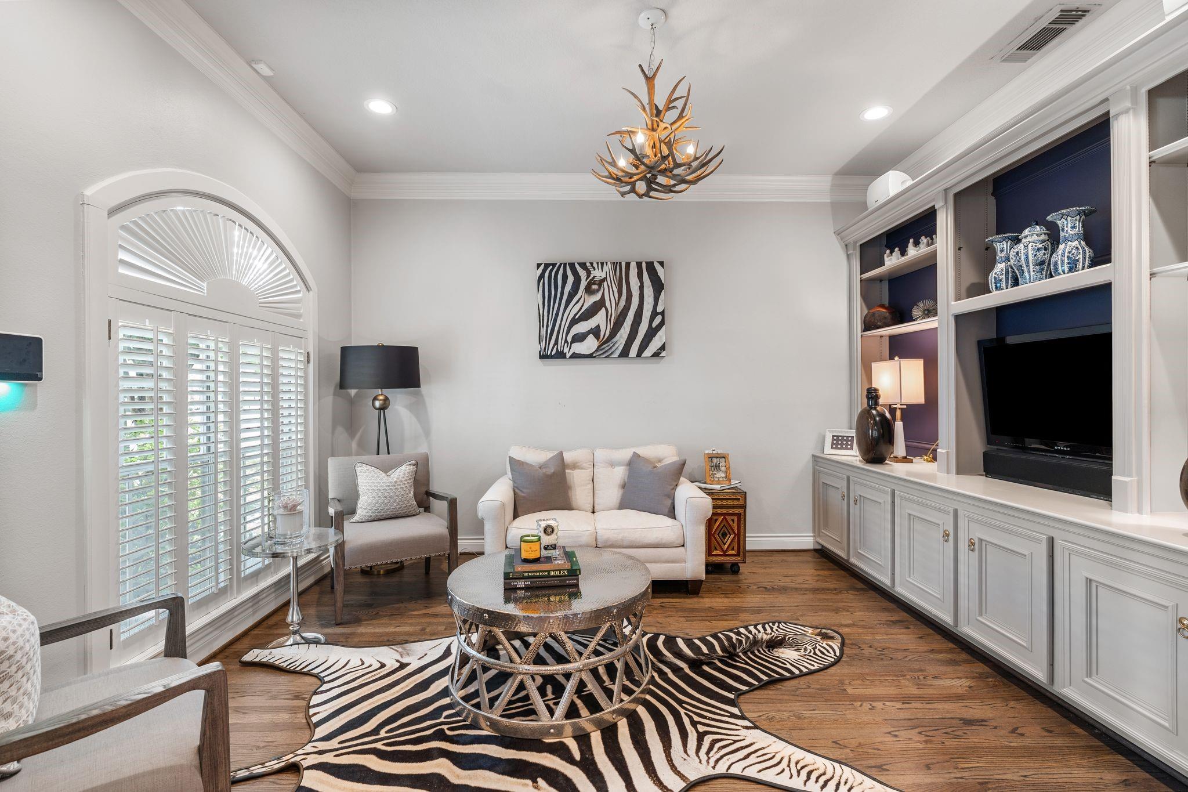
Gorgeous, well-designed brick traditional home on a coveted horseshoe street in Bellaire. This home was tastefully updated with a chef’s kitchen, fabulous lighting, a pool, and more. It is the definition of cozy and warm. The 1st floor has a formal living/study, formal dining, powder bath, den, breakfast room and kitchen. French doors and windows line the back wall for ample natural light. The family room is open to the kitchen and breakfast room. The kitchen, which was fully updated in 2005, offers a Viking 6-burner stove, built-in refrigerator/freezer, and ample storage. The 2nd story offers a primary suite, three additional secondary bedrooms, a study, and the utility room. The third floor has a flex room that can be used as a gameroom, media room, or workout room. The backyard is truly a calming oasis. On one side is a large space for seating and entertaining (this space would also be an ideal green space), and across from it is an inviting cocktail pool with water features.

Save
Ask
Tour
Hide
Share
Listing Snapshot
Price 
$1,349,000
Days On Site 
53 Days
Bedrooms 
4
Inside Area (SqFt) 
3,990 sqft
Total Baths 
4
Full Baths 
3
Partial Baths 
1
Lot Size 
0.1623 Acres
Year Built 
1991
MLS® Number 
42135097
Status 
Pending
Property Tax 
$20,329
HOA/Condo/Coop Fees 
N/A
Sq Ft Source 
N/A
Friends & Family
Recent Activity
a week agoListing updated with changes from the MLS®
a week agoStatus changed to Pending
a month agoPrice changed to $1,349,000
2 months agoListing first seen on site
General Features
Acres 
0.1623
Attached Garage 
Yes
Direction Faces 
South
Disclosures 
Sellers Disclosure
Foundation 
Slab
Garage 
Yes
Garage Spaces 
2
Parking 
Attached
Parking Spaces 
2
Property Sub Type 
Single Family Residence
Sewer 
Public Sewer
SqFt Total 
3990
Style 
Traditional
Water Source 
Public
Interior Features
Appliances 
DisposalIce MakerGas OvenTrash CompactorMicrowaveGas CooktopDishwasherRefrigerator
Cooling 
Electric
Fireplace 
Yes
Fireplace Features 
Wood Burning
Fireplaces 
1
Flooring 
CarpetTileWood
Heating 
Natural Gas
Interior 
Crown MoldingWired for SoundWalk-In Closet(s)Kitchen IslandDouble Vanity
Laundry Features 
Electric Dryer HookupGas Dryer HookupWasher Hookup
Spa 
Yes
Window Features 
Window Coverings
Save
Ask
Tour
Hide
Share
Exterior Features
Construction Details 
Brick
Exterior 
Balcony
Fencing 
Back Yard
Lot Features 
Subdivided
Patio And Porch 
Patio
Pool Features 
GuniteIn Ground
Private Pool 
Yes
Roof 
Composition
Spa 
Yes
Windows/Doors 
Window Coverings
Community Features
Accessibility Features 
Therapeutic Whirlpool
Community Features 
Curbs
Financing Terms Available 
CashConventional
MLS Area 
17
Roads 
Concrete
School District 
27 - Houston
Schools
School District
27 - Houston
Elementary School
Condit Elementary School
Middle School
Pershing Middle School
High School
Bellaire High School
Listing courtesy of Compass RE Texas, LLC - Houston [email protected]

IDX information is provided exclusively for consumers’ personal, non-commercial use. It may not be used for any purpose other than to identify prospective properties consumers may be interested in purchasing. This data is deemed reliable but is not guaranteed accurate by the MLS.

Data provided by HAR.com © 2026. All information provided should be independently verified.

Neighborhood & Commute
Source: Walkscore
Save
Ask
Tour
Hide
Share