Save
Ask
Tour
Hide
Share
$615,000
New Listing

111 County Road 932
Alvin, TX 77511

For Sale|Single Family Residence|Active
5
Beds
4
Total Baths
4
Full Baths
3,555
SqFt
$173
/SqFt
2001
Built
Subdivision:
Green Acres
County:
Brazoria

Due to the health concerns created by Coronavirus we are offering personal 1-1 online video walkthough tours where possible.
Call Now: 713-560-6488
Is this the listing for you? We can help make it yours.
713-560-6488
Upcoming Open Houses
Due to COVID-19, we recommend you verify Open Houses before attending.
Sat, Sep 12, 1:00 PM - 3:00 PM
111 County Road 932111 County Road 932111 County Road 932111 County Road 932
Save
Ask
Tour
Hide
Share

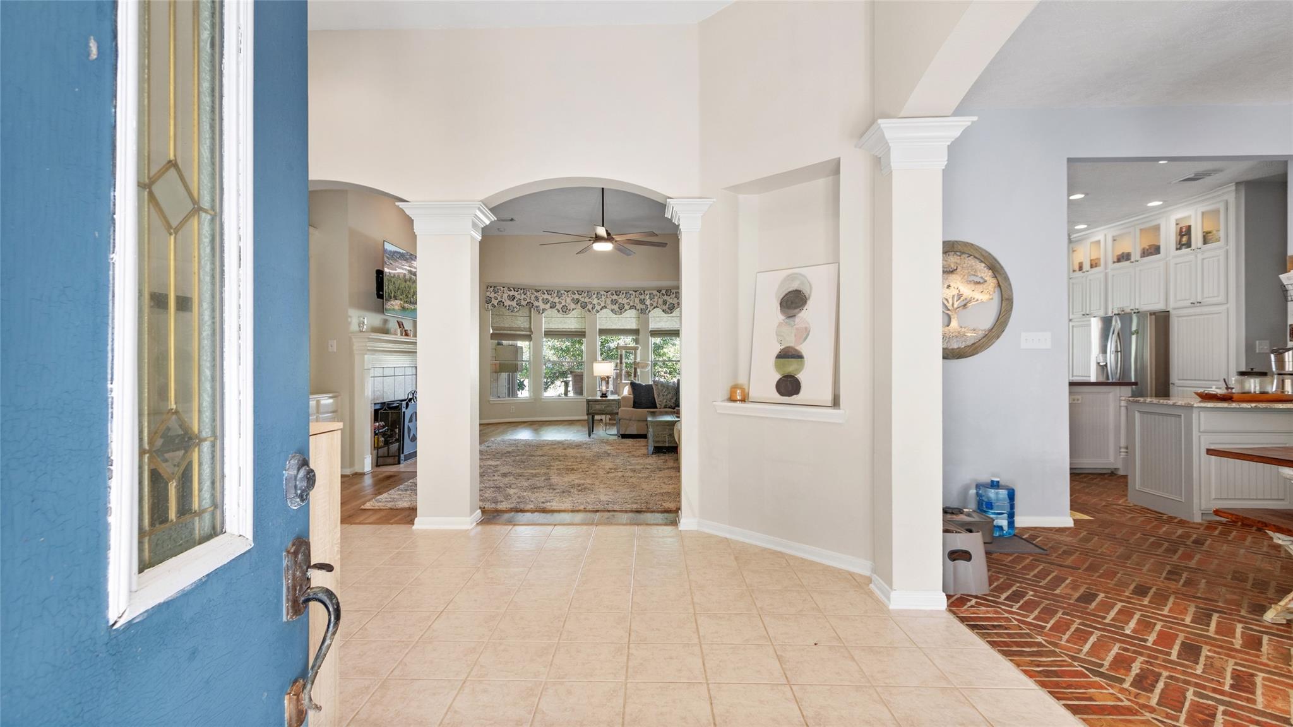
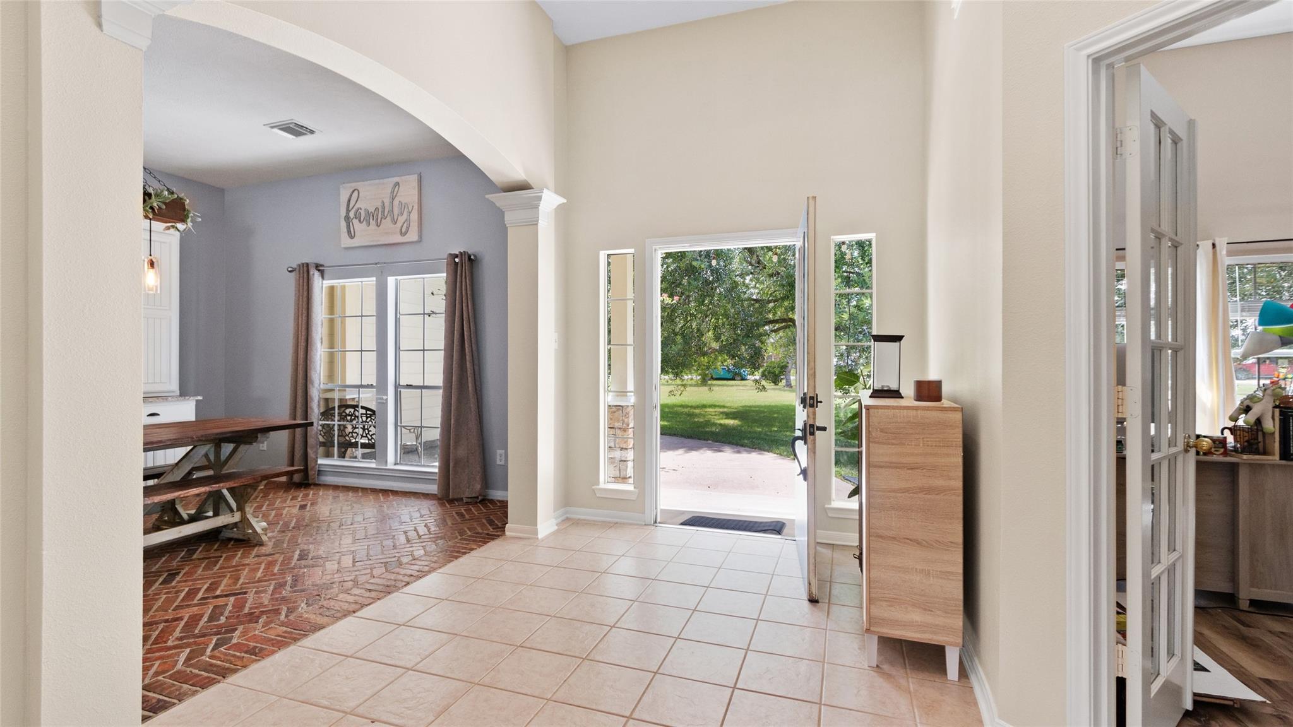
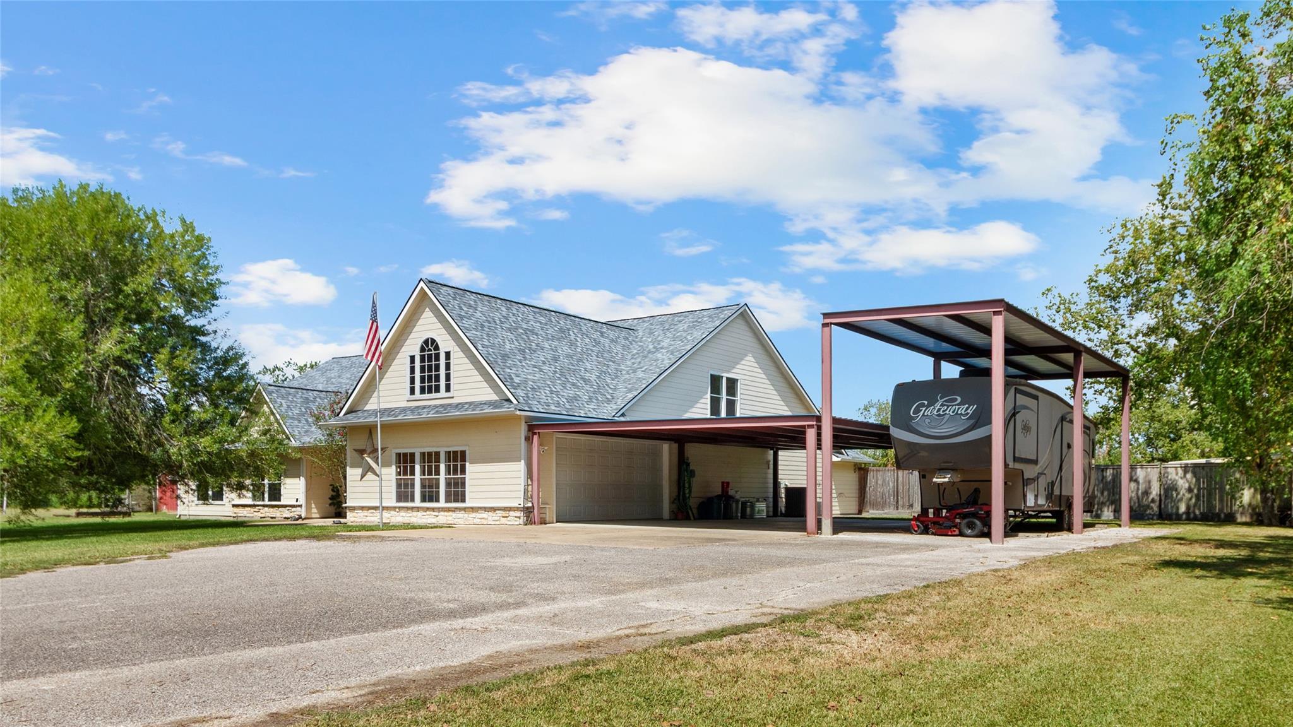
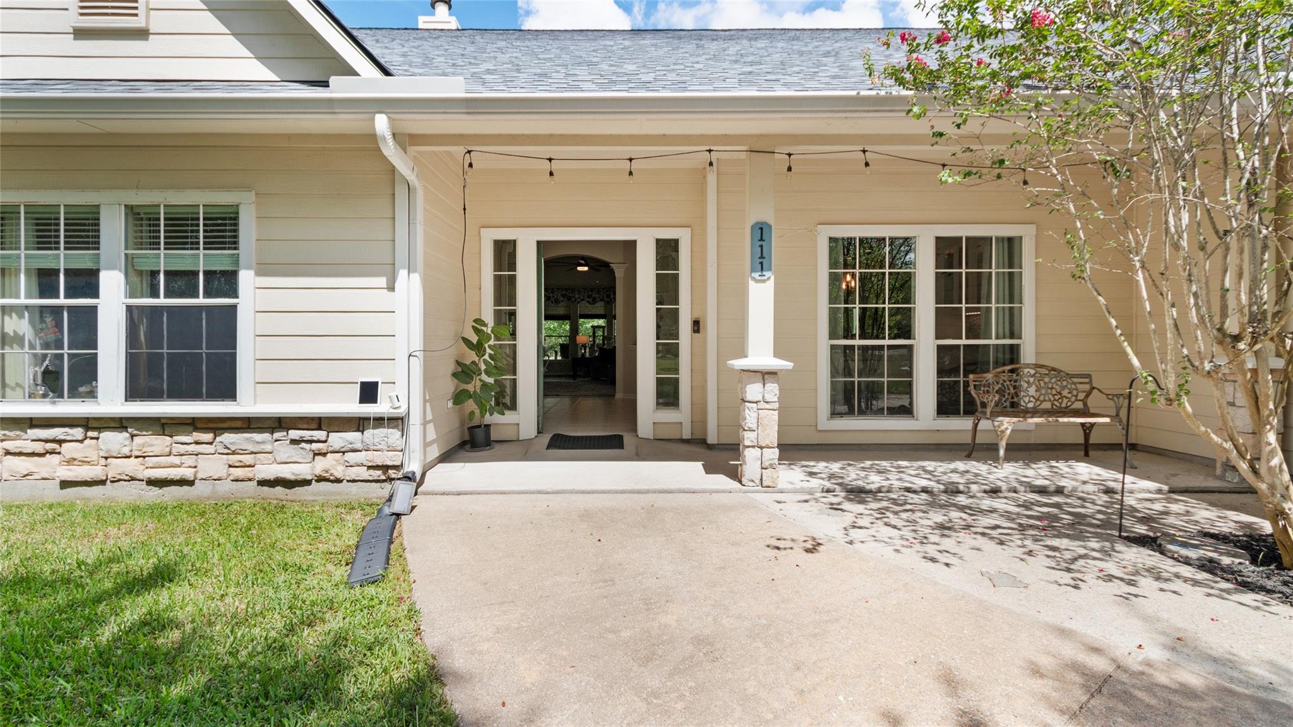
Beautifully spacious 5 bedroom, 4 bath home on 1.326 acres with a beach entry pool, connected hot tub, waterfall feature, two primary suites, RV parking, carport, and room to truly spread out. One primary suite offers accessible features including a roll in shower, while the home also includes generous closets, a walk in pantry, double ovens, and a private upstairs bedroom with its own bath. Recent updates include a roof approximately two years old, newer gutters, multiple AC units replaced within the last five years, a recently replaced water heater, new downstairs bedroom carpet, and updated office flooring. Outside, enjoy a two car garage with built in cabinets, storage shed, additional outbuilding, and even space for chickens. With acreage, flexible living space, great storage, and a backyard built for relaxing and entertaining, this Alvin property offers a little bit of everything.

Save
Ask
Tour
Hide
Share
Listing Snapshot
Price 
$615,000
Days On Site 
0 Days
Bedrooms 
5
Inside Area (SqFt) 
3,555 sqft
Total Baths 
4
Full Baths 
4
Partial Baths 
N/A
Lot Size 
1.326 Acres
Year Built 
2001
MLS® Number 
44885229
Status 
Active
Property Tax 
$9,517
HOA/Condo/Coop Fees 
N/A
Sq Ft Source 
N/A
Friends & Family
Recent Activity
7 hours agoListing updated with changes from the MLS®
7 hours agoListing first seen on site
General Features
Acres 
1.326
Attached Garage 
Yes
Carport 
2
Direction Faces 
Southwest
Disclosures 
Other DisclosuresSellers Disclosure
Foundation 
Slab
Garage 
Yes
Garage Spaces 
2
Green Energy Efficient 
Thermostat
Parking 
AttachedRV Access/ParkingAttached Carport
Parking Spaces 
4
Property Sub Type 
Single Family Residence
Sewer 
Aerobic Septic
SqFt Total 
3555
Style 
Traditional
Water Source 
Well
Interior Features
Appliances 
Double OvenElectric OvenMicrowaveGas CooktopDishwasher
Cooling 
Ceiling Fan(s)Electric
Fireplace 
Yes
Fireplace Features 
Wood Burning
Fireplaces 
1
Flooring 
BrickCarpetTile
Heating 
Electric
Interior 
High CeilingsWalk-In Closet(s)Entrance FoyerMaster DownstairsSmart Thermostat
Laundry Features 
Electric Dryer HookupWasher Hookup
Spa 
Yes
Window Features 
Storm Window(s)
Save
Ask
Tour
Hide
Share
Exterior Features
Construction Details 
StoneUnknown
Fencing 
Back Yard
Lot Features 
Back YardCleared
Other Structures 
Shed(s)Workshop
Patio And Porch 
CoveredPatio
Pool Features 
In Ground
Private Pool 
Yes
Roof 
Composition
Spa 
Yes
Windows/Doors 
Storm Window(s)
Community Features
Accessibility Features 
Accessible Approach with RampAccessible BedroomAccessible ClosetsAccessible Common AreaAccessible EntranceAccessible Full BathAccessible Hallway(s)
MLS Area 
5
School District 
3 - Alvin
Financing Terms Available 
CashConventionalFHAVA Loan
Schools
School District
3 - Alvin
Elementary School
Nelson Elementary School (Alvin)
Middle School
Iowa Colony Junior High
High School
Iowa Colony High School
Listing courtesy of CB&A, Realtors- Southeast [email protected]

IDX information is provided exclusively for consumers’ personal, non-commercial use. It may not be used for any purpose other than to identify prospective properties consumers may be interested in purchasing. This data is deemed reliable but is not guaranteed accurate by the MLS.

Data provided by HAR.com © 2026. All information provided should be independently verified.

Neighborhood & Commute
Source: Walkscore
Save
Ask
Tour
Hide
Share