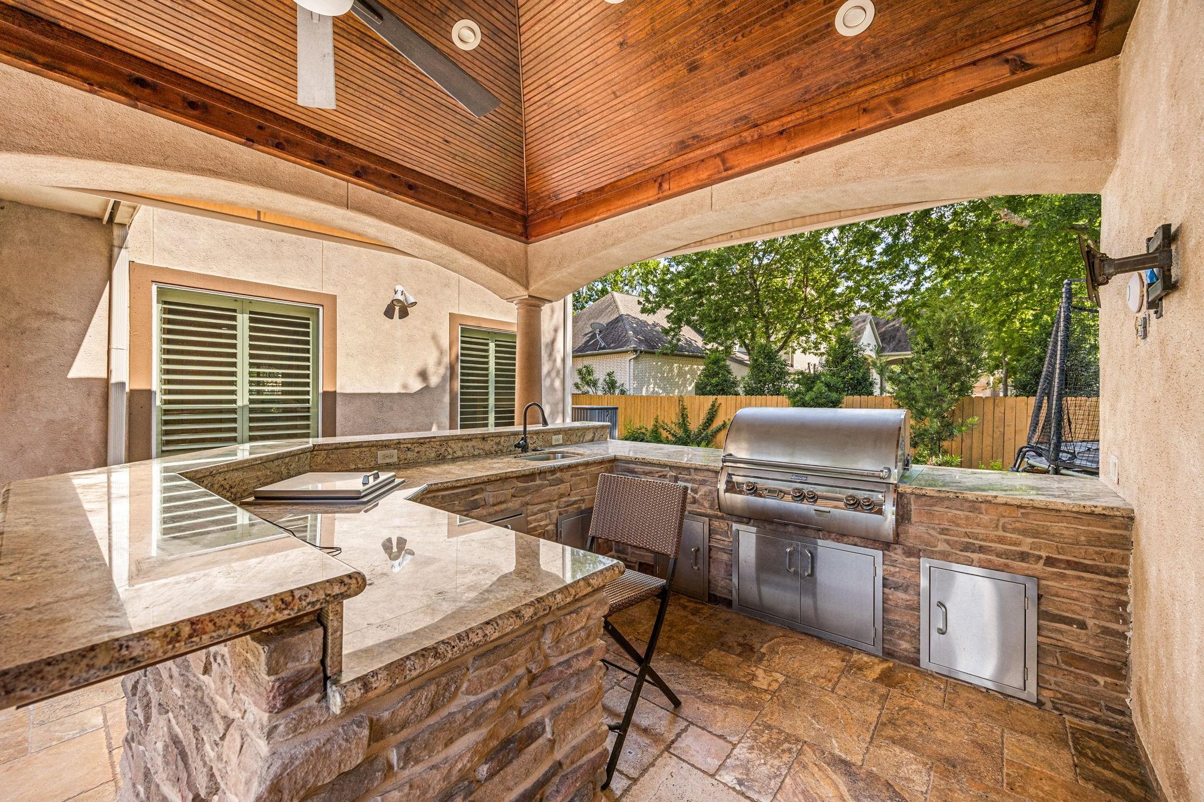
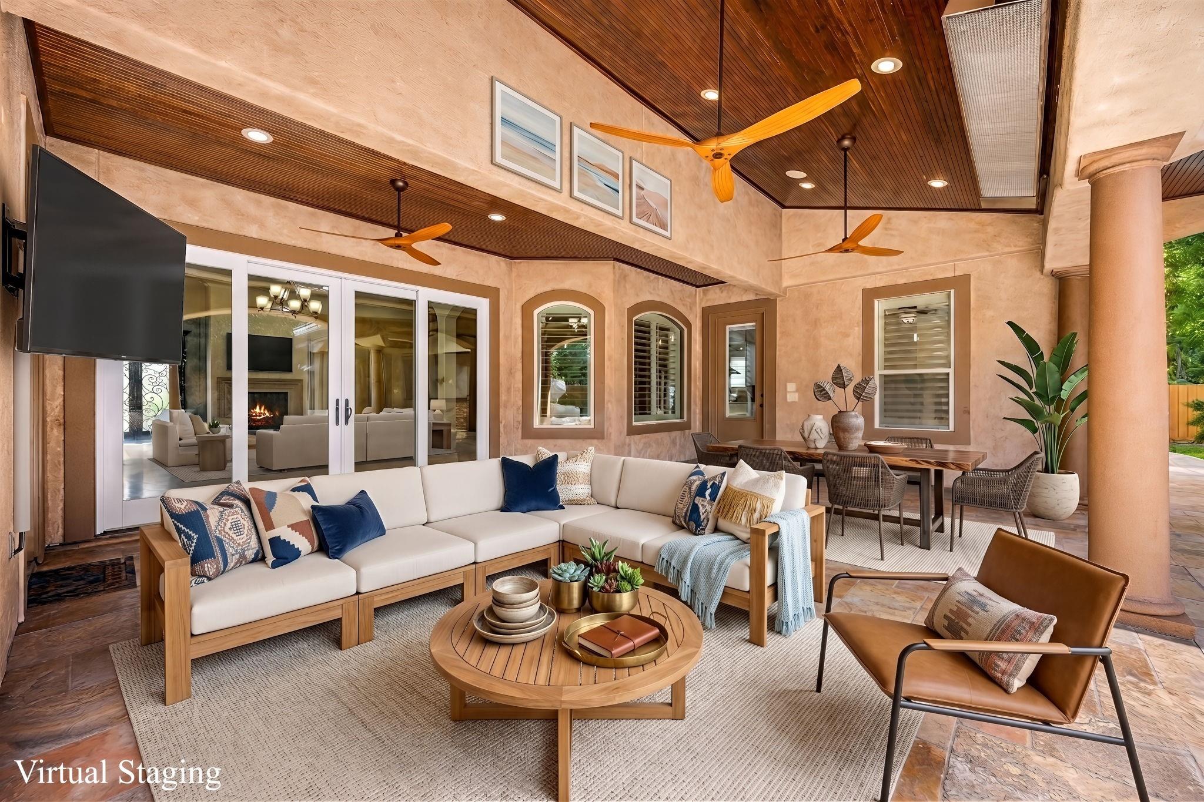
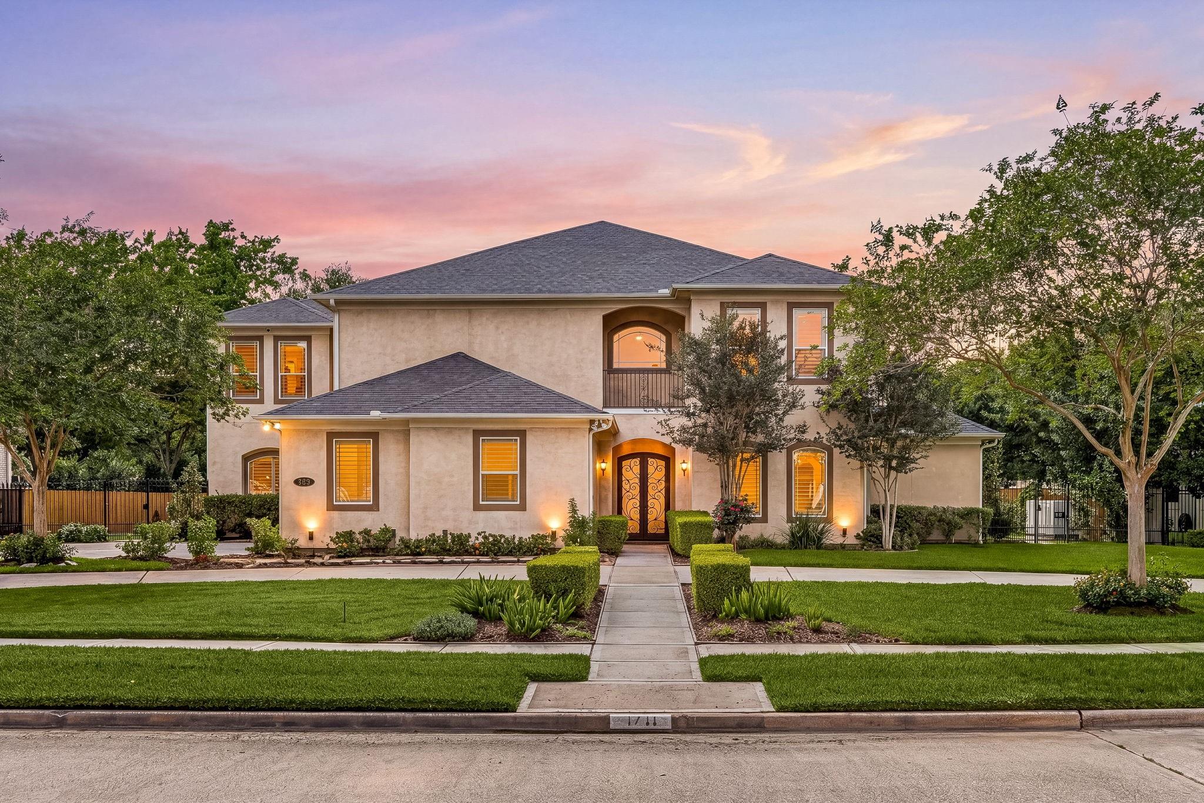
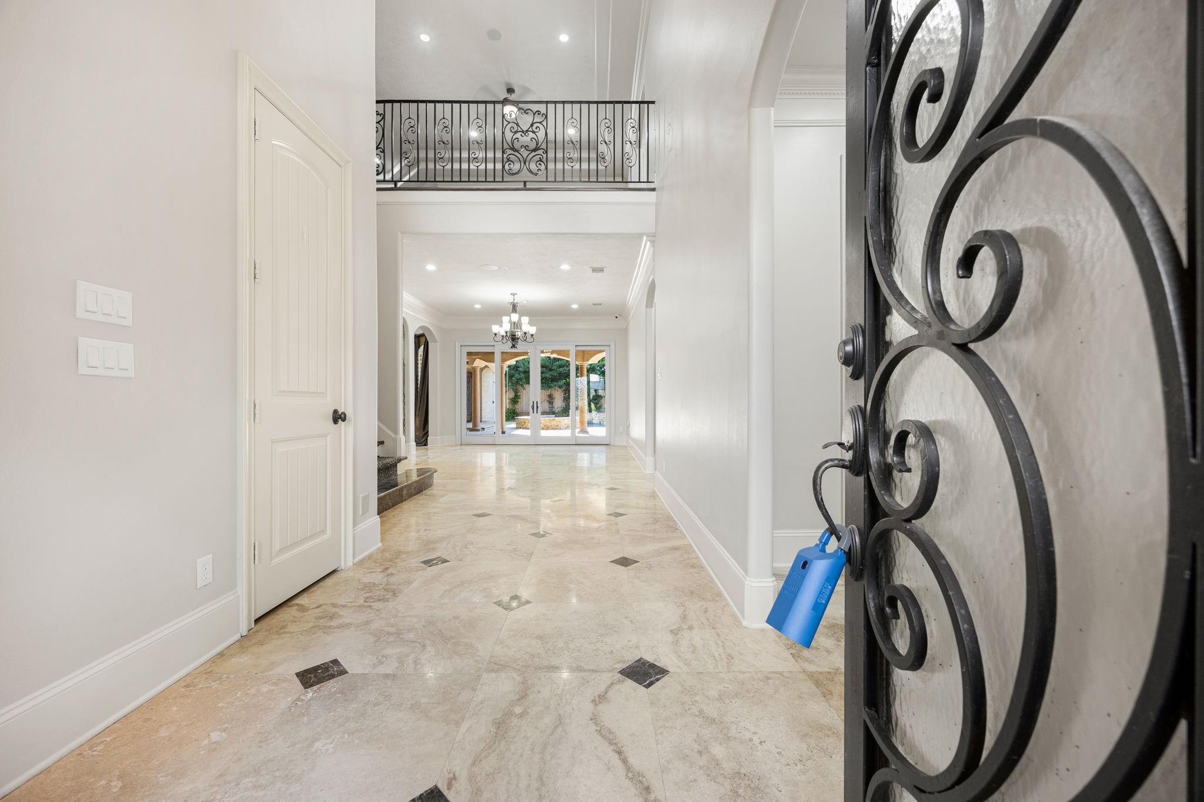
Resort-style stucco GreatWood residence in a master-planned community, featuring entertainers dream backyard, underground wine cellar, whole-home generator, new A/C units 2023 & new roof in 2025. The interior showcases a dramatic 2-story entry, soaring ceilings & elegant travertine floors. Enjoy a formal dining, private study, spacious den w/ gas-log fireplace, game room & media room. The open-concept island kitchen boasts granite counters, a gas range, & double ovens. The 1st-floor primary suite offers double sinks, separate shower, jetted tub, & expansive closet. Exterior amenities include a private pool & spa, summer kitchen w/ gas heater & shades to enclose for comfort, fire pit, expansive patio, sprinkler system & substantial backyard. A 3-car attached garage w/ epoxy floor & elevated storage rack included. GreatWood amenities include an area pool, on-site schools, parks, trails, and the GreatWood Golf Club, with convenient access to US-59/I-69 and Sugar Land conveniences.
Listing Snapshot
Inside Area (SqFt)
5,829 sqft
HOA/Condo/Coop Fees
$105.42 monthly
Recent Activity
| 3 weeks ago | | Listing updated with changes from the MLS |
| 5 months ago | | Listing first seen on site |
General Features
Disclosures
Seller's Disclosure
Green Energy Efficient
Thermostat
Parking
AttachedGarage Door OpenerCircular Driveway
Property Sub Type
Single Family Residence
Interior Features
Appliances
DisposalDouble OvenElectric OvenMicrowaveGas CooktopDishwasherWater PurifierCooktop
Cooling
Ceiling Fan(s)Electric
Fireplace Features
Gas Log
Interior
Central VacuumCrown MoldingHigh CeilingsWired for SoundWalk-In Closet(s)Breakfast BarEntrance FoyerMaster DownstairsPantryGranite CountersKitchen IslandDouble VanitySmart Thermostat
Laundry Features
Electric Dryer HookupGas Dryer HookupWasher Hookup
Window Features
Window Coverings
Bathroom
Dimensions - 15x12Level - SecondArea - 180
Bedroom
Dimensions - 17x15Level - SecondArea - 255
Breakfast
Dimensions - 15x10Level - FirstArea - 150
Dining Room
Dimensions - 17x17Level - FirstArea - 289
Extra Room
Dimensions - -Level - First
Family Room
Dimensions - 22x14Level - FirstArea - 308
Game Room
Dimensions - 30x24Level - SecondArea - 720
Kitchen
Dimensions - 19x16Level - FirstArea - 304
Living Room
Dimensions - 17x14Level - FirstArea - 238
Master Bathroom
Dimensions - 18x15Level - FirstArea - 270
Master Bedroom
Dimensions - 20x17Level - FirstArea - 340
Media Room
Dimensions - 23x17Level - SecondArea - 391
Utility Room
Dimensions - 17x9Level - FirstArea - 153
Exterior Features
Construction Details
Cement SidingStucco
Exterior
BalconyOutdoor Kitchen
Lot Features
Near Golf CourseSubdivided
Pool Features
GuniteHeatedIn Ground
Windows/Doors
Window Coverings
Community Features
Accessibility Features
Therapeutic Whirlpool
Association Amenities
Recreation Facilities
Association Fee Frequency
Annually
Community Features
Tennis Court(s)Curbs
School District
33 - Lamar Consolidated
Financing Terms Available
CashConventionalFHAVA Loan
Schools
School District33 - Lamar Consolidated
Elementary SchoolCampbell Elementary School (Lamar)
Middle SchoolReading Junior High School
High SchoolGeorge Ranch High School
Listing courtesy of Redfin Corporation
[email protected]
IDX information is provided exclusively for consumers’ personal, non-commercial use. It may not be used for any purpose other than to identify prospective properties consumers may be interested in purchasing. This data is deemed reliable but is not guaranteed accurate by the MLS.
Data provided by HAR.com © 2026. All information provided should be independently verified.
Source: Walkscore


Did you know? You can invite friends and family to your search. They can join your search, rate and discuss listings with you.