Save
Ask
Tour
Hide
Share
$525,000
New Listing

1028 Broad Bay Lane
League City, TX 77573

For Sale|Single Family Residence|Active
4
Beds
4
Total Baths
3
Full Baths
1
Partial Bath
3,205
SqFt
$164
/SqFt
2006
Built
Subdivision:
South Shore Harbour
County:
Galveston

Due to the health concerns created by Coronavirus we are offering personal 1-1 online video walkthough tours where possible.
Call Now: 713-560-6488
Is this the listing for you? We can help make it yours.
713-560-6488
1028 Broad Bay Lane1028 Broad Bay Lane1028 Broad Bay Lane1028 Broad Bay Lane
Save
Ask
Tour
Hide
Share

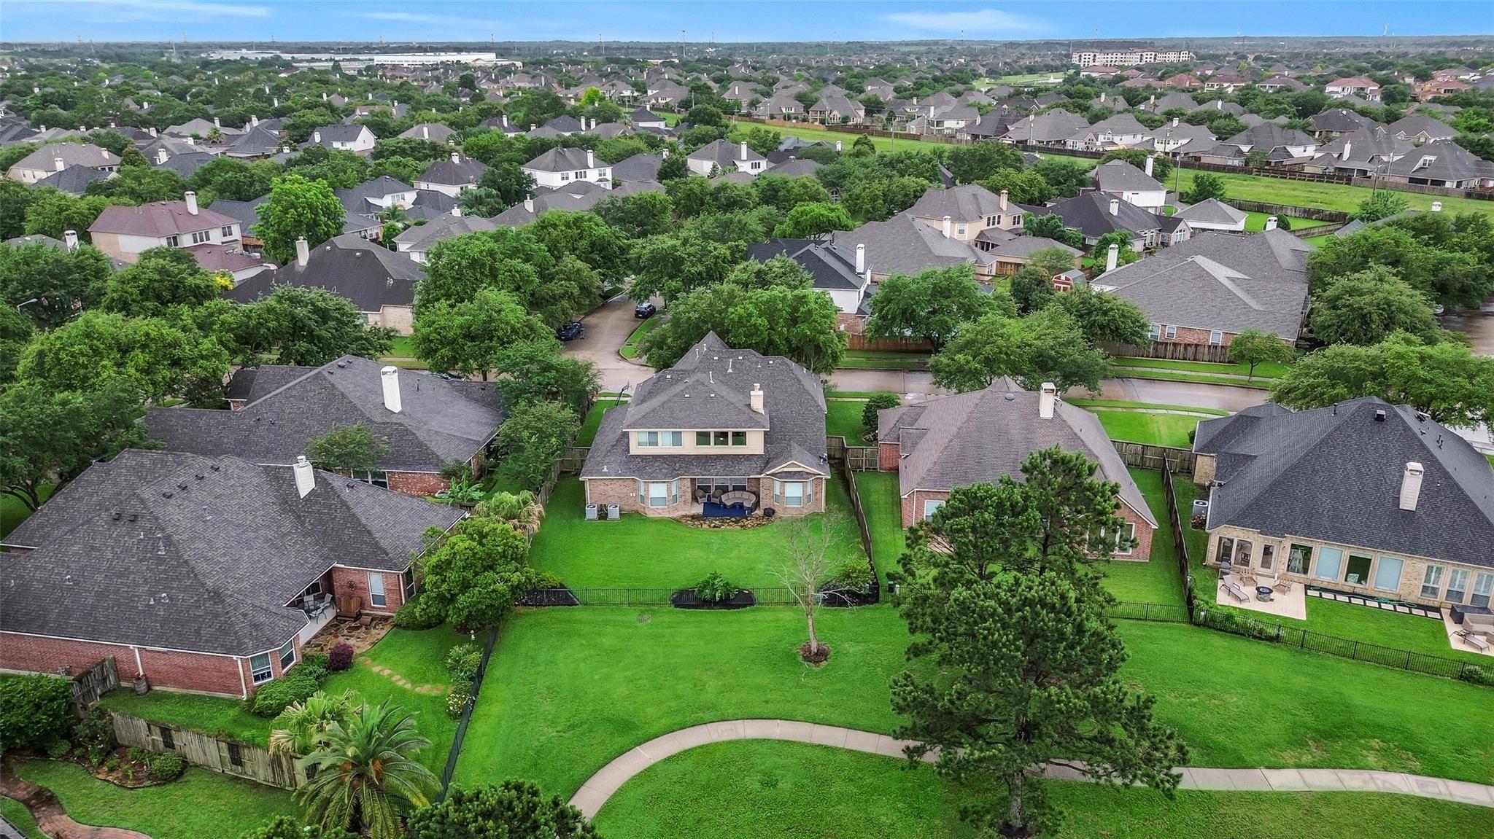
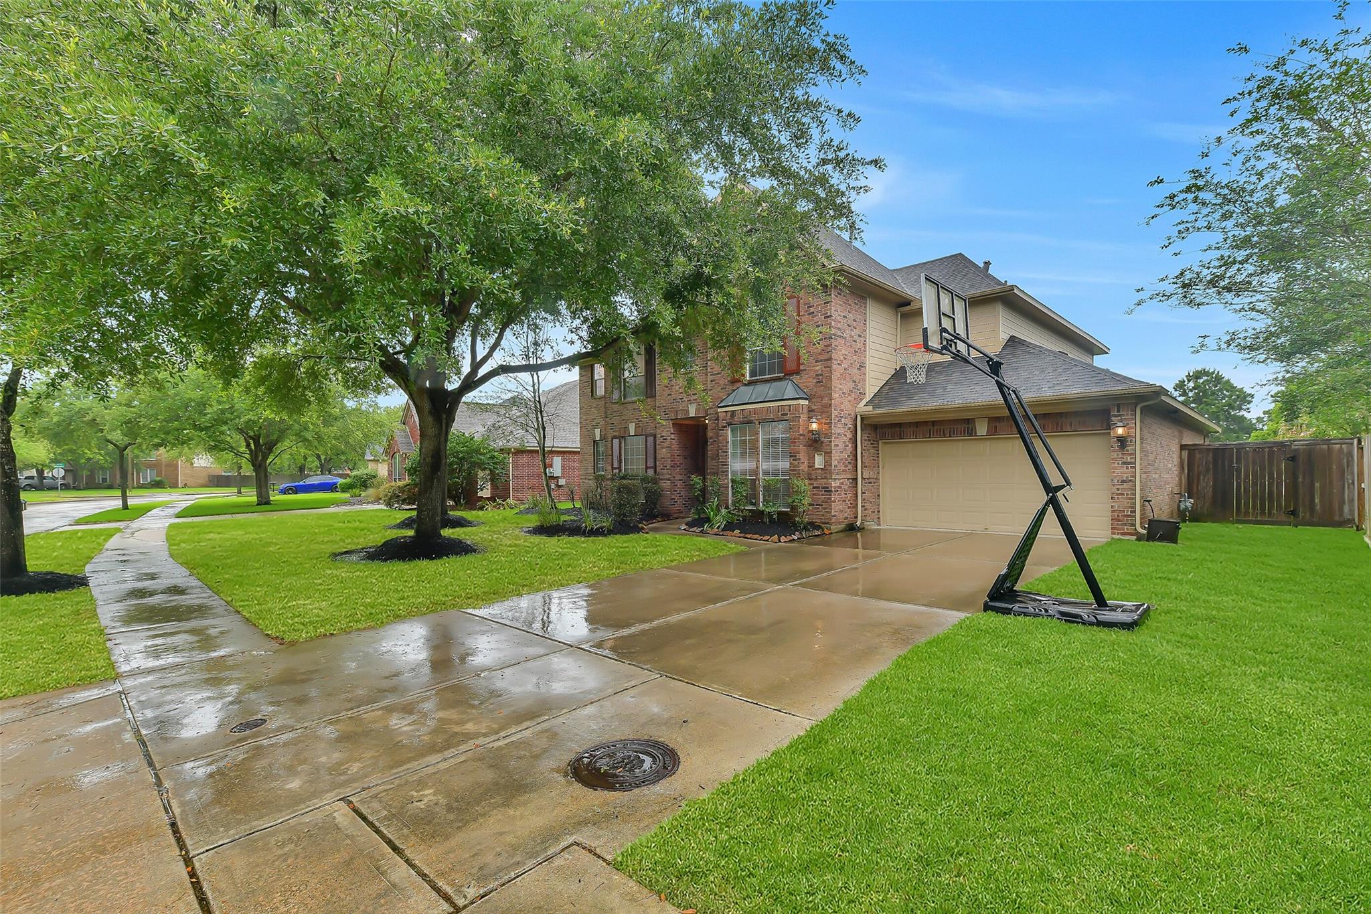
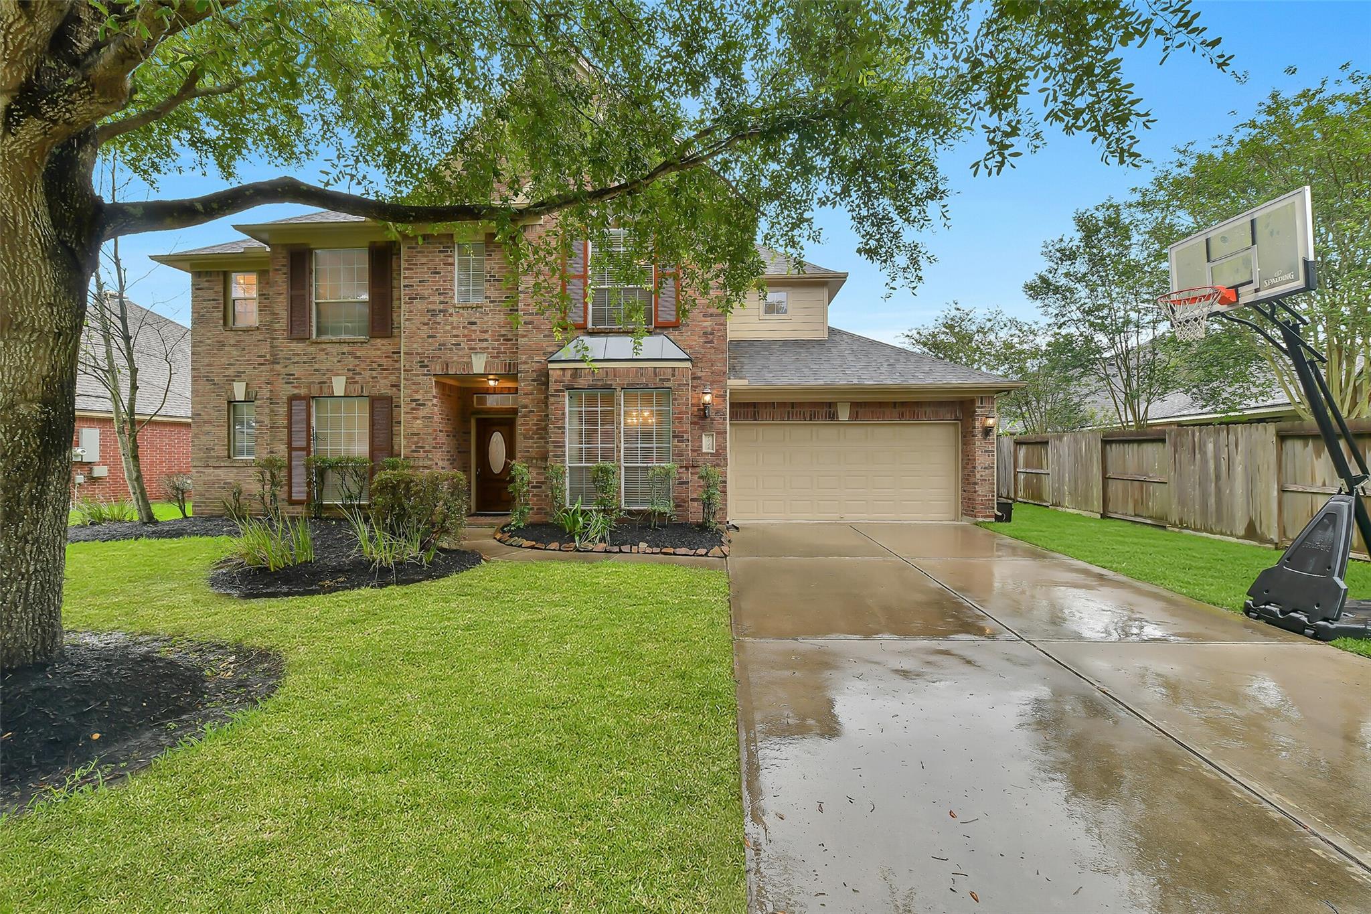
Experience breathtaking lake views from your own backyard in this exquisite 2-story home, situated in the desirable South Shore Harbour. Conveniently zoned for CCISD’s Education Village, you’re just minutes from FM 518 & League City Pkwy, providing both accessibility & top-tier education. Elegant brick exterior & pristine front yard lead you inside, where soaring 19’ ceilings & gorgeous wood flooring create an inviting atmosphere. Dedicated home office & formal dining room flank the foyer, while the living room features a wall of windows, gallery niches & stately gas fireplace. The gourmet kitchen boasts a central prep island, built in double ovens & a cozy breakfast nook with bay window views. Unwind in the primary suite, offering serene lake views & a luxurious spa-like bath. Upstairs, discover a lofted game room, study station & 2 spacious bedrooms & 2 full baths. Enjoy your private retreat outdoors, featuring a covered patio, water views, ample green space & extended stone decking.

Save
Ask
Tour
Hide
Share
Listing Snapshot
Price 
$525,000
Days On Site 
0 Days
Bedrooms 
4
Inside Area (SqFt) 
3,205 sqft
Total Baths 
4
Full Baths 
3
Partial Baths 
1
Lot Size 
0.1978 Acres
Year Built 
2006
MLS® Number 
53393542
Status 
Active
Property Tax 
$9,637
HOA/Condo/Coop Fees 
$75 monthly
Sq Ft Source 
N/A
Friends & Family
Recent Activity
19 hours agoListing updated with changes from the MLS®
19 hours agoListing first seen on site
General Features
Acres 
0.1978
Attached Garage 
Yes
Direction Faces 
West
Disclosures 
ExclusionsMudSellers Disclosure
Foundation 
Slab
Garage 
Yes
Garage Spaces 
3
Green Energy Efficient 
Thermostat
Parking 
AttachedGarage Door Opener
Parking Spaces 
3
Property Sub Type 
Single Family Residence
Sewer 
Public Sewer
SqFt Total 
3205
Style 
Traditional
Water Source 
Public
Interior Features
Appliances 
DisposalDouble OvenElectric OvenMicrowaveElectric CooktopDishwasherDryerWasher
Cooling 
Ceiling Fan(s)Electric
Fireplace 
Yes
Fireplace Features 
GasWood Burning
Fireplaces 
1
Flooring 
CarpetTileWood
Heating 
Natural Gas
Interior 
Crown MoldingHigh CeilingsWalk-In Closet(s)Breakfast BarKitchen IslandMaster DownstairsPantryDouble VanitySmart Thermostat
Laundry Features 
Electric Dryer HookupGas Dryer HookupWasher Hookup
Spa 
Yes
Window Features 
ShuttersWindow Coverings
Save
Ask
Tour
Hide
Share
Exterior Features
Construction Details 
Brick
Fencing 
Back Yard
Frontage 
Lakefront
Lot Features 
Subdivided
Patio And Porch 
CoveredPorch
Roof 
Composition
Spa 
Yes
View 
LakeWater
Waterfront 
Yes
Waterfront Features 
Lake FrontPond
Waterview 
LakeWater
Windows/Doors 
ShuttersWindow Coverings
Community Features
Accessibility Features 
Therapeutic Whirlpool
Association Amenities 
Golf CourseJogging PathParkPicnic AreaPlaygroundPoolTennis Court(s)Recreation FacilitiesSport Court
Association Dues 
900
Community Features 
CurbsGolf
Financing Terms Available 
CashFHA
HOA Fee Frequency 
Annually
MLS Area 
33
Roads 
Concrete
School District 
9 - Clear Creek
Schools
School District
9 - Clear Creek
Elementary School
Hyde Elementary School
Middle School
Bayside Intermediate School
High School
Clear Falls High School
Listing courtesy of Martin & Black Real Estate LLC [email protected]

IDX information is provided exclusively for consumers’ personal, non-commercial use. It may not be used for any purpose other than to identify prospective properties consumers may be interested in purchasing. This data is deemed reliable but is not guaranteed accurate by the MLS.

Data provided by HAR.com © 2026. All information provided should be independently verified.

Neighborhood & Commute
Source: Walkscore
Save
Ask
Tour
Hide
Share