Save
Ask
Tour
Hide
Share
$339,000
10 Days On Site

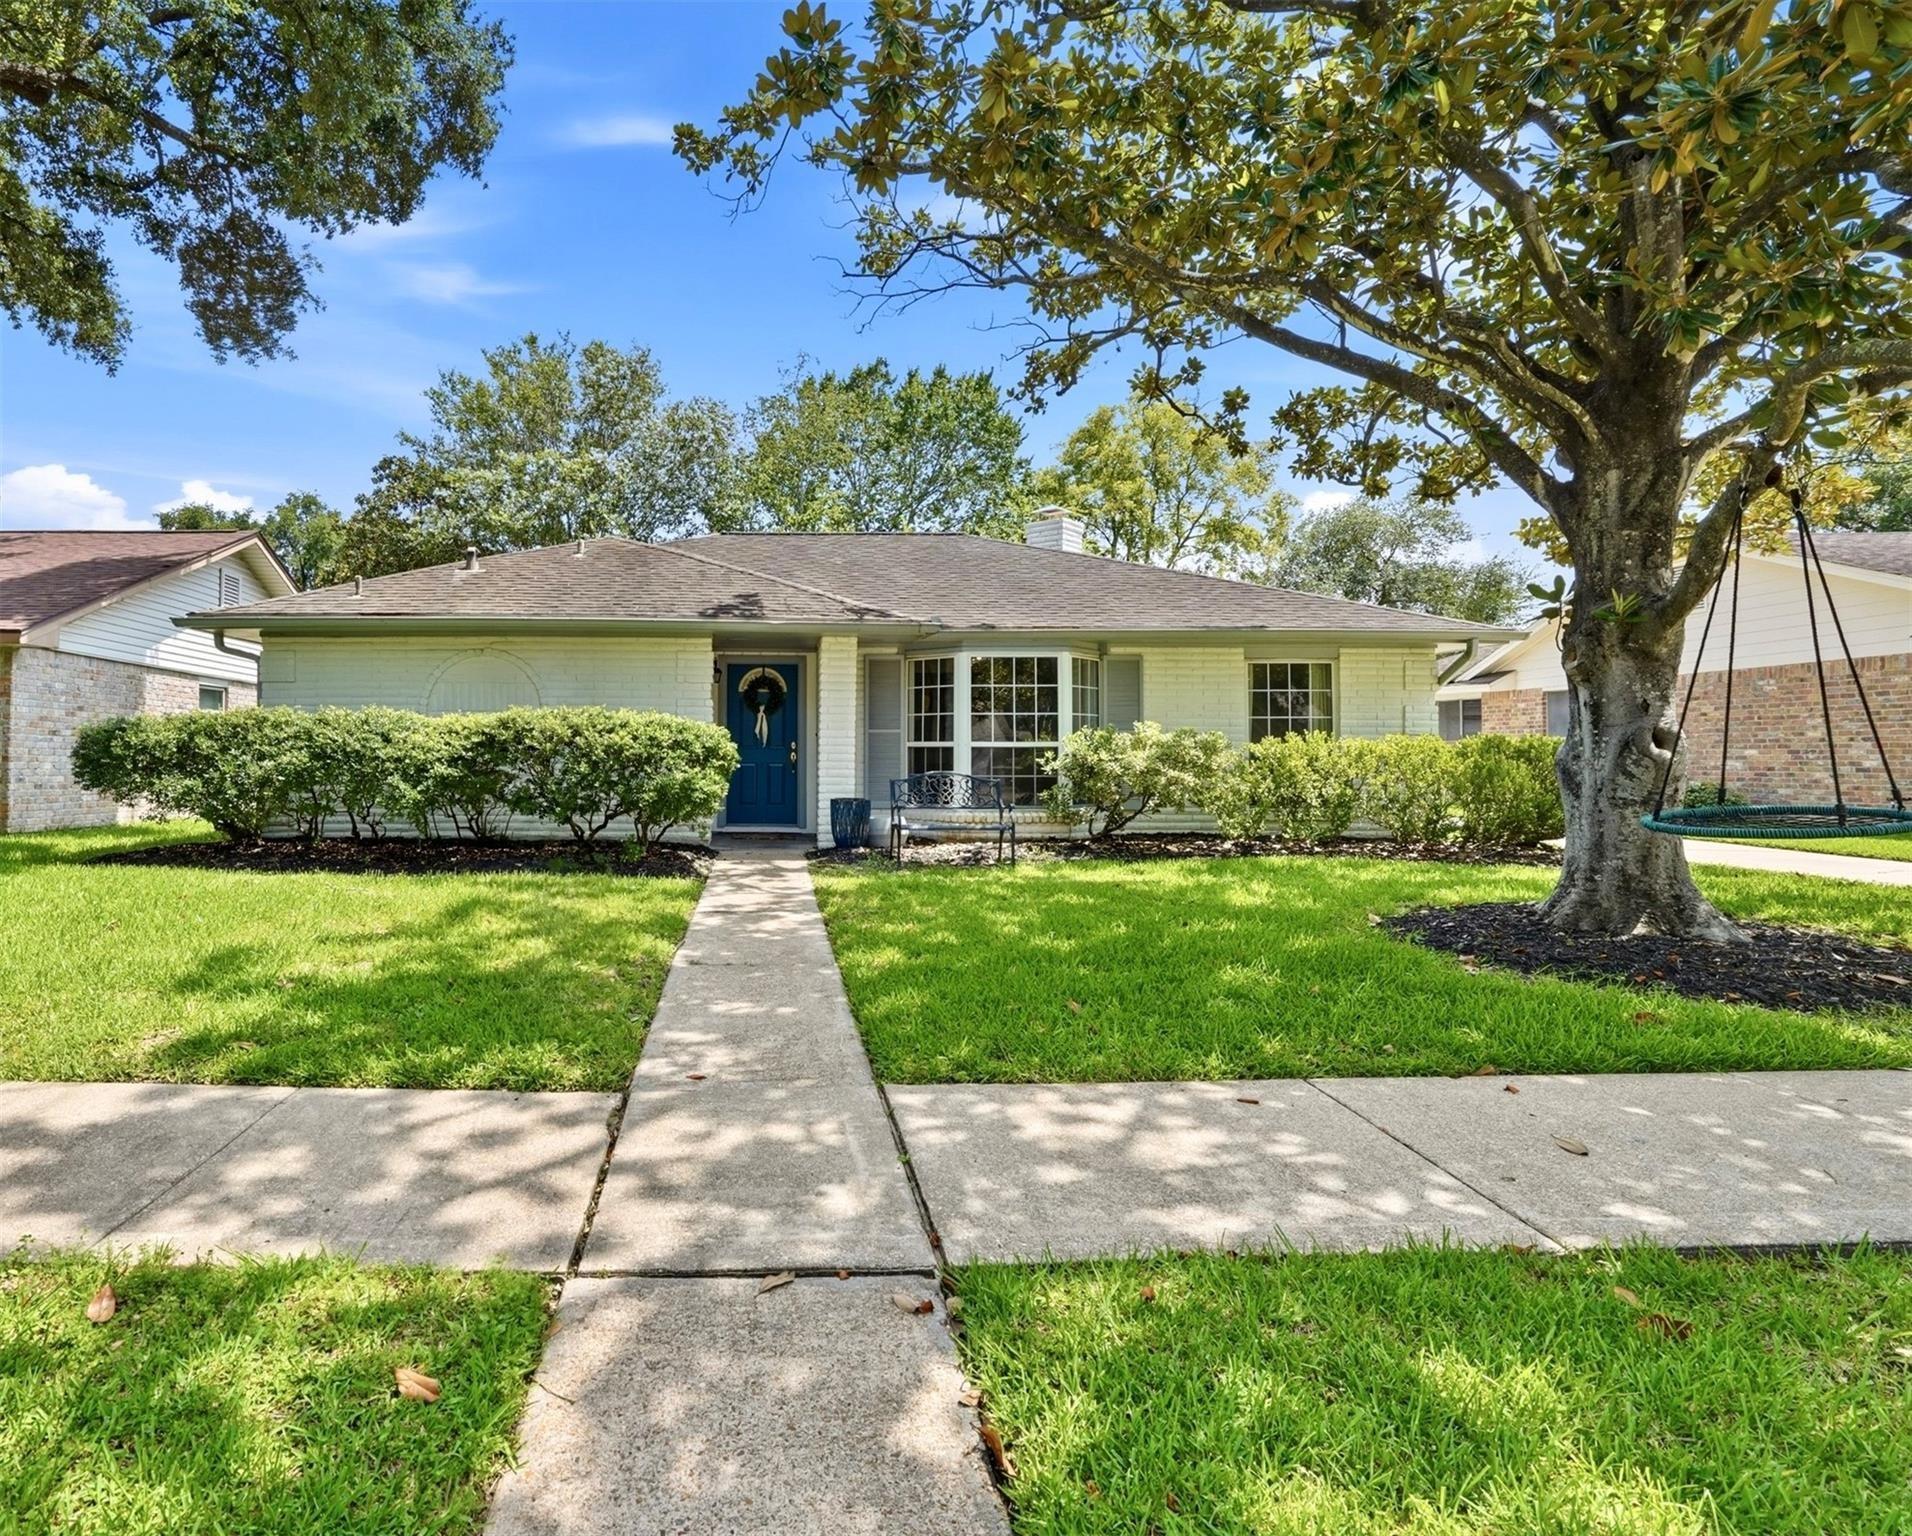
12919 Westhorpe Drive
Houston, TX 77077

For Sale|Single Family Residence|Active
4
Beds
2
Total Baths
2
Full Baths
1,882
SqFt
$180
/SqFt
1969
Built
Subdivision:
Ashford West Sec 01
County:
Harris

Due to the health concerns created by Coronavirus we are offering personal 1-1 online video walkthough tours where possible.
Call Now: 713-560-6488
Is this the listing for you? We can help make it yours.
713-560-6488
12919 Westhorpe Drive12919 Westhorpe Drive12919 Westhorpe Drive12919 Westhorpe Drive
Save
Ask
Tour
Hide
Share

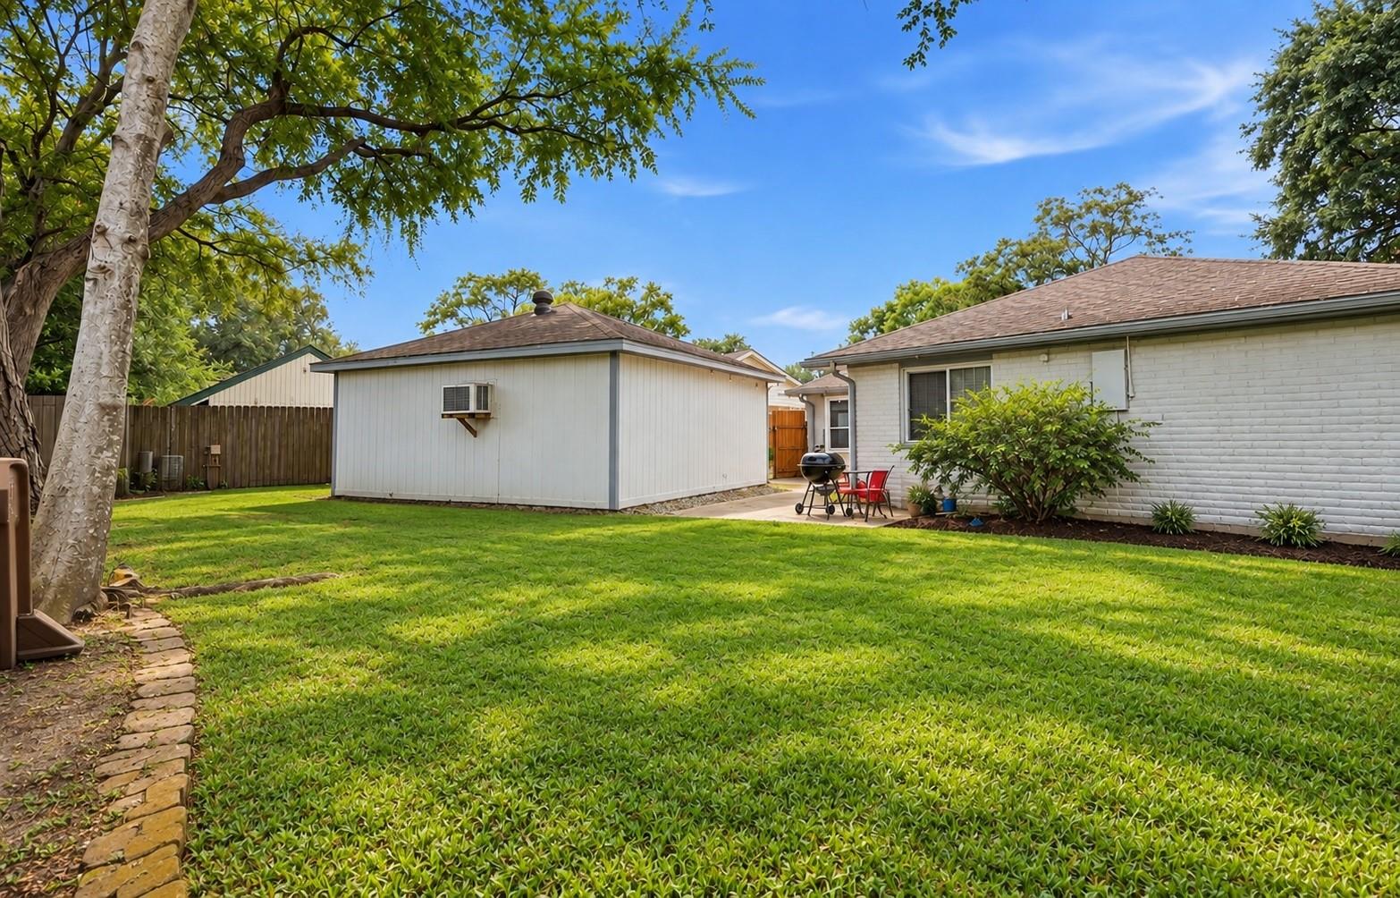
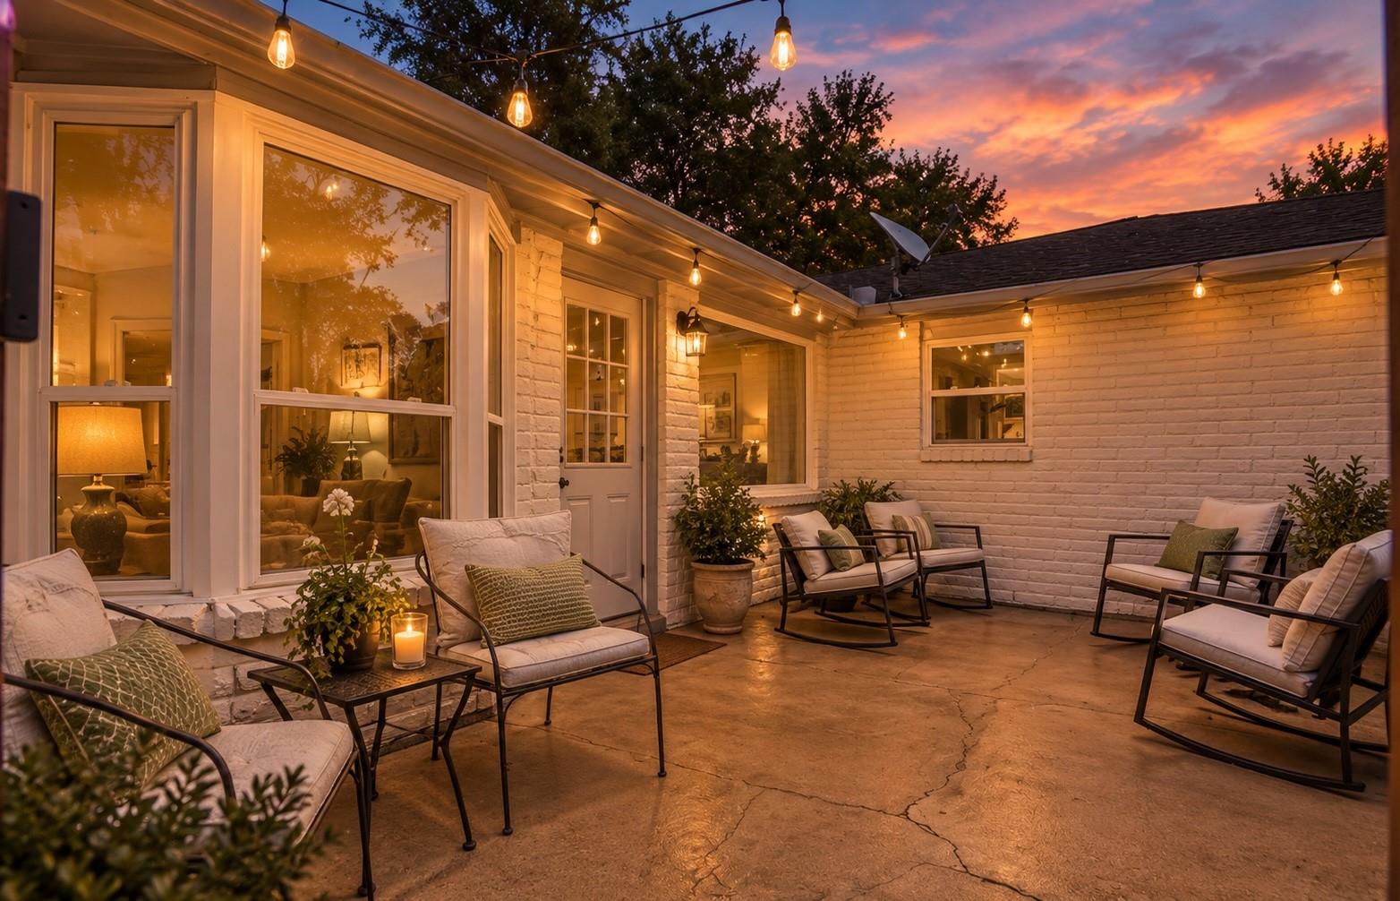
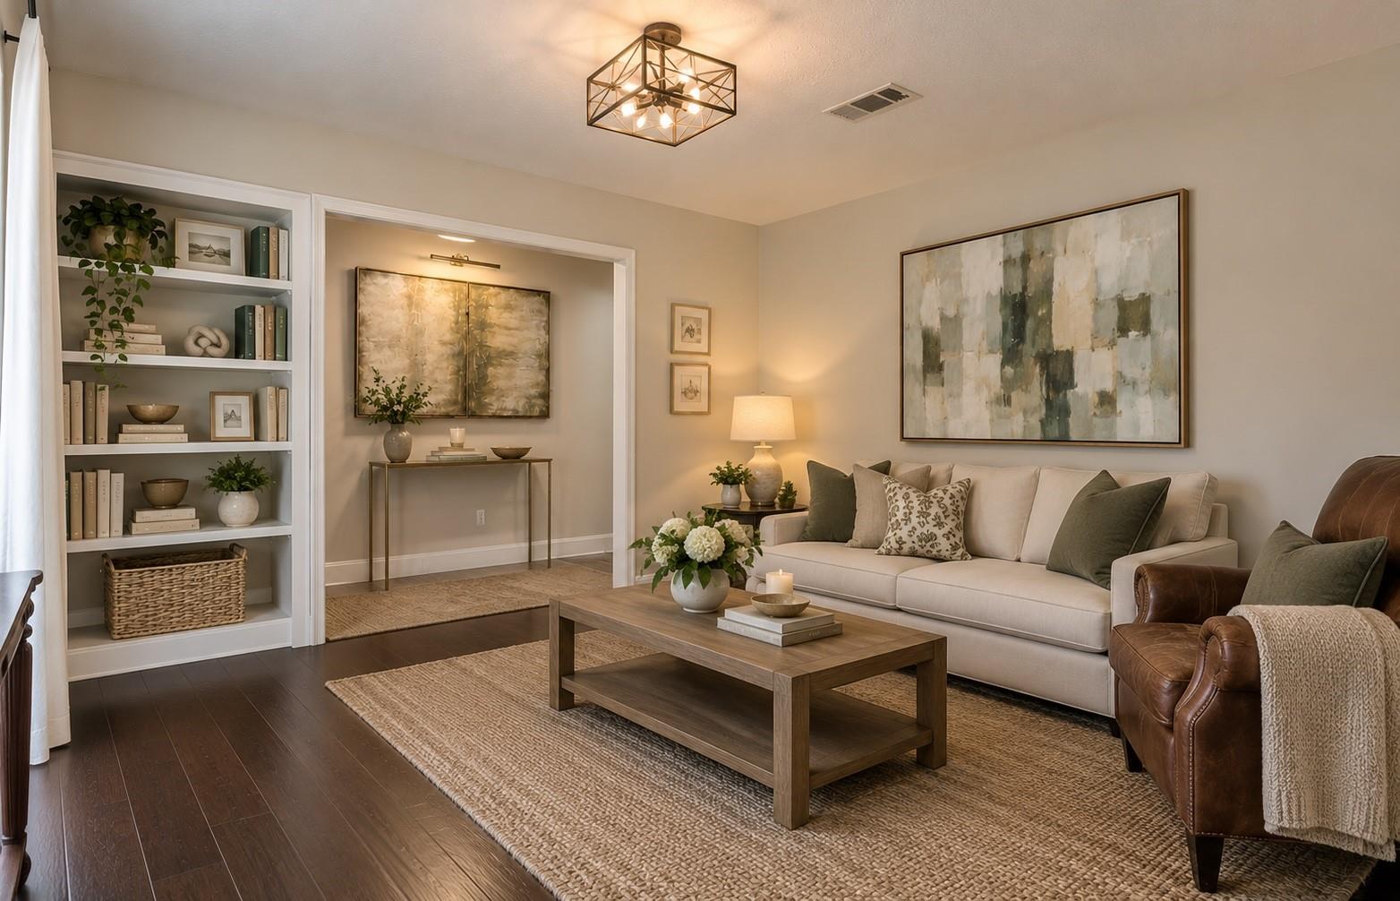
Tons of updates, timeless charm, and an unbeatable Energy Corridor location! This 4-bedroom, 2-bath, one-story home in Ashford West features a new A/C unit (2024), 14 double-pane windows with a transferable lifetime warranty (2023), an updated electrical breaker box (2021), and a new dishwasher (2026) and so much more. Inside, enjoy new engineered hardwood flooring in the living room, a cozy fireplace, granite countertops, and double ovens. Be sure to review the full list of seller improvements! Ashford West offers tree-lined streets, a neighborhood pool, park, and playground. Walk to Ashford Little League fields and George’s Pastaria, with easy access to I-10, Beltway 8, Terry Hershey Park, and the upcoming Ashford Yard development, anticipated in 2027. Enjoy thoughtful updates, everyday convenience, and a welcoming community!

Save
Ask
Tour
Hide
Share
Listing Snapshot
Price 
$339,000
Days On Site 
10 Days
Bedrooms 
4
Inside Area (SqFt) 
1,882 sqft
Total Baths 
2
Full Baths 
2
Partial Baths 
N/A
Lot Size 
0.1716 Acres
Year Built 
1969
MLS Number 
60521355
Status 
Active
Property Tax 
$6,168
HOA/Condo/Coop Fees 
$54 monthly
Sq Ft Source 
N/A
Friends & Family
Recent Activity
a week agoListing updated with changes from the MLS
2 weeks agoListing first seen on site
General Features
Acres 
0.1716
Direction Faces 
North
Disclosures 
Seller's Disclosure
Foundation 
Slab
Garage 
Yes
Garage Spaces 
2
Green Energy Efficient 
Thermostat
Parking 
Detached
Parking Spaces 
2
Property Sub Type 
Single Family Residence
Sewer 
Public Sewer
SqFt Total 
1882
Style 
Traditional
Water Source 
Public
Interior Features
Appliances 
DisposalDouble OvenElectric OvenMicrowaveElectric CooktopDishwasherRefrigerator
Cooling 
Ceiling Fan(s)Electric
Fireplace 
Yes
Fireplace Features 
GasWood Burning
Fireplaces 
1
Flooring 
CarpetTileWood
Heating 
Electric
Interior 
Walk-In Closet(s)Breakfast BarPantryEntrance FoyerMaster DownstairsSmart Thermostat
Living Room 
Dimensions - 14x13Level - FirstArea - 182
Save
Ask
Tour
Hide
Share
Exterior Features
Construction Details 
BrickWood Siding
Fencing 
Back Yard
Lot Features 
Back YardCul-De-SacSubdivided
Roof 
Composition
Community Features
Association Amenities 
ClubhouseParkPlaygroundPool
Association Fee 
$648.0
Association Fee Frequency 
Annually
Community Features 
Clubhouse
MLS Area 
31
School District 
27 - Houston
Financing Terms Available 
CashConventionalFHAVA Loan
Schools
School District
27 - Houston
Elementary School
Daily Elementary School
Middle School
West Briar Middle School
High School
Westside High School
Listing courtesy of Keller Williams Memorial [email protected]

IDX information is provided exclusively for consumers’ personal, non-commercial use. It may not be used for any purpose other than to identify prospective properties consumers may be interested in purchasing. This data is deemed reliable but is not guaranteed accurate by the MLS.

Data provided by HAR.com © 2026. All information provided should be independently verified.

Neighborhood & Commute
Source: Walkscore
Save
Ask
Tour
Hide
Share