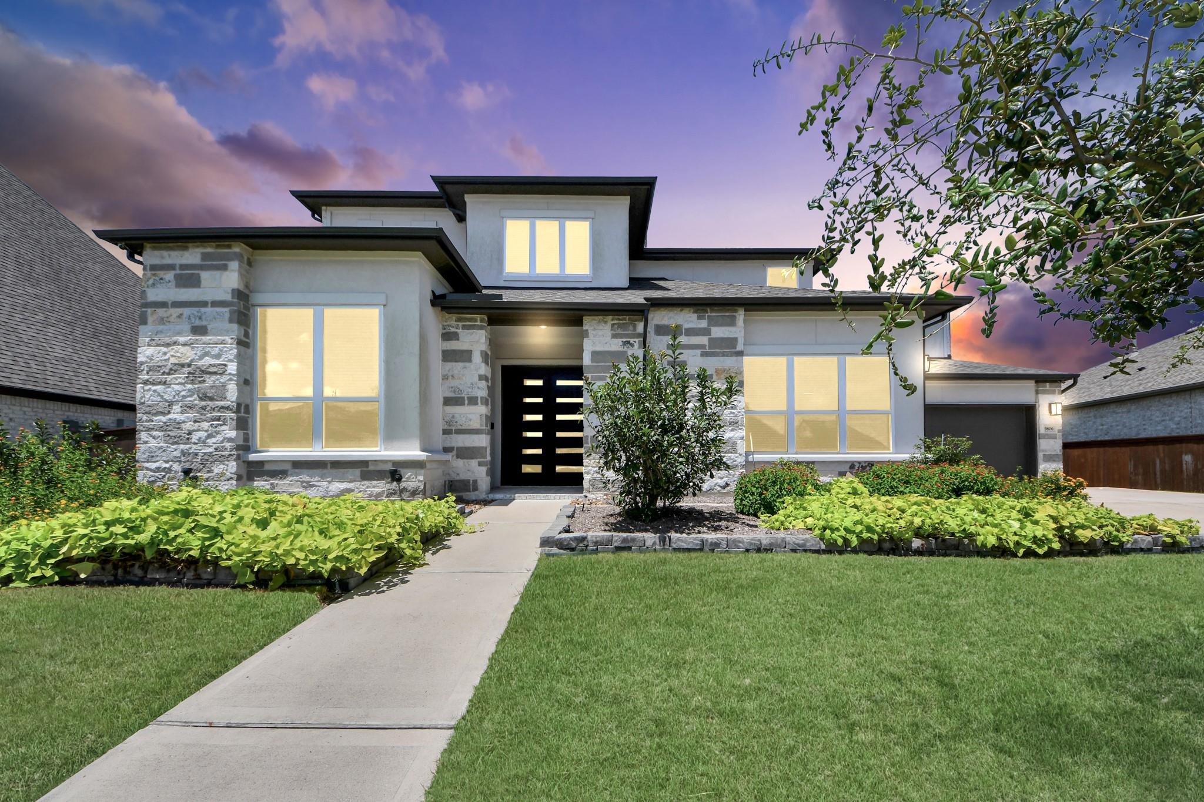
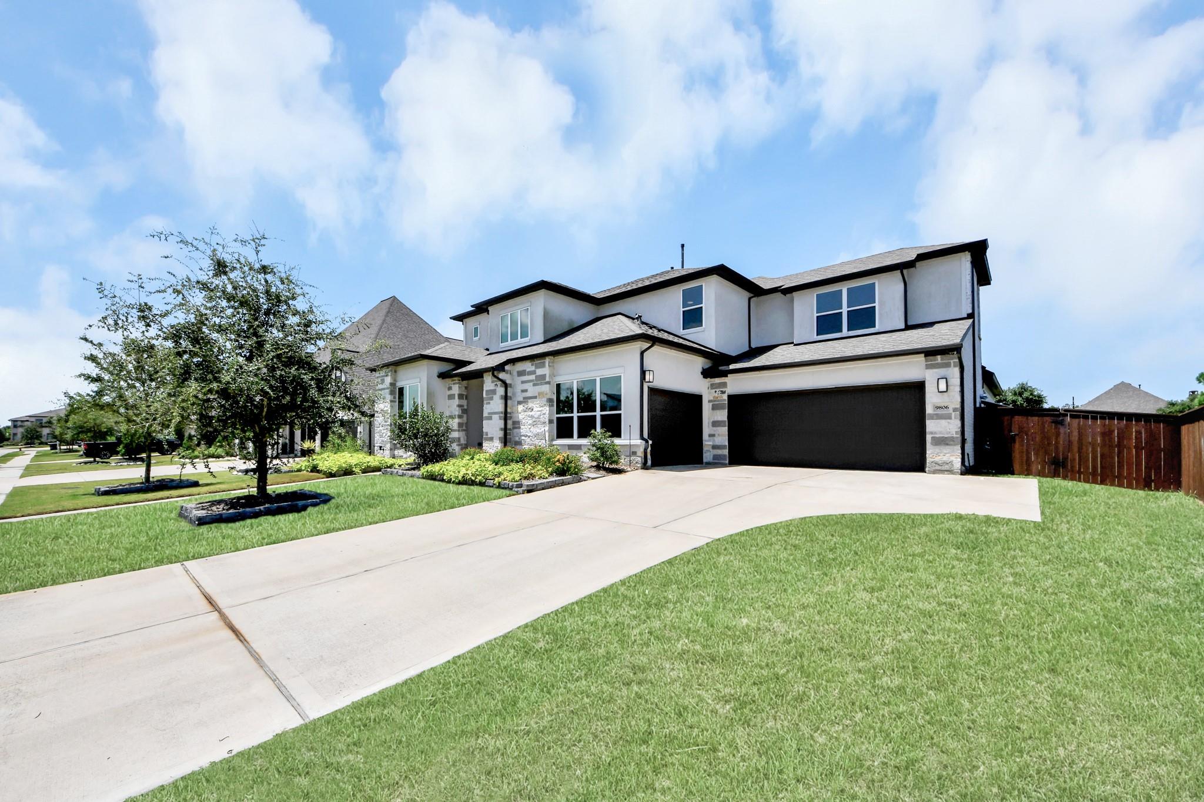
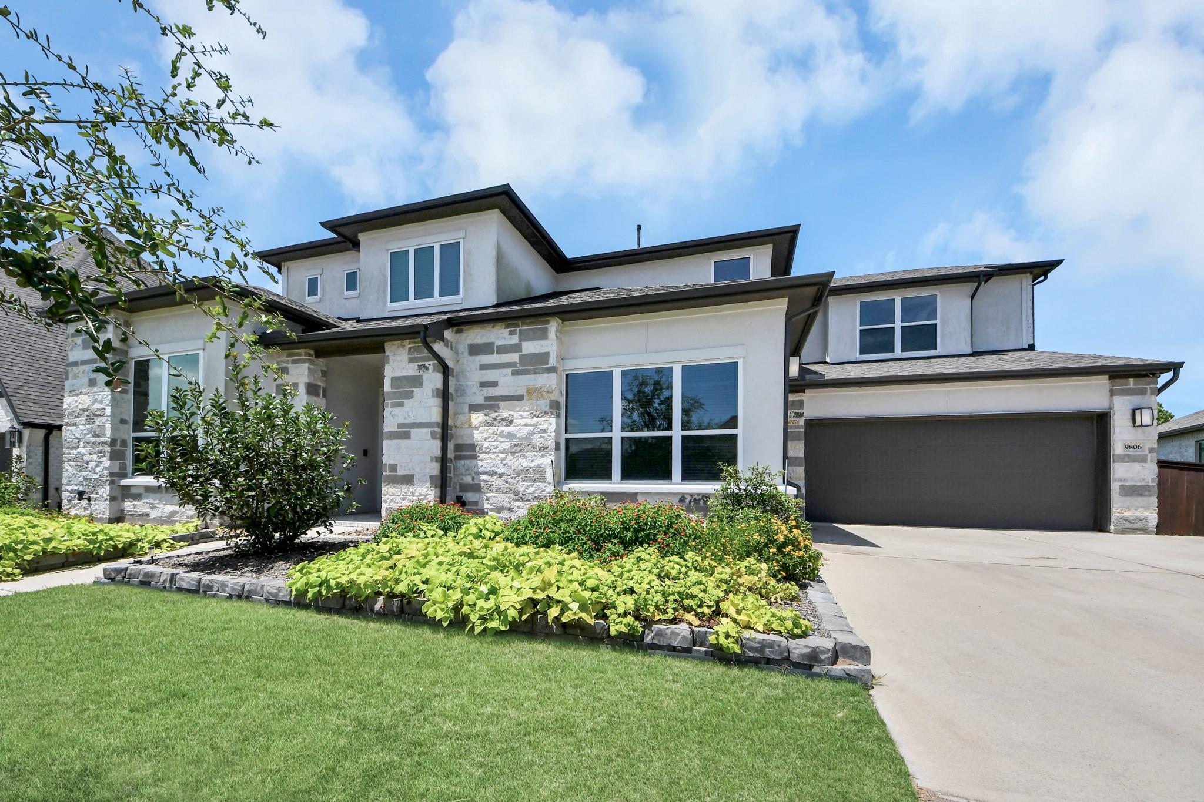
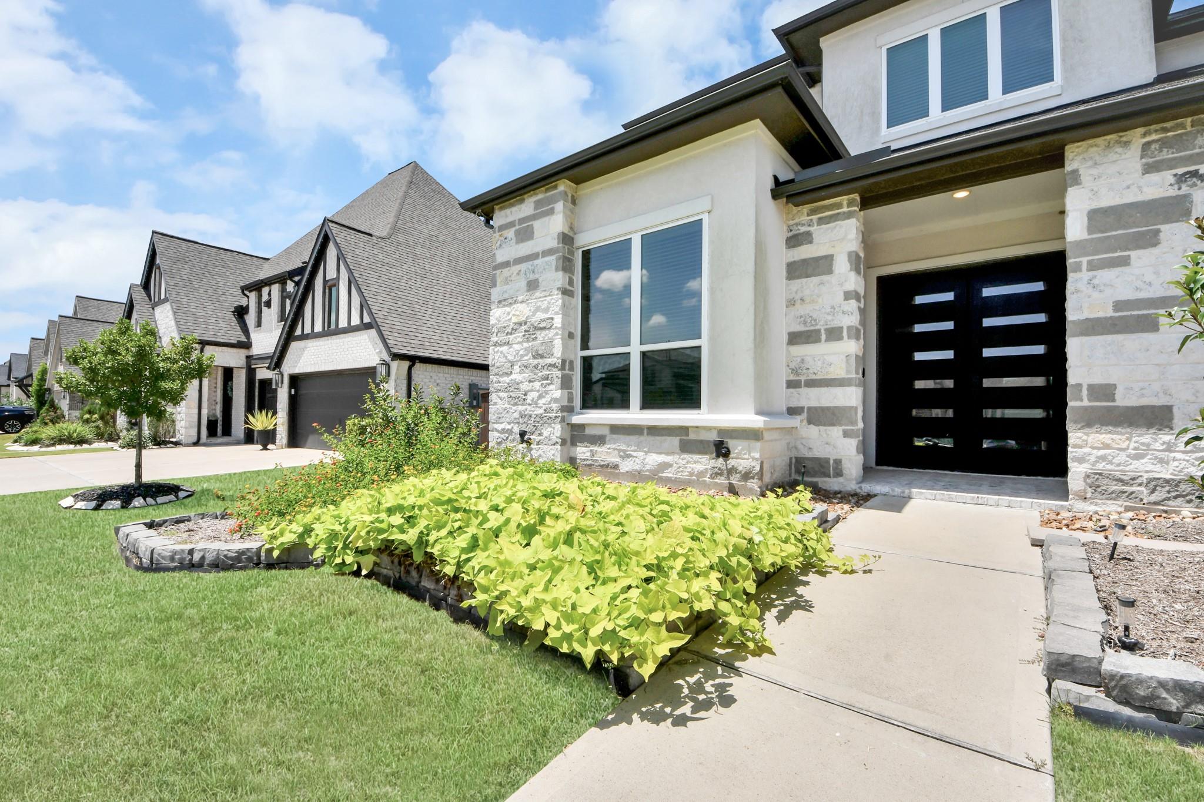
Experience luxury living in the award-winning Meridiana master-planned community! Situated on an oversized 0.31-acre lot, this stunning Drees Custom Home offers 3,815 sq. ft. with 4 bedrooms, 4 full baths, (two bdrms downstairs) a private study, game room, media room, and an oversized 3-car garage. The open-concept floor plan features soaring ceilings, abundant natural light, a chef-inspired kitchen with a large quartz island, double ovens, gas cooktop, and a spacious family room with a cozy fireplace—perfect for entertaining. The first-floor primary suite is a private retreat with a spa-like bath and oversized walk-in closet. Relax on the covered patio overlooking the expansive backyard with room to create your dream outdoor oasis. Enjoy resort-style amenities, scenic lakes, walking trails, parks, a fitness center, and quick access to Hwy 288, the Texas Medical Center, Downtown Houston, shopping, and dining. A home this exceptional are hard to find, schedule your private tour today!
Listing Snapshot
Inside Area (SqFt)
3,826 sqft
HOA/Condo/Coop Fees
$108.33 monthly
Recent Activity
| 17 hours ago | | Listing updated with changes from the MLS |
| yesterday | | Listing first seen on site |
General Features
Disclosures
MudSeller's Disclosure
Green Energy Efficient
ThermostatLightingAppliances
Parking
AttachedOversizedGarage Door Opener
Property Sub Type
Single Family Residence
Style
Contemporary/Modern
Interior Features
Appliances
ENERGY STAR Qualified AppliancesWater HeaterDisposalDouble OvenMicrowaveGas CooktopDishwasher
Cooling
Attic FanCeiling Fan(s)Electric
Fireplace Features
Gas Log
Flooring
CarpetLaminateTile
Interior
High CeilingsWalk-In Closet(s)Breakfast BarKitchen IslandPantryEntrance FoyerMaster DownstairsVaulted Ceiling(s)Double VanitySoaking TubSmart Thermostat
Laundry Features
Electric Dryer HookupGas Dryer HookupWasher Hookup
Window Features
Storm Window(s)ShuttersWindow CoveringsLow Emissivity Windows
Bedroom
Dimensions - 12 X 12Level - FirstArea - 144
Dining Room
Dimensions - 12 X 14Level - FirstArea - 168
Game Room
Dimensions - 25 X 13Level - SecondArea - 325
Kitchen
Dimensions - 9 X 18Level - FirstArea - 162
Living Room
Dimensions - 20 X 18Level - FirstArea - 360
Master Bathroom
Dimensions - 8 X 19Level - FirstArea - 152
Master Bedroom
Dimensions - 14 X 17Level - FirstArea - 238
Media Room
Dimensions - 12 X 18Level - SecondArea - 216
Utility Room
Dimensions - 11 X 13Level - FirstArea - 143
Exterior Features
Construction Details
Batts InsulationBrickStoneStuccoBlown-In Insulation
Lot Features
Back YardSubdivided
Windows/Doors
Storm Window(s)ShuttersWindow CoveringsLow Emissivity Windows
Community Features
Association Amenities
Basketball CourtClubhouseFitness CenterJogging PathParkPlaygroundPoolTennis Court(s)Trail(s)Recreation Facilities
Association Fee Frequency
Annually
Community Features
Tennis Court(s)Clubhouse
School District
3 - Alvin
Financing Terms Available
CashConventionalUSDA LoanVA Loan
Schools
Elementary SchoolMeridiana Elementary School
Middle SchoolCaffey Junior High School
High SchoolIowa Colony High School
Listing courtesy of LPT Realty, LLC
[email protected]
IDX information is provided exclusively for consumers’ personal, non-commercial use. It may not be used for any purpose other than to identify prospective properties consumers may be interested in purchasing. This data is deemed reliable but is not guaranteed accurate by the MLS.
Data provided by HAR.com © 2026. All information provided should be independently verified.
Source: Walkscore


Did you know? You can invite friends and family to your search. They can join your search, rate and discuss listings with you.