Save
Ask
Tour
Hide
Share
$707,990
6 Days On Site

10507 Aromatic Aster Drive
Cypress, TX 77433

For Sale|Single Family Residence|Active
6
Beds
5
Total Baths
5
Full Baths
4,224
SqFt
$168
/SqFt
2026
Built
Subdivision:
Bridgeland
County:
Harris

Due to the health concerns created by Coronavirus we are offering personal 1-1 online video walkthough tours where possible.
Call Now: 713-560-6488
Is this the listing for you? We can help make it yours.
713-560-6488
10507 Aromatic Aster Drive10507 Aromatic Aster Drive10507 Aromatic Aster Drive10507 Aromatic Aster Drive
Save
Ask
Tour
Hide
Share

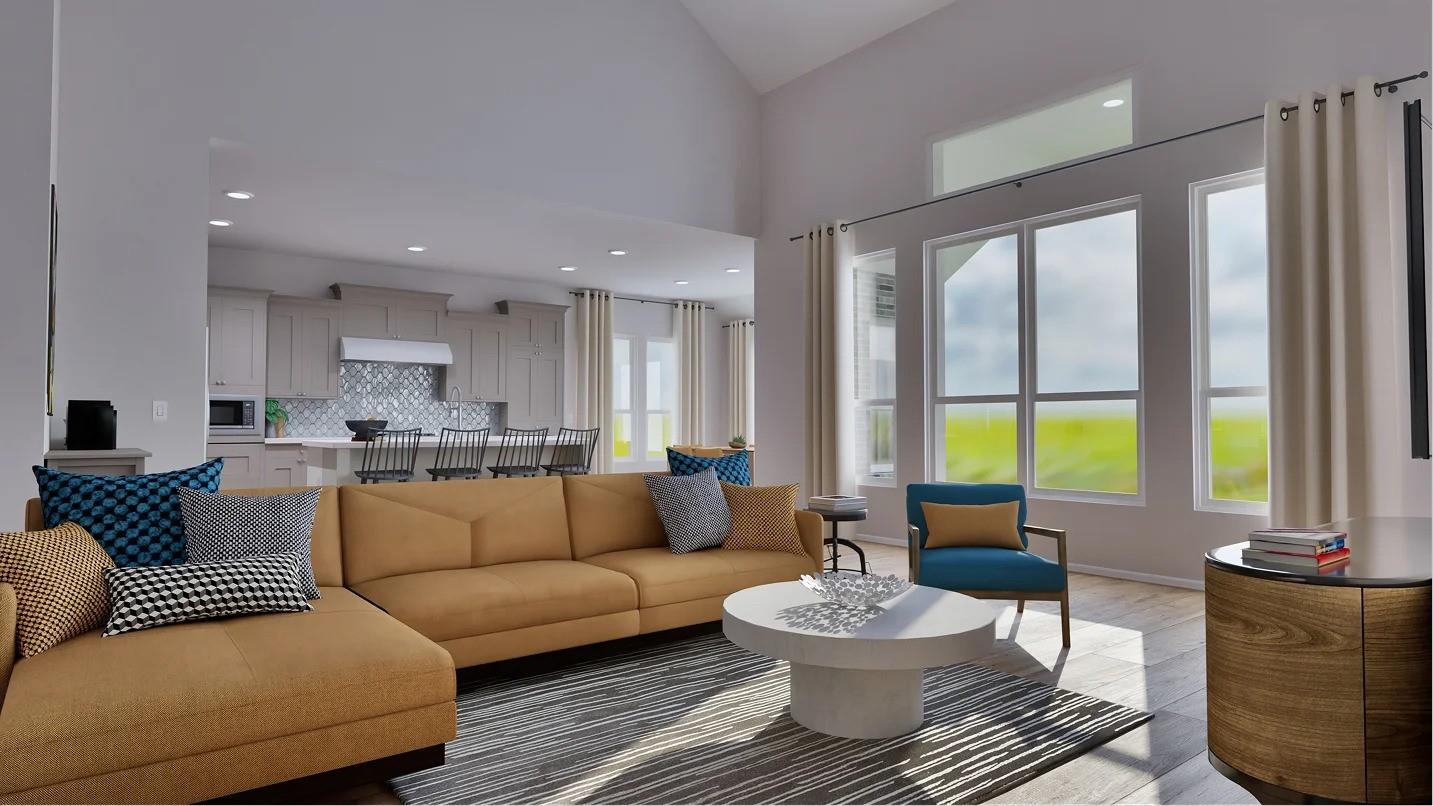
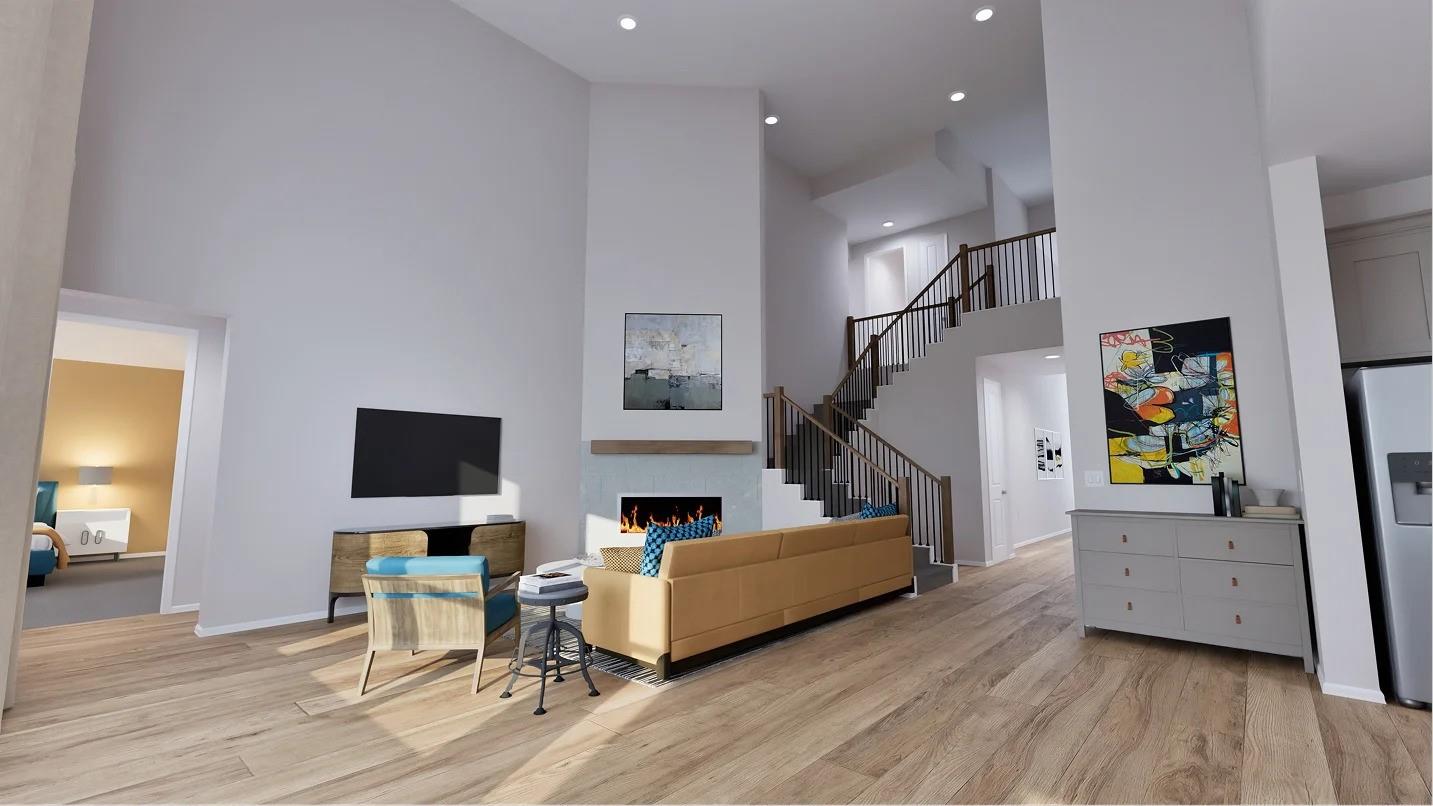
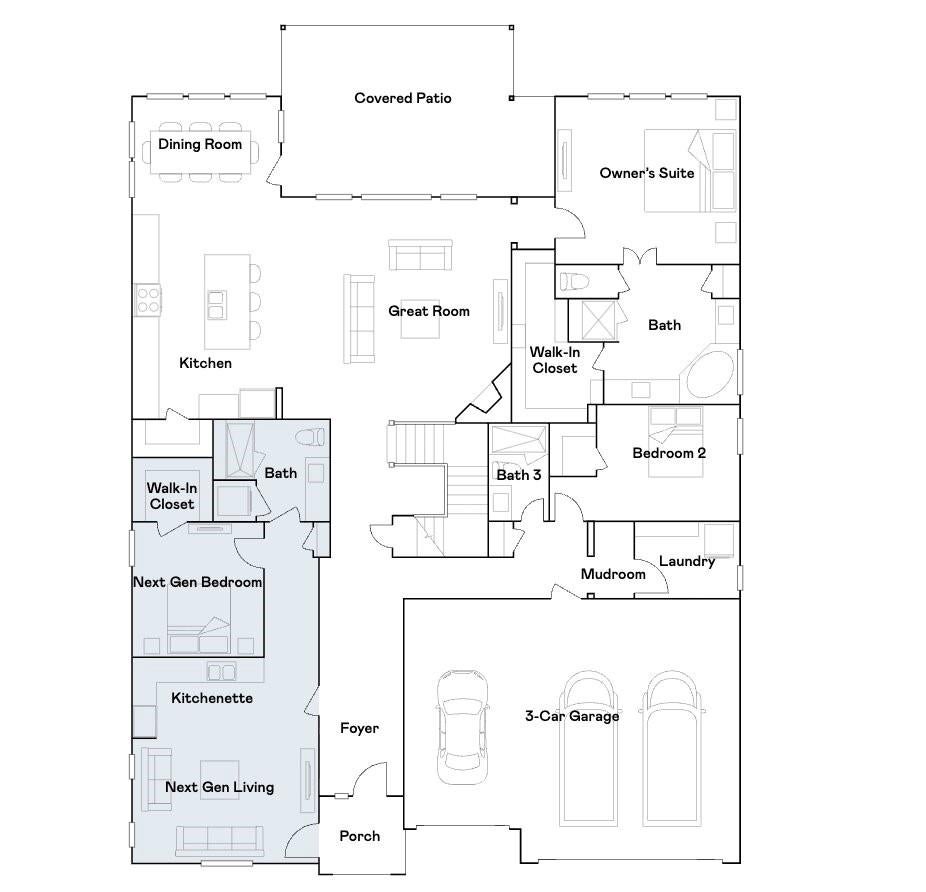
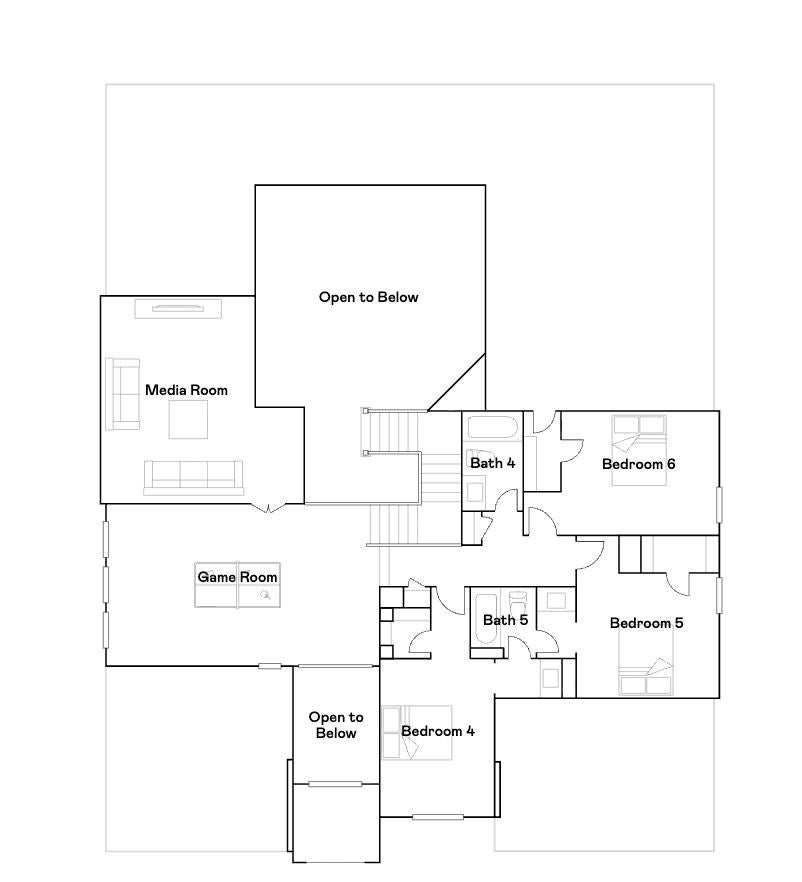
New Construction Lennar Houston Home - The Chatham Floor Plan - This new two-story home features Lennar’s signature Next Gen® suite, a flexible space on the main level with a separate entrance, living area, kitchenette, bedroom and bathroom. The main home is host to an inviting open plan with direct access to a covered patio. Nestled into a private rear corner is a generous owner’s suite, with an additional bedroom off the foyer. The party continues upstairs in the versatile game room and nearby media room, perfect for everyday entertainment and leisure. Three secondary bedrooms provide private retreats on the second floor.

Save
Ask
Tour
Hide
Share
Listing Snapshot
Price 
$707,990
Days On Site 
6 Days
Bedrooms 
6
Inside Area (SqFt) 
4,224 sqft
Total Baths 
5
Full Baths 
5
Partial Baths 
N/A
Lot Size 
N/A
Year Built 
2026
MLS® Number 
6491755
Status 
Active
Property Tax 
N/A
HOA/Condo/Coop Fees 
$115.83 monthly
Sq Ft Source 
N/A
Friends & Family
Recent Activity
6 days agoListing updated with changes from the MLS®
6 days agoListing first seen on site
General Features
Attached Garage 
Yes
Disclosures 
No Disclosures
Foundation 
Slab
Garage 
Yes
Garage Spaces 
3
Parking 
Attached
Parking Spaces 
3
Property Condition 
Under Construction
Property Sub Type 
Single Family Residence
Sewer 
Public Sewer
SqFt Total 
4224
Style 
Traditional
Water Source 
Public
Interior Features
Appliances 
Electric OvenGas OvenElectric RangeGas RangeDishwasher
Cooling 
ElectricGas
Flooring 
CarpetVinyl
Heating 
ElectricNatural Gas
Interior 
Walk-In Closet(s)Breakfast BarMaster DownstairsPantryDouble Vanity
Laundry Features 
Electric Dryer HookupGas Dryer HookupWasher Hookup
Save
Ask
Tour
Hide
Share
Exterior Features
Construction Details 
BrickStucco
Lot Features 
Subdivided
Roof 
Composition
Community Features
Association Dues 
1390
Financing Terms Available 
CashConventionalFHAVA Loan
HOA Fee Frequency 
Annually
MLS Area 
25
School District 
55 - Waller
Schools
School District
55 - Waller
Elementary School
Richard T Mcreavy Elementary
Middle School
Waller Junior High School
High School
Waller High School
Listing courtesy of Keller Williams City View [email protected]

IDX information is provided exclusively for consumers’ personal, non-commercial use. It may not be used for any purpose other than to identify prospective properties consumers may be interested in purchasing. This data is deemed reliable but is not guaranteed accurate by the MLS.

Data provided by HAR.com © 2026. All information provided should be independently verified.

Neighborhood & Commute
Source: Walkscore
Save
Ask
Tour
Hide
Share