Save
Ask
Tour
Hide
Share
$579,000
New Listing

132 Heritage Drive
Point Blank, TX 77364

For Sale|Single Family Residence|Active
3
Beds
4
Total Baths
3
Full Baths
1
Partial Bath
1,932
SqFt
$300
/SqFt
2018
Built
Subdivision:
Heritage Shores
County:
San Jacinto

Due to the health concerns created by Coronavirus we are offering personal 1-1 online video walkthough tours where possible.
Call Now: 713-560-6488
Is this the listing for you? We can help make it yours.
713-560-6488
132 Heritage Drive132 Heritage Drive132 Heritage Drive132 Heritage Drive
Save
Ask
Tour
Hide
Share

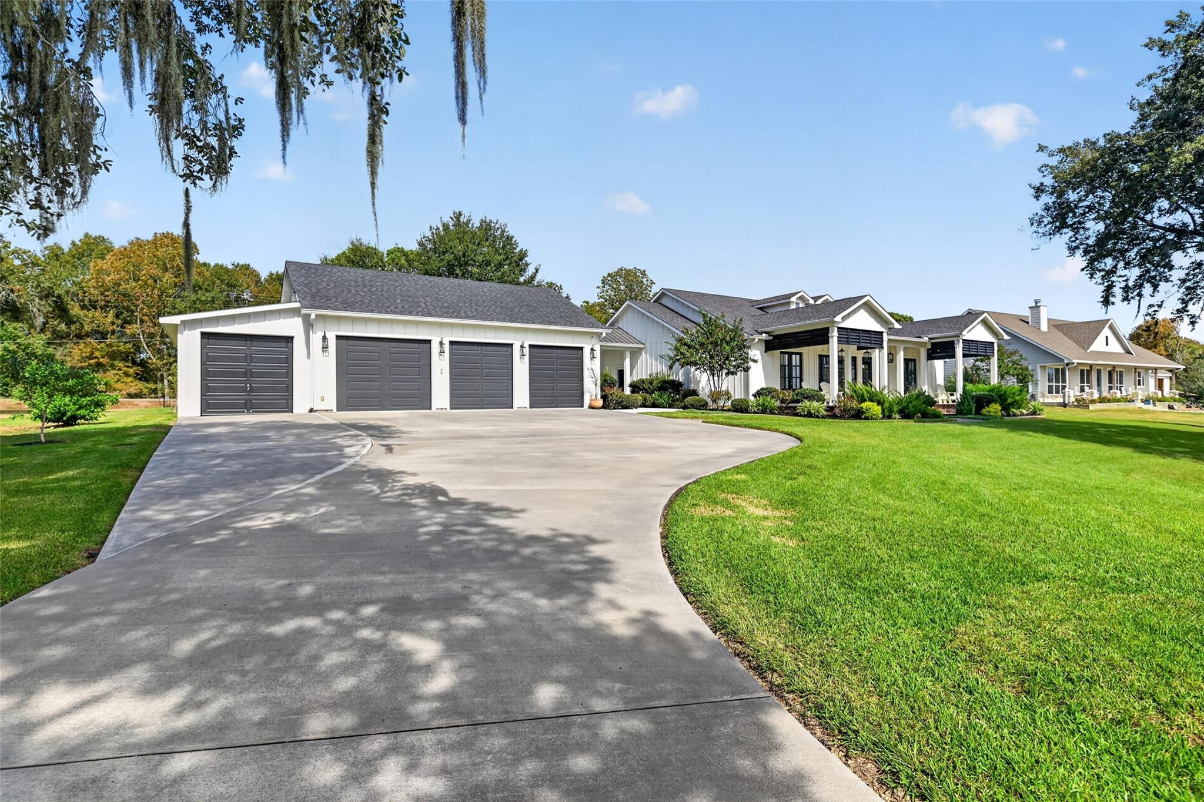
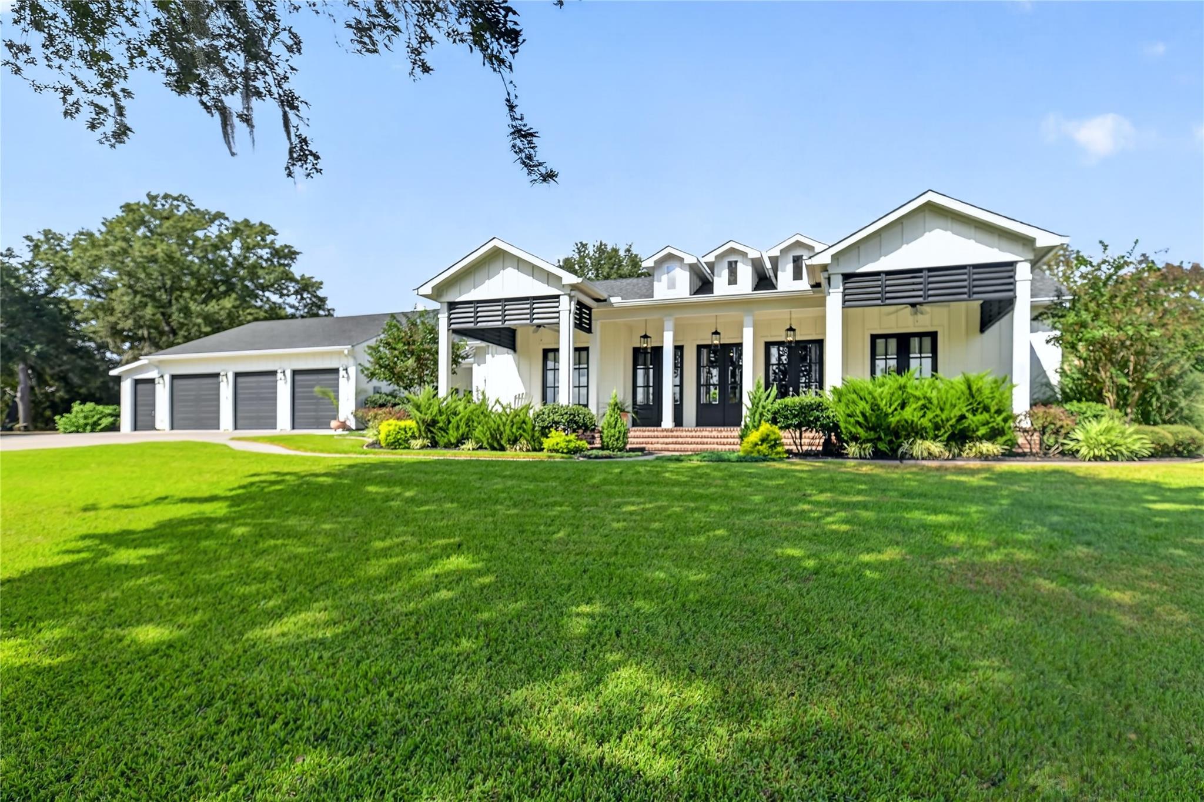
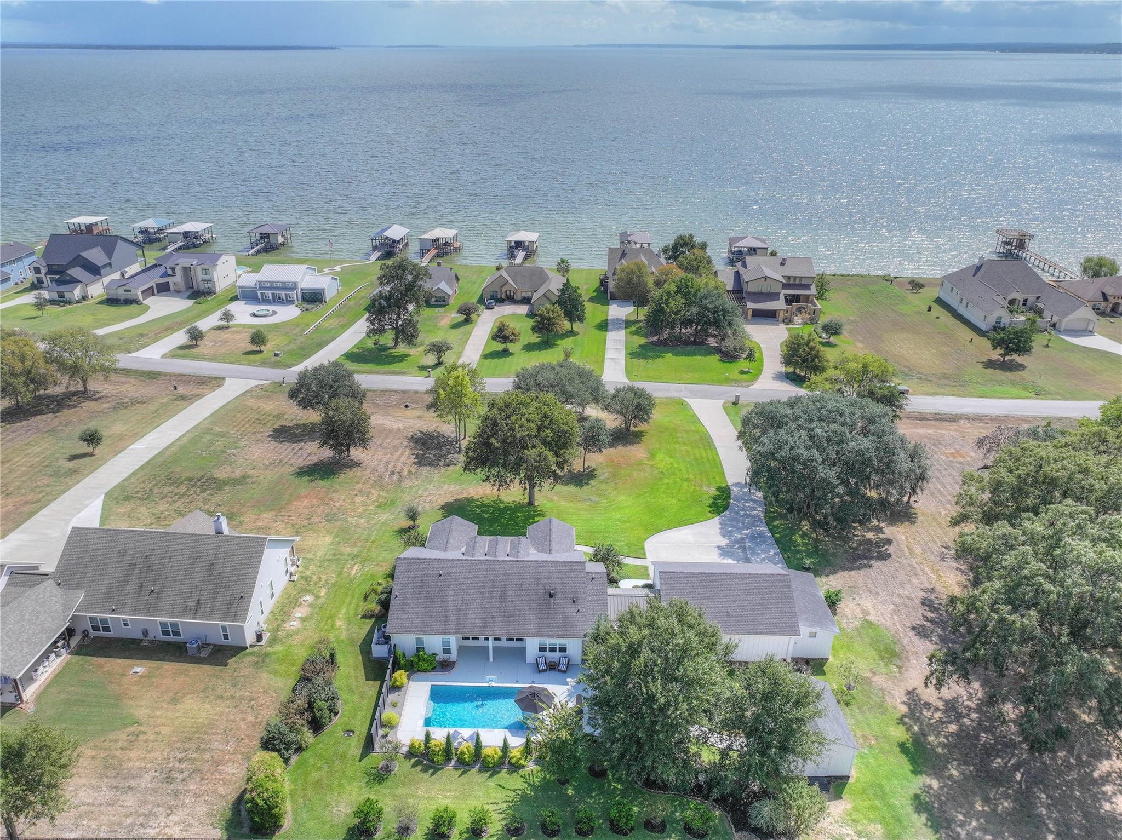
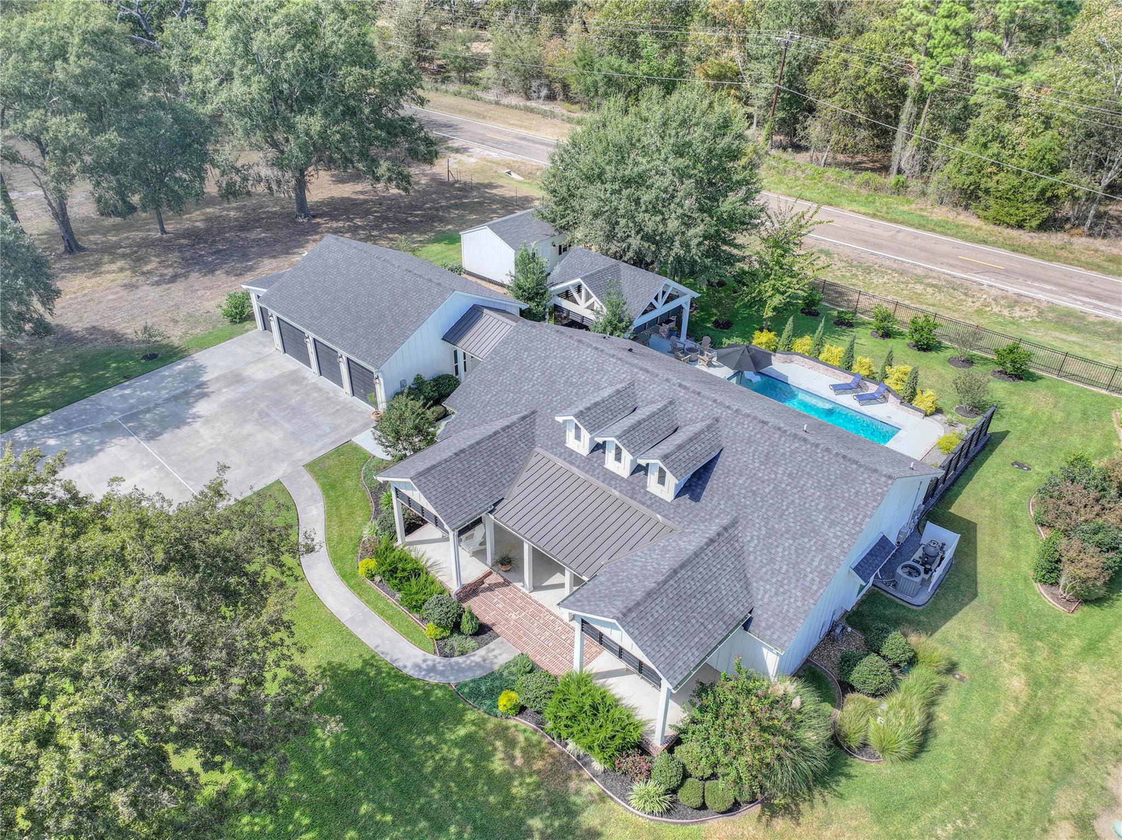
This immaculate home is set within the luxury gated community of Heritage Shores providing 180-degree elevated water views. On almost an acre, this open-concept farmhouse-style beauty shows like a magazine! Wood floors throughout, with light and bright walls, high ceilings and gorgeous views from every window. The gourmet kitchen features inset frameless cabinets and drawers, a large farmhouse sink, oversized island w/ cooktop and industrial hood and stainless steel appliances. The primary suite is situated to look over the lake and the en-suite bath includes separate sinks, a soaking tub and separate shower. Outside enjoy your enormous 4-car garage, w/ epoxy flooring and bar area. The recently added sports pool is completely private and an entertainer's dream, including a large stylish pavilion complete with outdoor kitchen and seating/dining areas. There's addional space for projects in the climate-controlled workshop. This home shows even better in person, schedule today!

Save
Ask
Tour
Hide
Share
Listing Snapshot
Price 
$579,000
Days On Site 
0 Days
Bedrooms 
3
Inside Area (SqFt) 
1,932 sqft
Total Baths 
4
Full Baths 
3
Partial Baths 
1
Lot Size 
0.911 Acres
Year Built 
2018
MLS Number 
65364771
Status 
Active
Property Tax 
$8,382
HOA/Condo/Coop Fees 
$50 monthly
Sq Ft Source 
N/A
Friends & Family
Recent Activity
3 hours agoListing updated with changes from the MLS
3 hours agoListing first seen on site
General Features
Acres 
0.911
Direction Faces 
South
Disclosures 
Seller's Disclosure
Foundation 
Slab
Garage 
Yes
Garage Spaces 
4
Parking 
DetachedOversizedBoatGolf Cart GarageWorkshop in GarageElectric Gate
Parking Spaces 
4
Property Sub Type 
Single Family Residence
Sewer 
Septic Tank
SqFt Total 
1932
Style 
Farmhouse
Interior Features
Appliances 
Double OvenGas CooktopDishwasherExhaust FanCooktop
Cooling 
Electric
Flooring 
Wood
Heating 
ElectricPropane
Interior 
Walk-In Closet(s)PantryKitchen IslandDouble VanitySoaking Tub
Bedroom 
Dimensions - 13x12Level - FirstArea - 156
Family Room 
Dimensions - 20x14Level - FirstArea - 280
Kitchen 
Dimensions - 14x13Level - FirstArea - 182
Master Bedroom 
Dimensions - 17x14Level - FirstArea - 238
Save
Ask
Tour
Hide
Share
Exterior Features
Construction Details 
Cement Siding
Lot Features 
ClearedSubdividedWooded
Pool Features 
Gunite
Private Pool 
Yes
Roof 
Composition
View 
LakeWater
Waterview 
LakeWater
Community Features
Association Fee 
$600.0
Association Fee Frequency 
Annually
MLS Area 
64
School District 
101 - Coldspring-Oakhurst Consolidated
Financing Terms Available 
CashConventionalFHAVA Loan
Roads 
Asphalt
Schools
School District
101 - Coldspring-Oakhurst Consolidated
Elementary School
James Street Elementary School
Middle School
Lincoln Junior High School
High School
Coldspring-Oakhurst High School
Listing courtesy of Keller Williams Advantage Realty [email protected]

IDX information is provided exclusively for consumers’ personal, non-commercial use. It may not be used for any purpose other than to identify prospective properties consumers may be interested in purchasing. This data is deemed reliable but is not guaranteed accurate by the MLS.

Data provided by HAR.com © 2026. All information provided should be independently verified.

Neighborhood & Commute
Source: Walkscore
Save
Ask
Tour
Hide
Share