Save
Ask
Tour
Hide
Share
$2,700
1 Day On Site

4404 Basswood Lane
Bellaire, TX 77401

For Rent|Townhouse|Active
3
Beds
2
Total Baths
2
Full Baths
1,804
SqFt
$1
/SqFt
1978
Built
Subdivision:
Basswood T/H
County:
Harris

Due to the health concerns created by Coronavirus we are offering personal 1-1 online video walkthough tours where possible.
Call Now: 713-560-6488
Is this the listing for you? We can help make it yours.
713-560-6488
4404 Basswood Lane4404 Basswood Lane4404 Basswood Lane4404 Basswood Lane
Save
Ask
Tour
Hide
Share

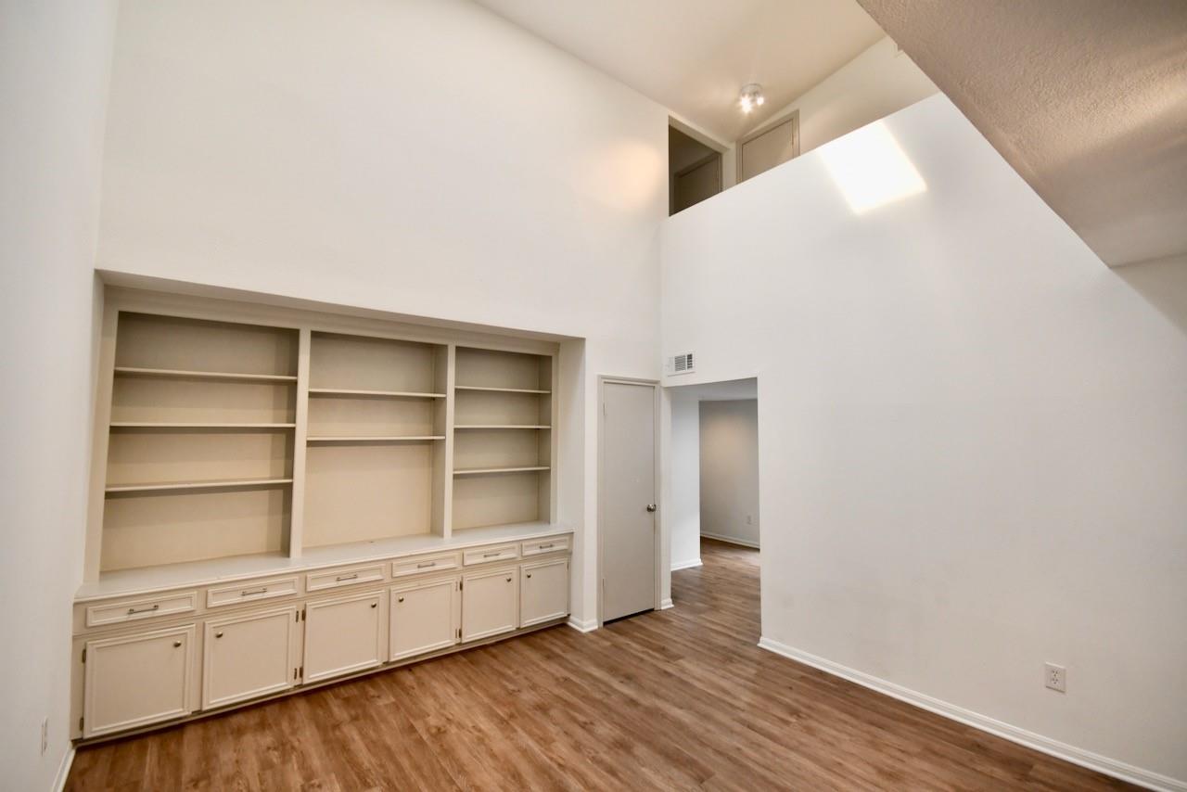
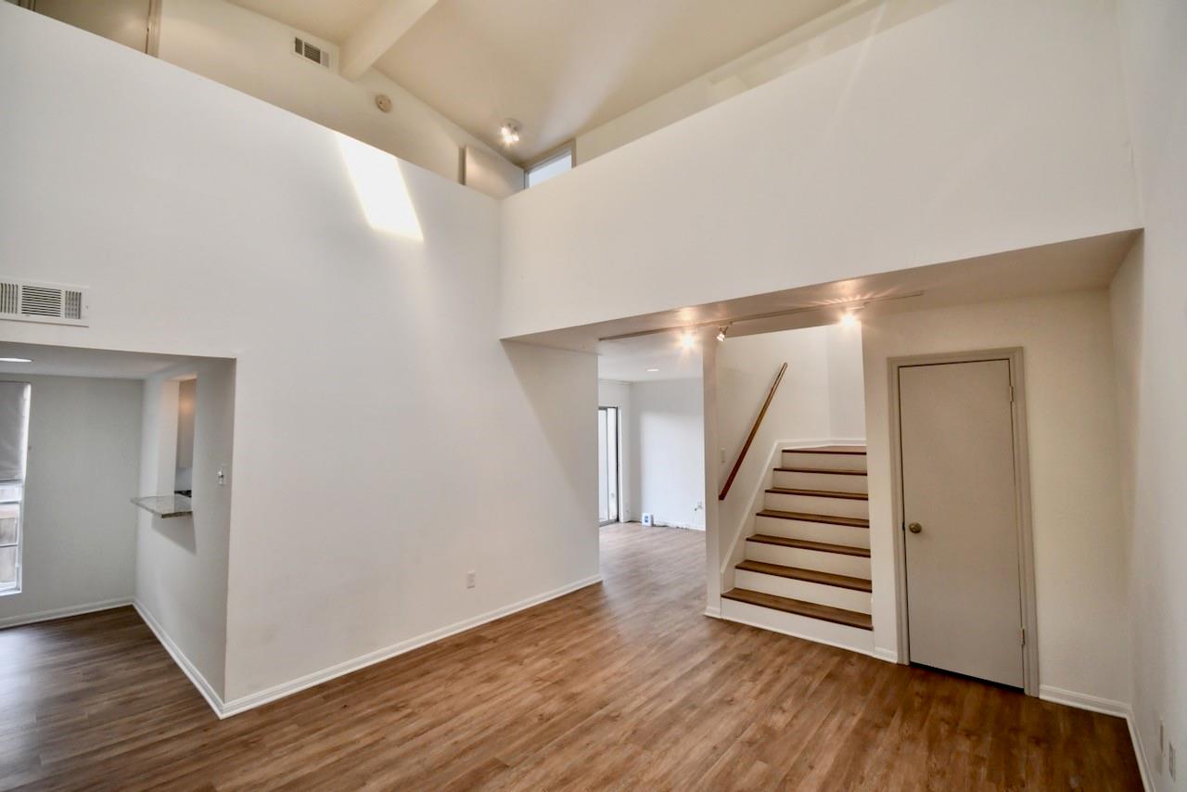
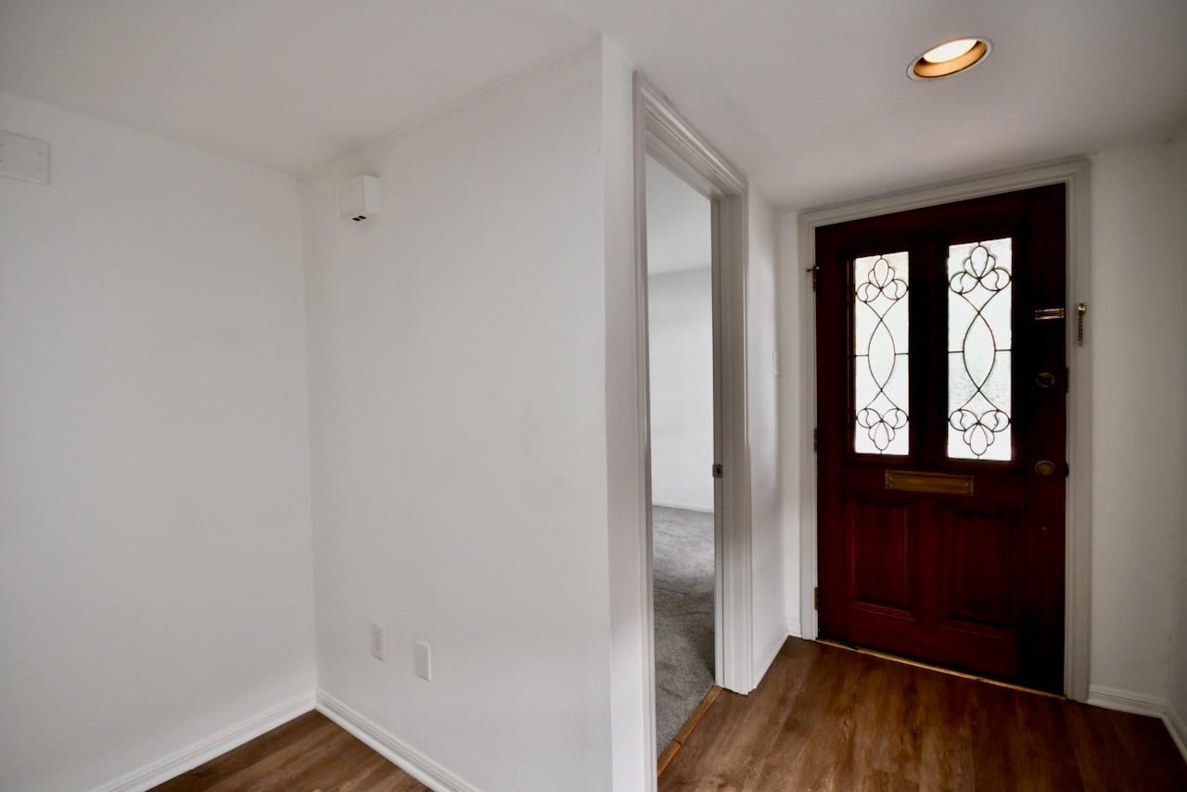
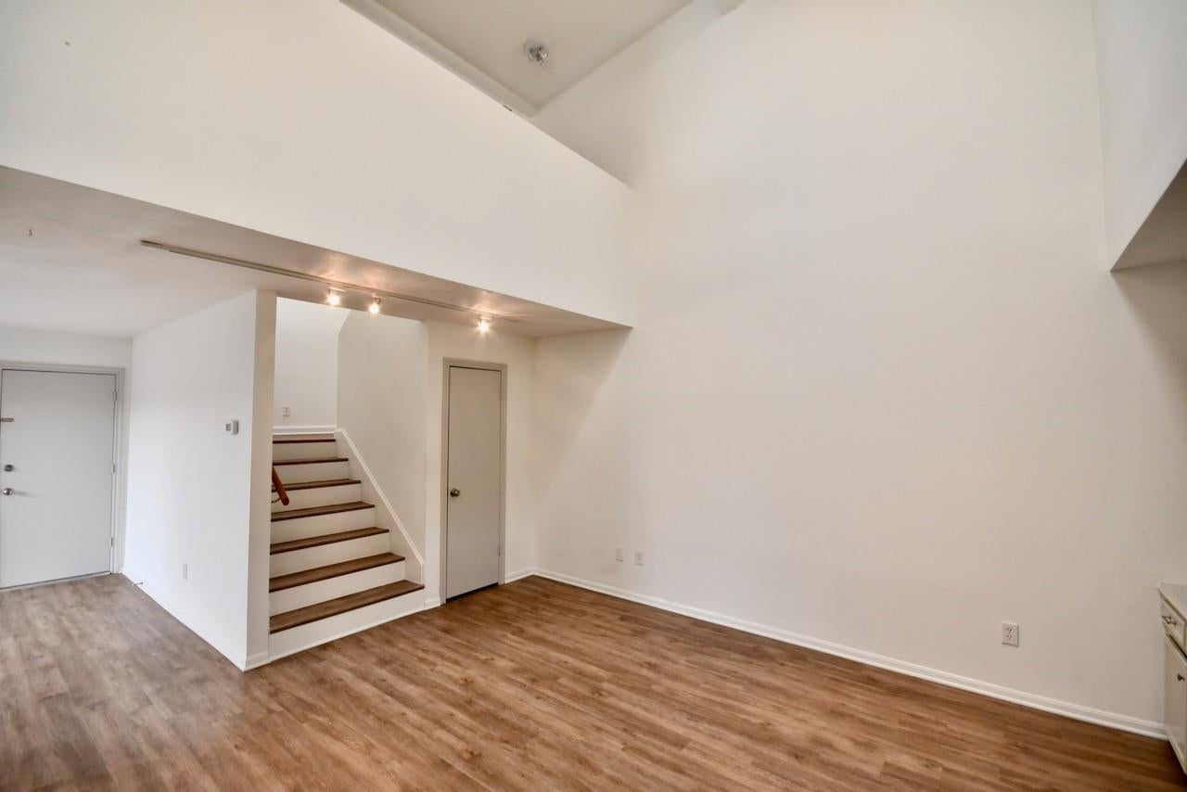
Great opportunity to lease this spacious three bedroom townhome. Ideal location on quiet Bellaire street, the home is zoned to all the highly rated Bellaire schools and is centrally located within minutes of Galleria, Medical Center, Greenway Plaza and other Houston attractions. Newly remodeled with fresh paint, new flooring and granite countertops, the home boasts a large first floor living space with soaring ceilings, formal dining room and a first floor bedroom with full bath, ideal for office space as well. Second floor features two sizeable bedrooms and a newly remodeled full bath. There is a two car attached garage and a private outdoor courtyard space. The home will come complete with refrigerator , clothes washer and dryer.

Save
Ask
Tour
Hide
Share
Listing Snapshot
Price 
$2,700
Days On Site 
1 Day
Bedrooms 
3
Inside Area (SqFt) 
1,804 sqft
Total Baths 
2
Full Baths 
2
Partial Baths 
N/A
Lot Size 
0.0536 Acres
Year Built 
1978
MLS® Number 
68277601
Status 
Active
Property Tax 
N/A
HOA/Condo/Coop Fees 
N/A
Sq Ft Source 
N/A
Friends & Family
Recent Activity
yesterdayListing updated with changes from the MLS®
yesterdayListing first seen on site
General Features
Acres 
0.0536
Attached Garage 
Yes
Disclosures 
No Disclosures
Garage 
Yes
Garage Spaces 
2
Lease Term 
12 Months
Number Of Stories 
2
Parking 
AttachedAdditional Parking
Parking Spaces 
2
Pets 
Call
Property Sub Type 
Townhouse
Sewer 
Septic Tank
SqFt Total 
1804
Style 
Contemporary/Modern
Utilities 
None
Water Source 
Public
Interior Features
Appliances 
DisposalElectric OvenMicrowaveElectric RangeDryerRefrigeratorWasherDishwasher
Cooling 
Ceiling Fan(s)Electric
Flooring 
CarpetTile
Heating 
Natural Gas
Interior 
High CeilingsMaster Downstairs
Laundry Features 
Electric Dryer HookupGas Dryer HookupWasher Hookup
Bedroom 
Dimensions - 14X10Level - SecondArea - 140
Dining Room 
Dimensions - 11X10Level - FirstArea - 110
Kitchen 
Dimensions - 9X8Level - FirstArea - 72
Living Room 
Dimensions - 16X13Level - FirstArea - 208
Master Bedroom 
Dimensions - 12X11Level - FirstArea - 132
Save
Ask
Tour
Hide
Share
Exterior Features
Fencing 
Partial
Lot Features 
Subdivided
Patio And Porch 
Patio
Community Features
MLS Area 
17
School District 
27 - Houston
Roads 
Concrete
Schools
School District
27 - Houston
Elementary School
Horn Elementary School (Houston)
Middle School
Pershing Middle School
High School
Bellaire High School
Listing courtesy of Coldwell Banker Realty - Bellaire-Metropolitan [email protected]

IDX information is provided exclusively for consumers’ personal, non-commercial use. It may not be used for any purpose other than to identify prospective properties consumers may be interested in purchasing. This data is deemed reliable but is not guaranteed accurate by the MLS.

Data provided by HAR.com © 2026. All information provided should be independently verified.

Neighborhood & Commute
Source: Walkscore
Save
Ask
Tour
Hide
Share