Save
Ask
Tour
Hide
Share
$1,200,000
11 Days On Site

5 Thornhedge Court
The Woodlands, TX 77381

For Sale|Single Family Residence|Active
4
Beds
3
Total Baths
2
Full Baths
1
Partial Bath
3,562
SqFt
$337
/SqFt
1982
Built
Subdivision:
Village Of Panther Creek
County:
Montgomery

Due to the health concerns created by Coronavirus we are offering personal 1-1 online video walkthough tours where possible.
Call Now: 713-560-6488
Is this the listing for you? We can help make it yours.
713-560-6488
5 Thornhedge Court5 Thornhedge Court5 Thornhedge Court5 Thornhedge Court
Save
Ask
Tour
Hide
Share

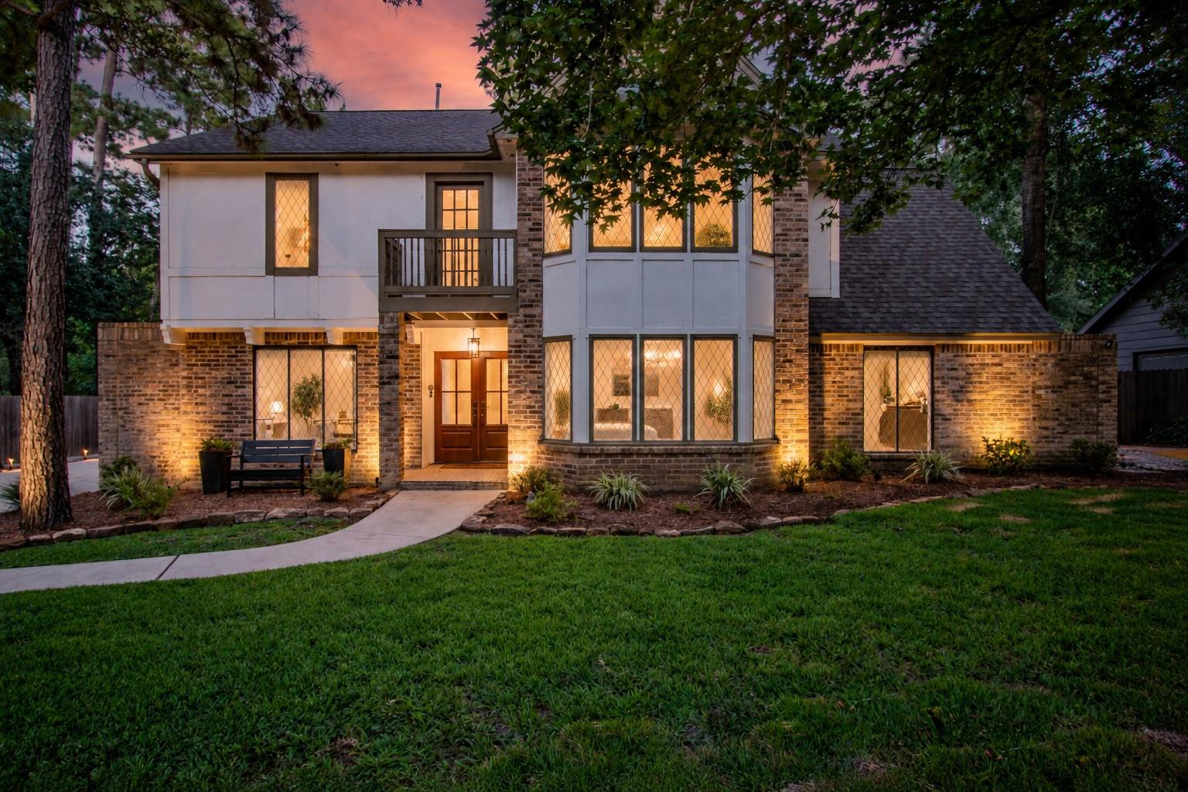
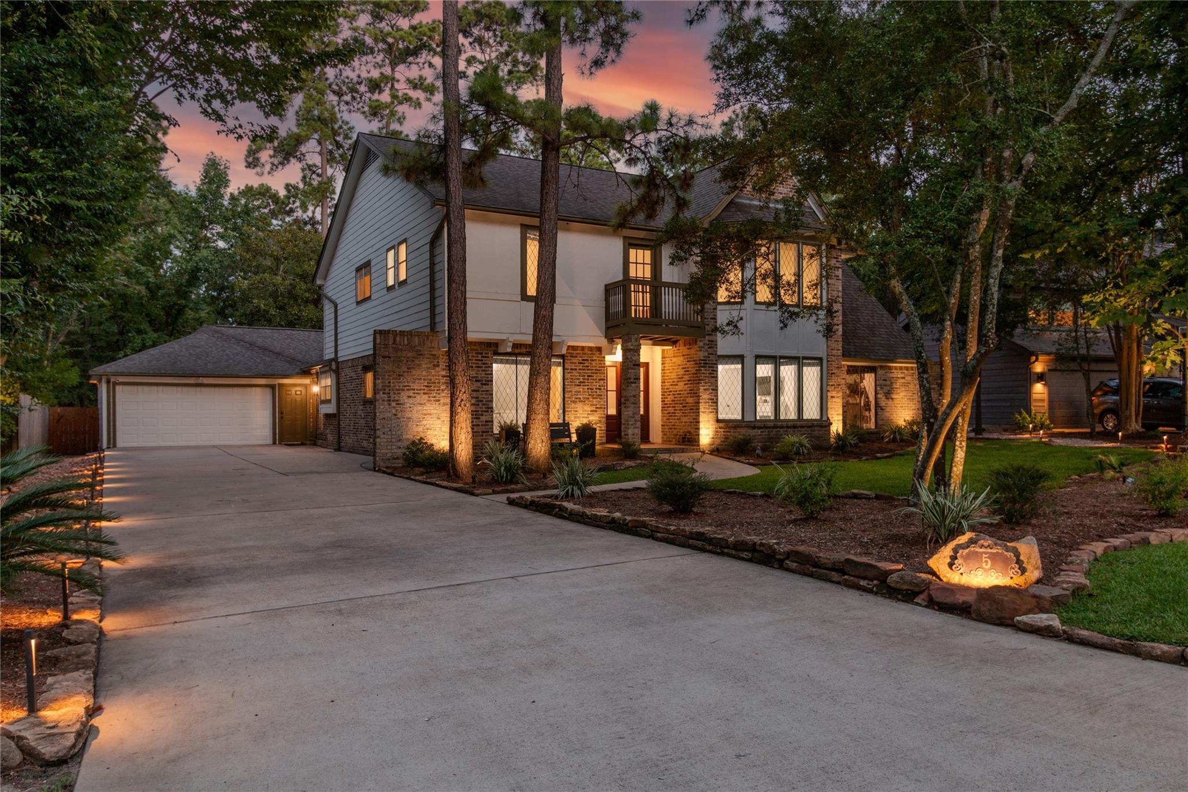
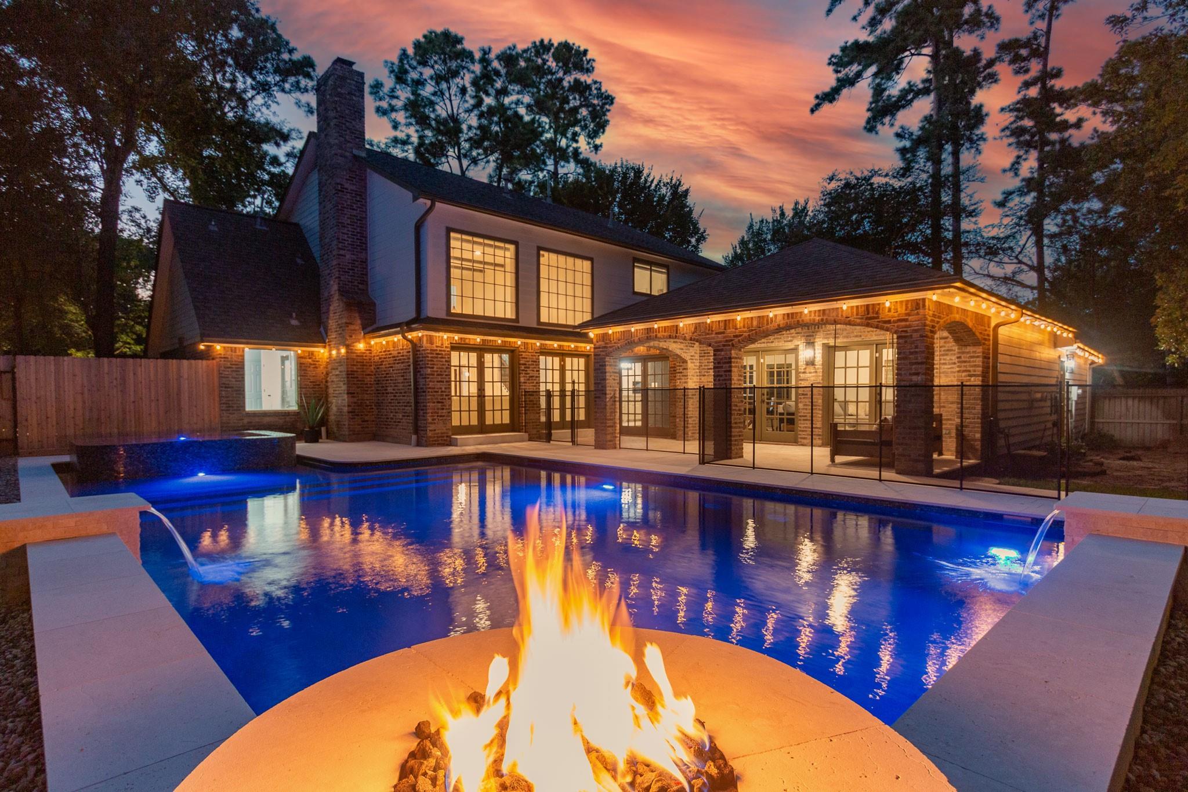
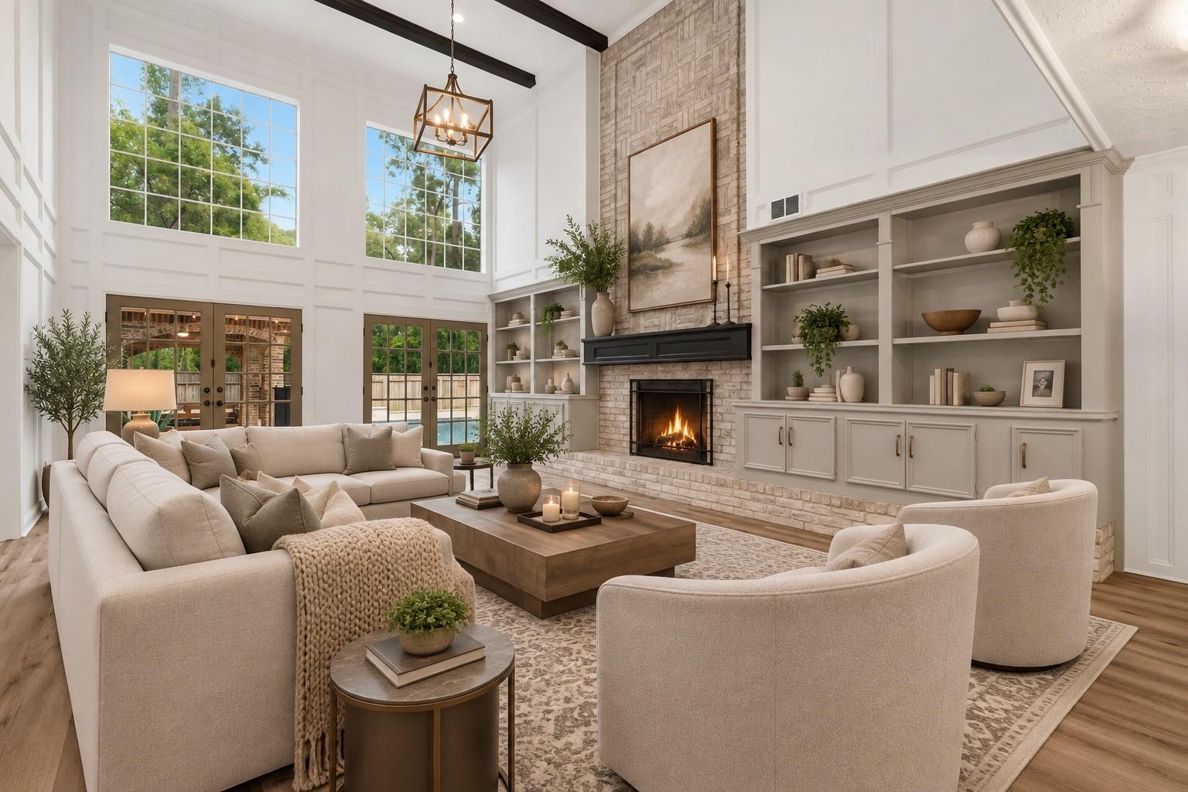
Exceptional Tudor custom home offers a rare blend of architectural character, refined updates, & resort-style living- This is sophisticated living with soul! The private backyard will spoil you with a new pool, champagne spa and truly no expense spared! Inside the home is genuine character thoughtfully paired with contemporary comforts. Two spacious yet intimate living rooms are anchored by soaring ceilings & expansive wall-to-wall views overlooking the shimmering pool, creating an effortless connection between the interior & the resort-style oasis beyond. The kitchen features a professional Dacor range & Sub-Zero ref, while the lushly updated primary suite offers a serene retreat. When the mood strikes for a change of scenery, Town Center is just an easy stroll away, placing an enviable array of dining, shopping, and amenities at your doorstep! Roof '21. 2 HVAC '26 including ductwork. Hardi siding '25. Landscape lights '26. Fresh paint top to bottom inside! Pool fence is removable!

Save
Ask
Tour
Hide
Share
Listing Snapshot
Price 
$1,200,000
Days On Site 
11 Days
Bedrooms 
4
Inside Area (SqFt) 
3,562 sqft
Total Baths 
3
Full Baths 
2
Partial Baths 
1
Lot Size 
0.2785 Acres
Year Built 
1982
MLS® Number 
71941484
Status 
Active
Property Tax 
$12,038
HOA/Condo/Coop Fees 
N/A
Sq Ft Source 
N/A
Friends & Family
Recent Activity
yesterdayListing updated with changes from the MLS®
2 weeks agoStatus changed to Active
2 weeks agoListing first seen on site
General Features
Acres 
0.2785
Attached Garage 
Yes
Disclosures 
MudSellers Disclosure
Foundation 
Slab
Garage 
Yes
Garage Spaces 
2
Parking 
Attached
Parking Spaces 
2
Property Sub Type 
Single Family Residence
Sewer 
Public Sewer
SqFt Total 
3562
Style 
Traditional
Water Source 
Public
Interior Features
Appliances 
DisposalDouble OvenGas OvenTrash CompactorMicrowaveFree-Standing RangeGas RangeDishwasherRefrigerator
Cooling 
ElectricZoned
Fireplace 
Yes
Fireplace Features 
Gas Log
Fireplaces 
2
Flooring 
CarpetLaminateTile
Heating 
Natural GasZoned
Interior 
High CeilingsWet BarKitchen IslandPantryEntrance FoyerMaster DownstairsVaulted Ceiling(s)Double VanitySoaking Tub
Laundry Features 
Electric Dryer HookupWasher Hookup
Spa 
Yes
Window Features 
Window Coverings
Bedroom 
Dimensions - 12x10Level - SecondArea - 120
Den 
Dimensions - 28x18Level - FirstArea - 504
Family Room 
Dimensions - 25x16Level - FirstArea - 400
Game Room 
Dimensions - 21x13Level - SecondArea - 273
Kitchen 
Dimensions - 19x11Level - FirstArea - 209
Master Bedroom 
Dimensions - 17x13Level - FirstArea - 221
Save
Ask
Tour
Hide
Share
Exterior Features
Construction Details 
Brick
Fencing 
Back Yard
Lot Features 
Cul-De-SacGreenbeltNear Golf CourseSubdividedWooded
Patio And Porch 
CoveredPatio
Pool Features 
GuniteHeatedIn Ground
Private Pool 
Yes
Roof 
Composition
Spa 
Yes
Spa Features 
Private
Waterfront Features 
Pond
Windows/Doors 
Window Coverings
Community Features
Association Amenities 
Basketball CourtDog ParkGolf CourseJogging PathParkPicnic AreaPlaygroundPoolSport CourtTennis Court(s)Trail(s)
Community Features 
Tennis Court(s)CurbsGolf
MLS Area 
15
School District 
11 - Conroe
Financing Terms Available 
CashConventional
Schools
School District
11 - Conroe
Elementary School
Sally Ride Elementary School
Middle School
Knox Junior High School
High School
The Woodlands College Park High School
Listing courtesy of Point Real Estate [email protected]

IDX information is provided exclusively for consumers’ personal, non-commercial use. It may not be used for any purpose other than to identify prospective properties consumers may be interested in purchasing. This data is deemed reliable but is not guaranteed accurate by the MLS.

Data provided by HAR.com © 2026. All information provided should be independently verified.

Neighborhood & Commute
Source: Walkscore
Save
Ask
Tour
Hide
Share