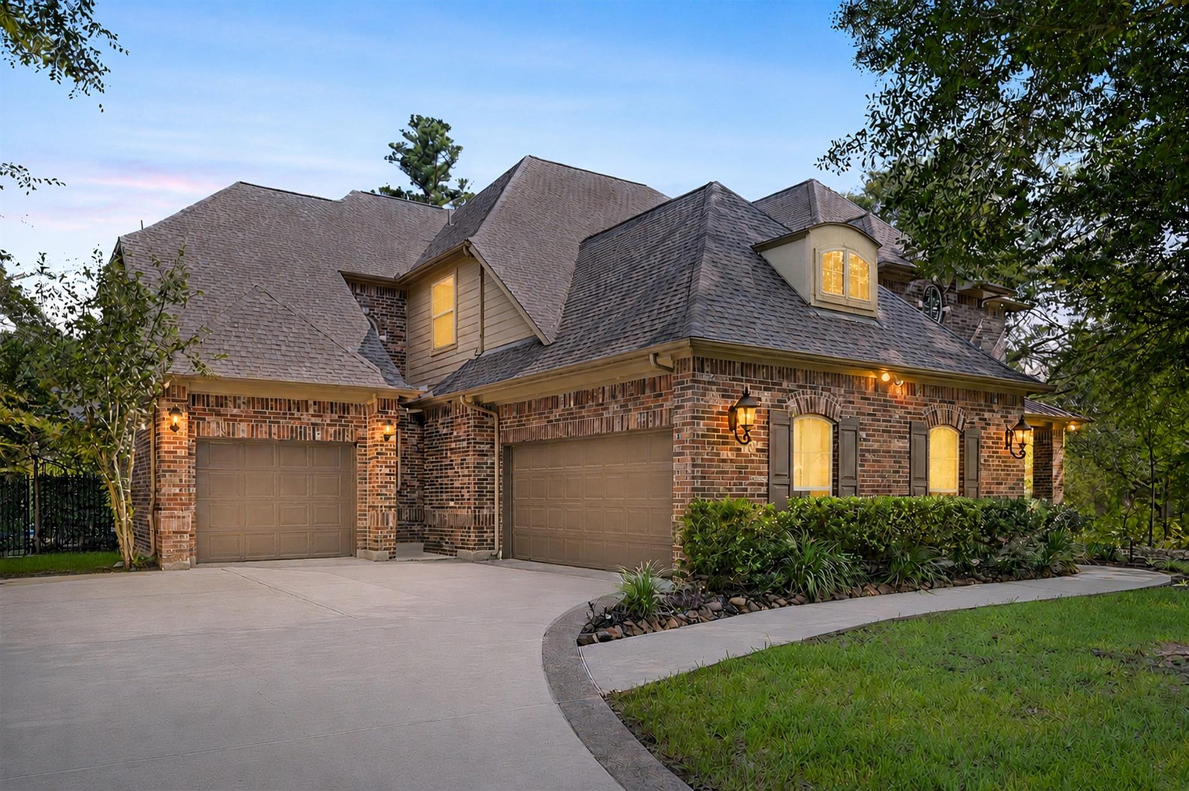
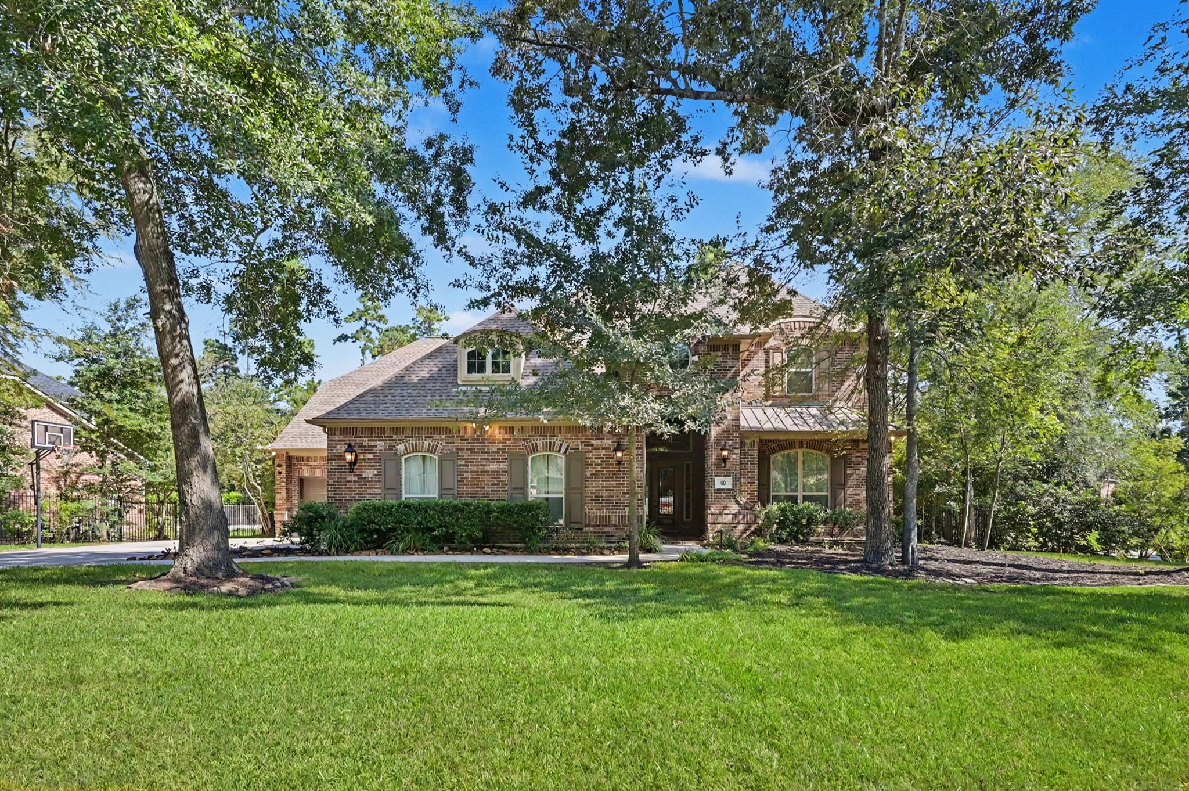
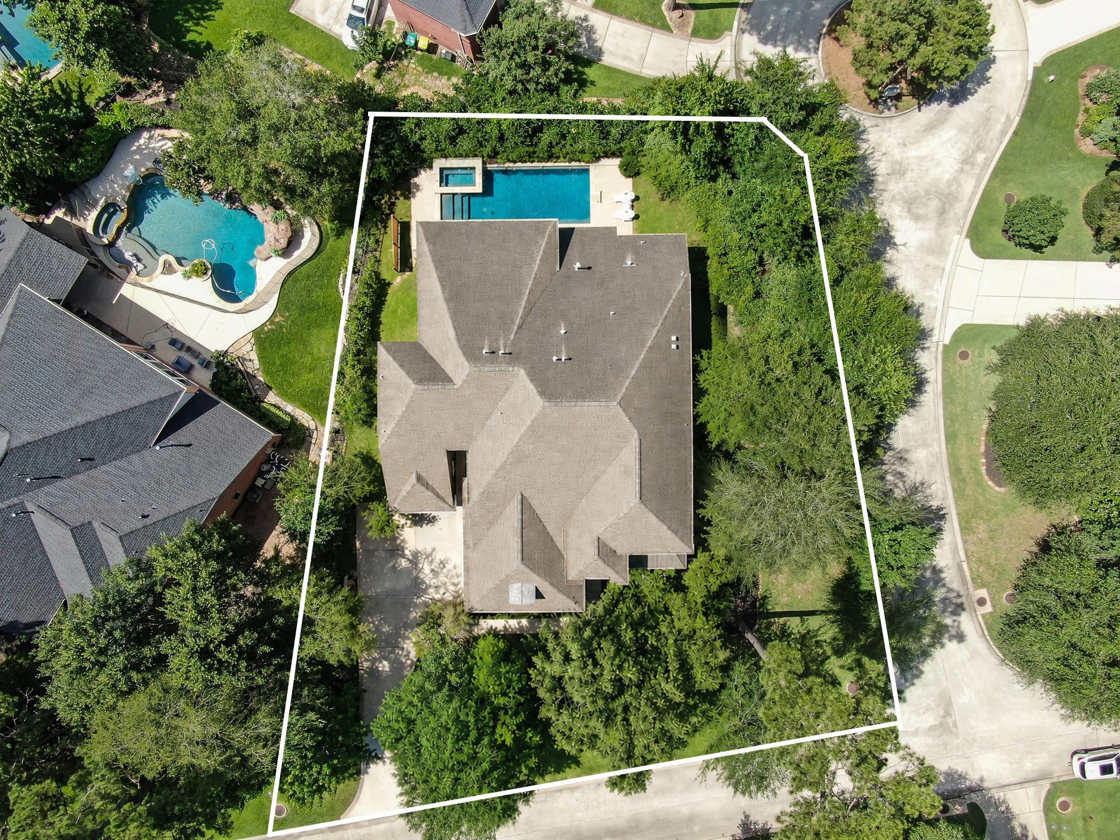
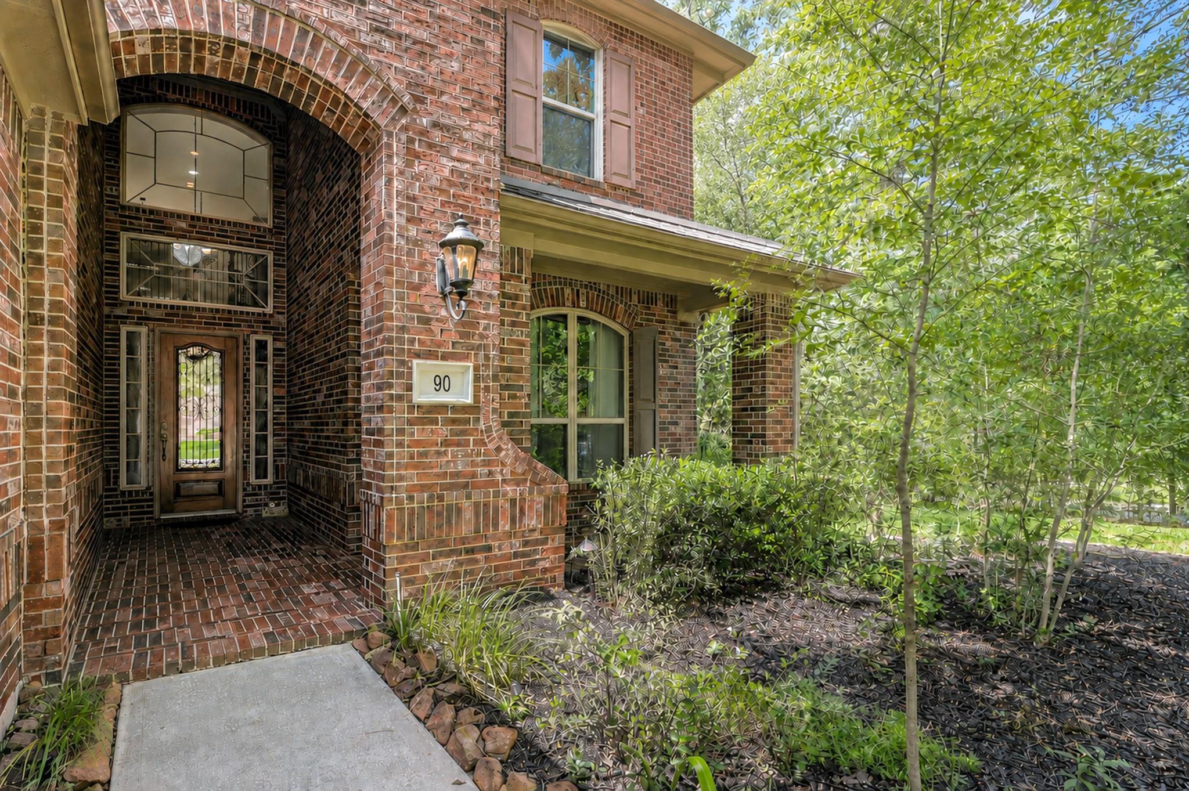
Spacious & versatile, this Sterling Ridge residence offers a great combination of space, functionality & outdoor enjoyment. The downstairs floor plan includes a spacious primary suite plus a 2nd ensuite, a dedicated office & 2 staircases, creating flexibility for family, guests & work-from-home living. Crown molding, tray ceilings, soaring ceilings & abundant windows enhance the home’s scale & character. The breakfast room’s distinctive brick flooring adds character, while real wood flooring warms the dining room & office. Upstairs, 3 bedrooms are joined by a HUGE media room & game room, providing plenty of space for family & entertaining. A predominantly brick exterior & true oversized 3-car garage add presence & practicality. The backyard features an 8-foot-deep pool with hot tub & covered patio, with the greenbelt providing a natural backdrop. On a desirable corner lot near the Player Course, with excellent schools & all the amenities of The Woodlands.
Listing Snapshot
Inside Area (SqFt)
5,128 sqft
Recent Activity
| 5 hours ago | | Listing updated with changes from the MLS® |
| a month ago | | Listing first seen on site |
General Features
Disclosures
Seller's Disclosure
Green Energy Efficient
ThermostatInsulationAppliances
Parking
AttachedOversizedGarage Door Opener
Property Sub Type
Single Family Residence
Interior Features
Appliances
ENERGY STAR Qualified AppliancesDisposalDouble OvenGas OvenMicrowaveGas CooktopDishwasherInstant Hot WaterRefrigerator
Cooling
Ceiling Fan(s)Electric
Flooring
BrickCarpetTileWood
Heating
Natural GasHot Water
Interior
Crown MoldingHigh CeilingsWired for SoundWalk-In Closet(s)Breakfast BarKitchen IslandPantryEntrance FoyerMaster DownstairsGranite CountersVaulted Ceiling(s)Double VanitySoaking TubSmart Thermostat
Laundry Features
Electric Dryer HookupGas Dryer HookupWasher Hookup
Window Features
Window Coverings
Bedroom
Dimensions - 16 x 16Level - SecondArea - 256
Breakfast
Dimensions - 13 x10Level - FirstArea - 130
Dining Room
Dimensions - 13 x 20Level - FirstArea - 260
Family Room
Dimensions - 19 x 32Level - FirstArea - 608
Game Room
Dimensions - 20 x1 6Level - SecondArea - 320
Master Bedroom
Dimensions - 19 x 20Level - FirstArea - 380
Media Room
Dimensions - 12 x 27Level - SecondArea - 324
Exterior Features
Construction Details
BrickCement Siding
Lot Features
Back YardCorner LotGreenbeltNear Golf CourseSubdivided
Patio And Porch
CoveredPorchPatio
Pool Features
HeatedIn Ground
Windows/Doors
Window Coverings
Community Features
Accessibility Features
Therapeutic Whirlpool
Association Amenities
Basketball CourtDog ParkGolf CourseJogging PathParkPicnic AreaPlaygroundPoolSport CourtTennis Court(s)Trail(s)
Community Features
Tennis Court(s)CurbsGolf
School District
11 - Conroe
Financing Terms Available
CashConventionalFHAVA Loan
Schools
School District11 - Conroe
Elementary SchoolDeretchin Elementary School
Middle SchoolMccullough Junior High School
High SchoolThe Woodlands High School
Listing courtesy of Zarco Properties, LLC
[email protected]
IDX information is provided exclusively for consumers’ personal, non-commercial use. It may not be used for any purpose other than to identify prospective properties consumers may be interested in purchasing. This data is deemed reliable but is not guaranteed accurate by the MLS.
Data provided by HAR.com © 2026. All information provided should be independently verified.
Source: Walkscore


Did you know? You can invite friends and family to your search. They can join your search, rate and discuss listings with you.