Save
Ask
Tour
Hide
Share
$1,289,000
13 Days On Site

5422 Valerie Street
Bellaire, TX 77401

For Sale|Single Family Residence|Active
4
Beds
4
Total Baths
3
Full Baths
1
Partial Bath
3,326
SqFt
$388
/SqFt
1945
Built
Subdivision:
Braeburn Cntry Club Estates Se
County:
Harris

Due to the health concerns created by Coronavirus we are offering personal 1-1 online video walkthough tours where possible.
Call Now: 713-560-6488
Is this the listing for you? We can help make it yours.
713-560-6488
Upcoming Open Houses
Due to COVID-19, we recommend you verify Open Houses before attending.
Sun, Aug 16, 12:00 PM - 2:00 PM
5422 Valerie Street5422 Valerie Street5422 Valerie Street5422 Valerie Street
Save
Ask
Tour
Hide
Share

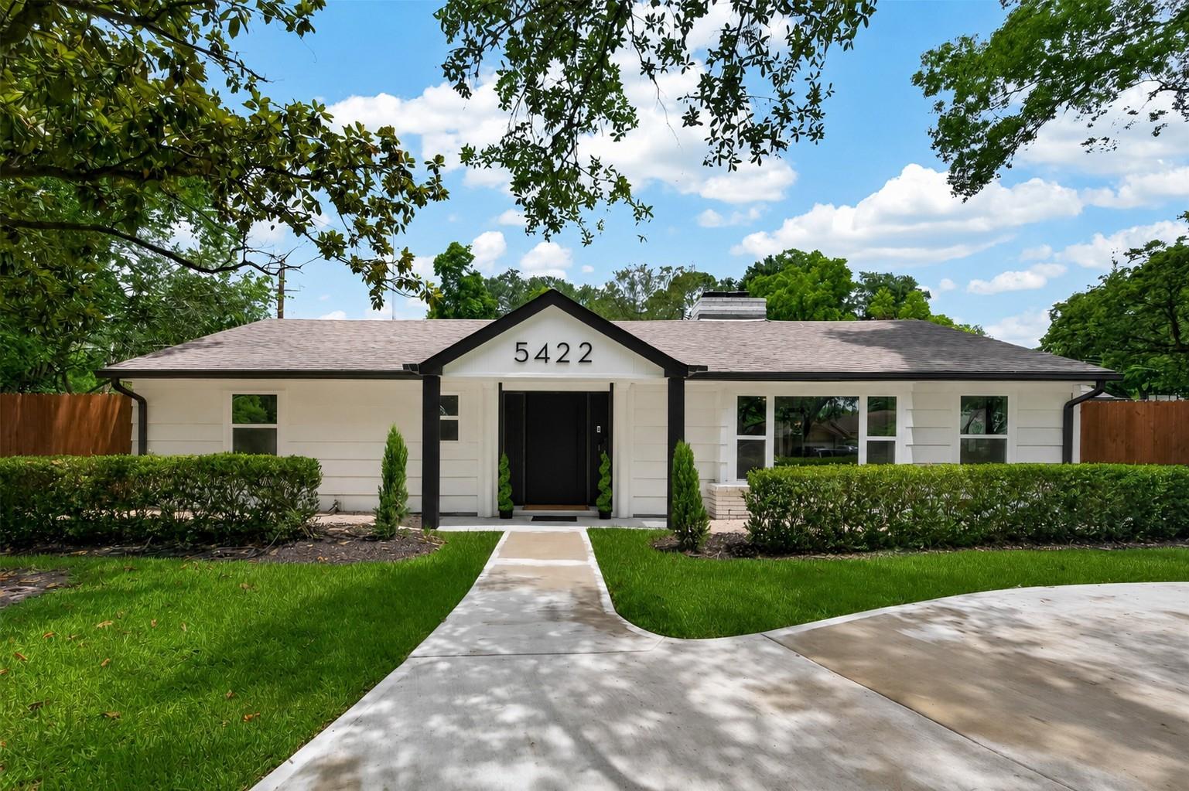
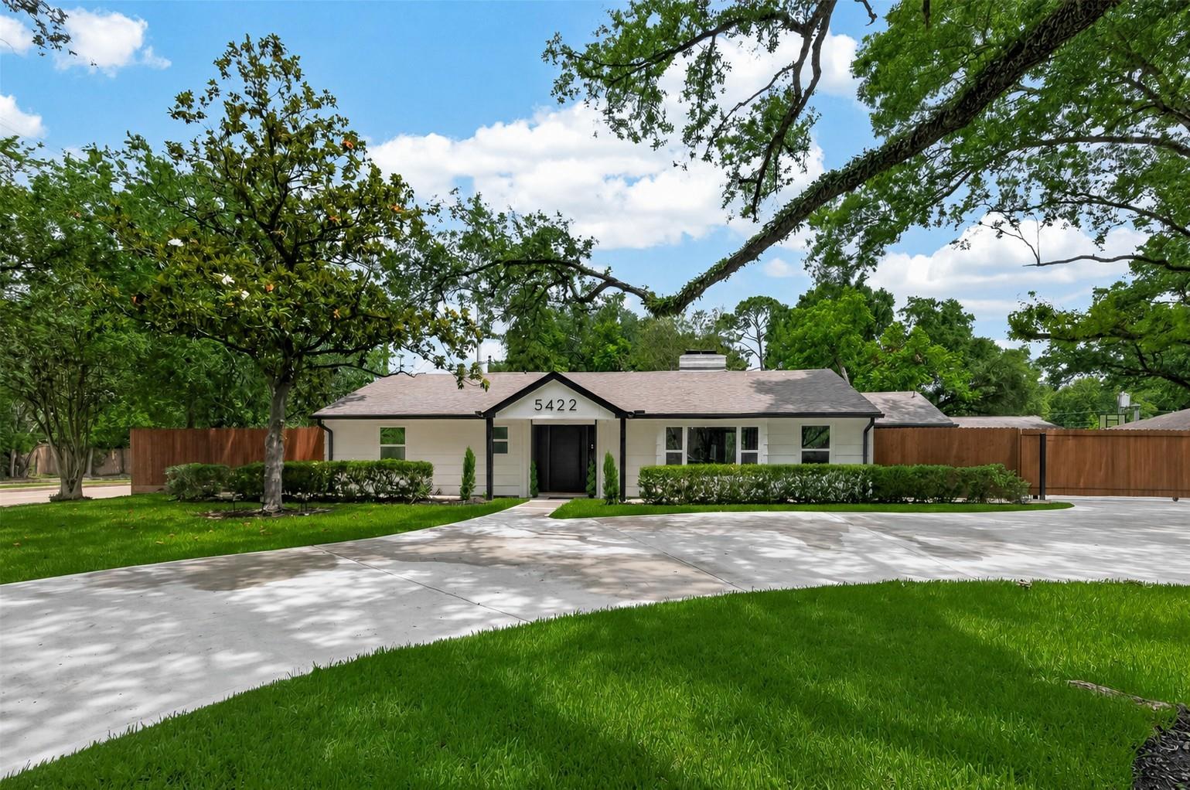
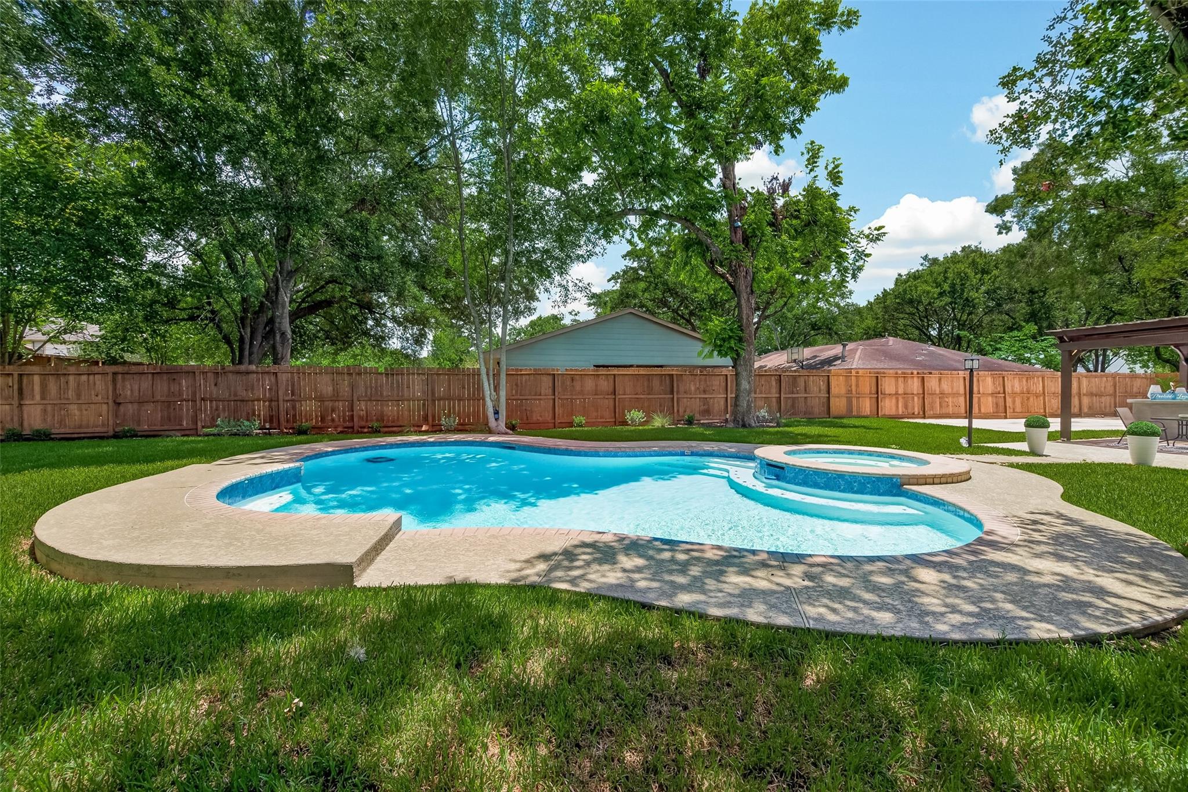
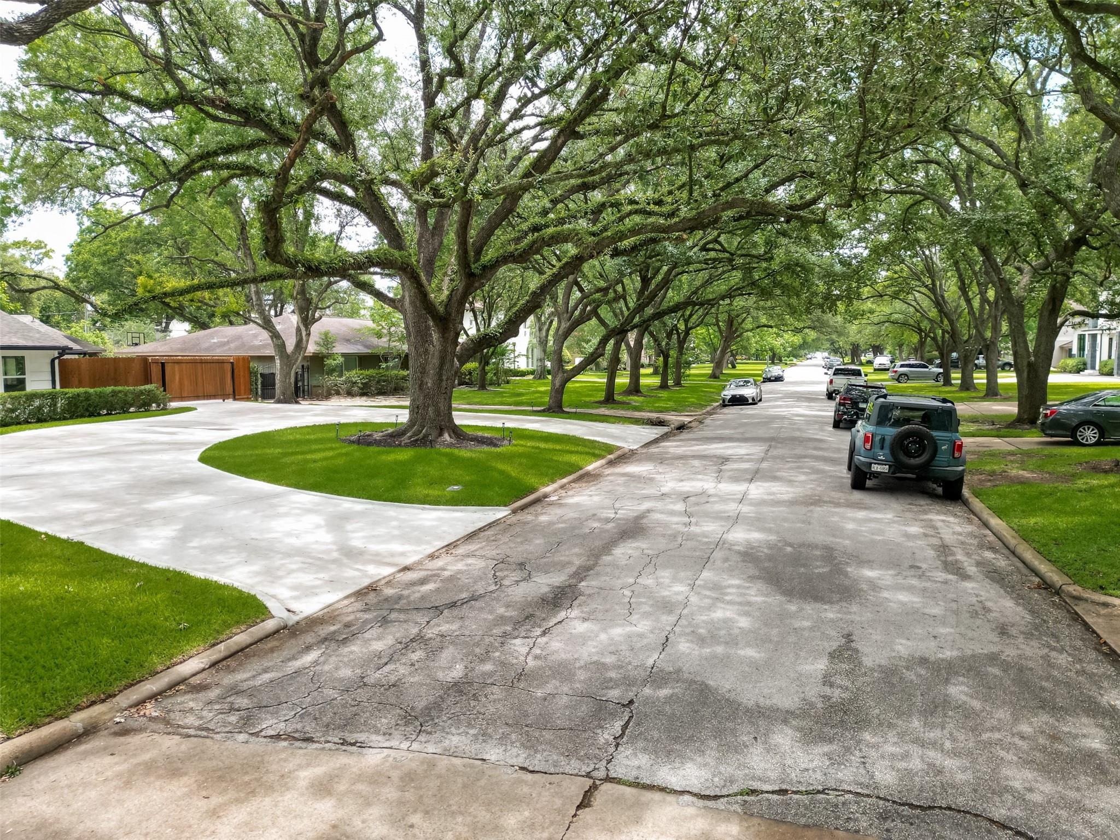
Set on nearly half an acre in Braeburn Country Club Estates, this updated one-story home offers refined design and seamless indoor-outdoor flow. The layout includes 4 bedrooms, 3.5 baths, open living areas and a private primary suite with a separate office wing away from the secondary bedrooms. The kitchen is equipped with Wolf and Thermador appliances, pantry cabinetry, pull-out storage, a storage-rich island, and two-tone finishes. Eight-foot windows and bifold doors fill the family room with light, opening to the patio, outdoor kitchen, pool, spa and yard. A porcelain-tile fireplace adds contemporary style, while the gallery hall overlooks the pool and grounds. The primary suite features natural light and a sliding door to a secluded lounge area ideal for a Zen garden. Additional highlights include a new driveway, electronic gate, modern front door, wood-paneled powder room, Low-E windows, efficient HVAC, guest bath plumbing updates, highly rated schools, and no flooding per Seller.

Save
Ask
Tour
Hide
Share
Listing Snapshot
Price 
$1,289,000
Days On Site 
13 Days
Bedrooms 
4
Inside Area (SqFt) 
3,326 sqft
Total Baths 
4
Full Baths 
3
Partial Baths 
1
Lot Size 
0.47 Acres
Year Built 
1945
MLS® Number 
81012529
Status 
Active
Property Tax 
$17,103
HOA/Condo/Coop Fees 
N/A
Sq Ft Source 
N/A
Friends & Family
Recent Activity
14 hours agoListing updated with changes from the MLS®
2 weeks agoListing first seen on site
General Features
Acres 
0.47
Direction Faces 
North
Disclosures 
Other DisclosuresSellers DisclosureSpecial Addendum
Foundation 
Slab
Garage 
Yes
Garage Spaces 
2
Green Energy Efficient 
ThermostatHVAC
Parking 
No GarageAdditional ParkingCircular DrivewayDrivewayElectric GateGated
Parking Spaces 
2
Property Sub Type 
Single Family Residence
Sewer 
Public Sewer
SqFt Total 
3326
Style 
RanchTraditional
Water Source 
Public
Interior Features
Appliances 
DisposalIce MakerGas OvenMicrowaveFree-Standing RangeDishwasherDryerOvenRefrigeratorWasherCooktop
Cooling 
Ceiling Fan(s)Electric
Fireplace 
Yes
Fireplace Features 
GasGas LogWood Burning
Fireplaces 
1
Flooring 
VinylWood
Heating 
ElectricZoned
Interior 
Crown MoldingHigh CeilingsWalk-In Closet(s)Breakfast BarPantryVaulted Ceiling(s)Kitchen IslandDouble VanitySmart Thermostat
Laundry Features 
Electric Dryer HookupWasher Hookup
Spa 
Yes
Window Features 
Low Emissivity Windows
Save
Ask
Tour
Hide
Share
Exterior Features
Construction Details 
BrickWood Siding
Exterior 
Outdoor Kitchen
Fencing 
Back YardFull
Lot Features 
Back YardCorner LotSubdivided
Other Structures 
Shed(s)
Patio And Porch 
PorchPatio
Pool Features 
In Ground
Private Pool 
Yes
Roof 
Composition
Spa 
Yes
Windows/Doors 
Low Emissivity Windows
Community Features
Association Amenities 
ParkTennis Court(s)Recreation Facilities
Financing Terms Available 
CashConventional
MLS Area 
17
Roads 
Concrete
School District 
27 - Houston
Schools
School District
27 - Houston
Elementary School
Lovett Elementary School
Middle School
Pershing Middle School
High School
Bellaire High School
Listing courtesy of Coldwell Banker Realty - Bellaire-Metropolitan [email protected]

IDX information is provided exclusively for consumers’ personal, non-commercial use. It may not be used for any purpose other than to identify prospective properties consumers may be interested in purchasing. This data is deemed reliable but is not guaranteed accurate by the MLS.

Data provided by HAR.com © 2026. All information provided should be independently verified.

Neighborhood & Commute
Source: Walkscore
Save
Ask
Tour
Hide
Share