Save
Ask
Tour
Hide
Share
$835,000
New Listing

2511 Falling Fig Ln
Richmond, TX 77406

For Sale|Single Family Residence|Active
5
Beds
5
Total Baths
4
Full Baths
1
Partial Bath
3,761
SqFt
$222
/SqFt
2023
Built
Subdivision:
Harvest Green Sec 35
County:
Fort Bend

Due to the health concerns created by Coronavirus we are offering personal 1-1 online video walkthough tours where possible.
Call Now: 713-560-6488
Is this the listing for you? We can help make it yours.
713-560-6488
2511 Falling Fig Ln2511 Falling Fig Ln2511 Falling Fig Ln2511 Falling Fig Ln
Save
Ask
Tour
Hide
Share

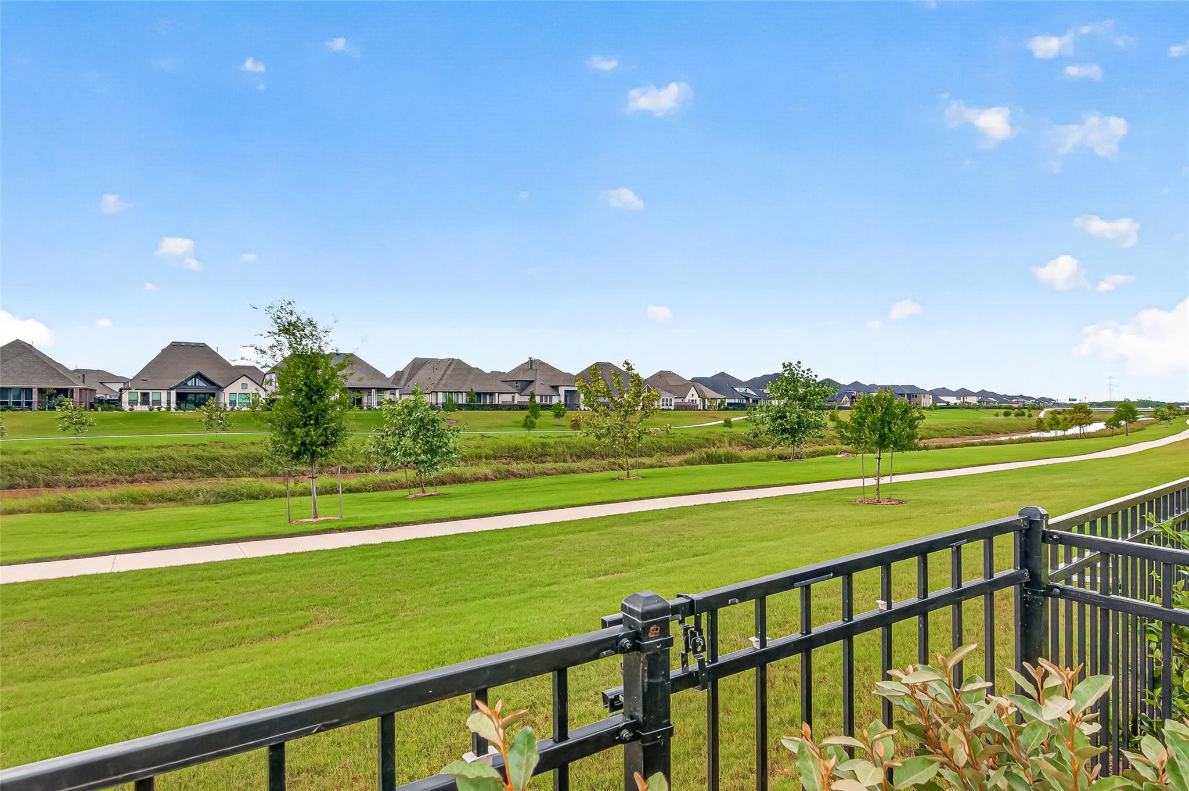
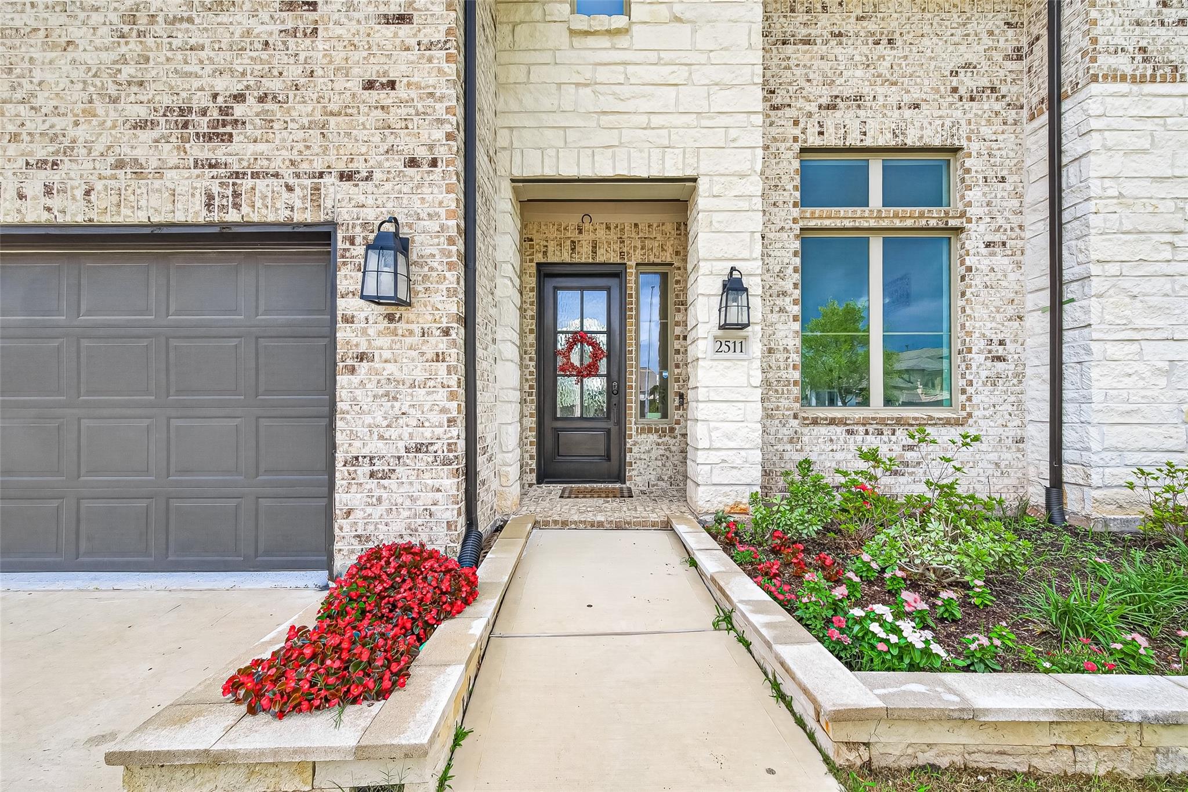
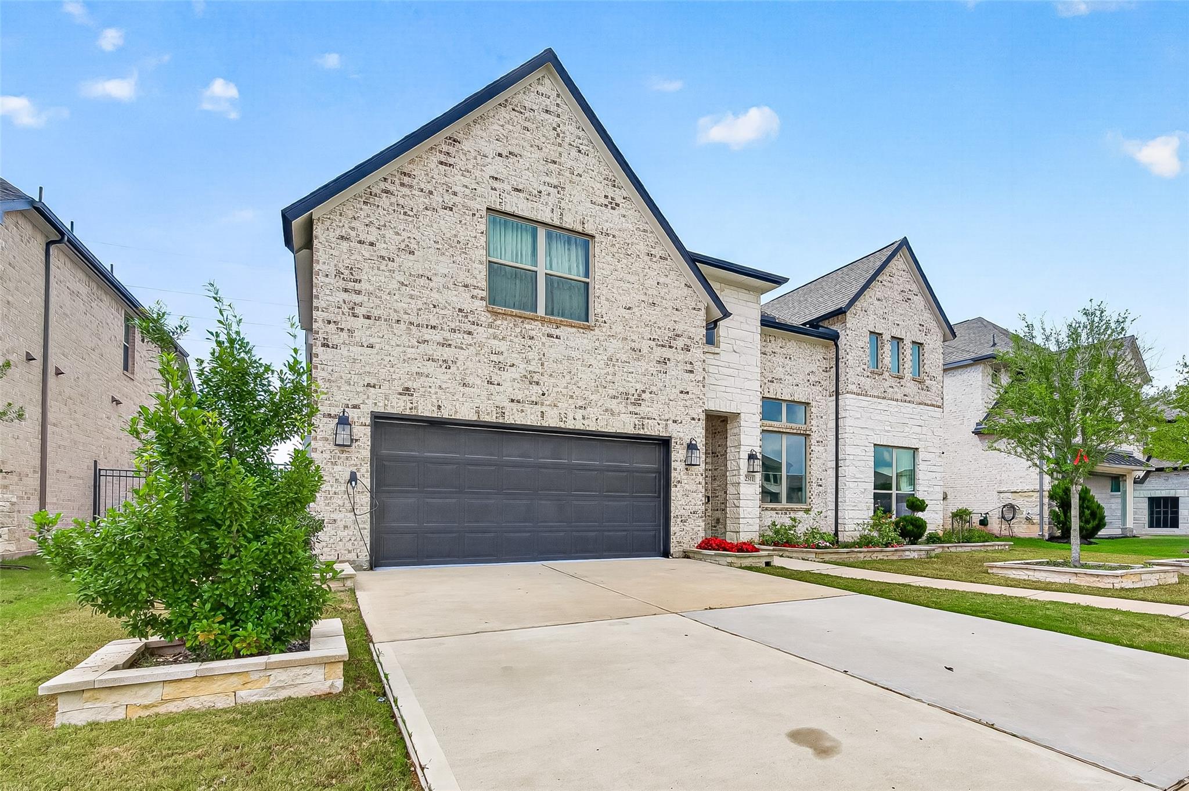
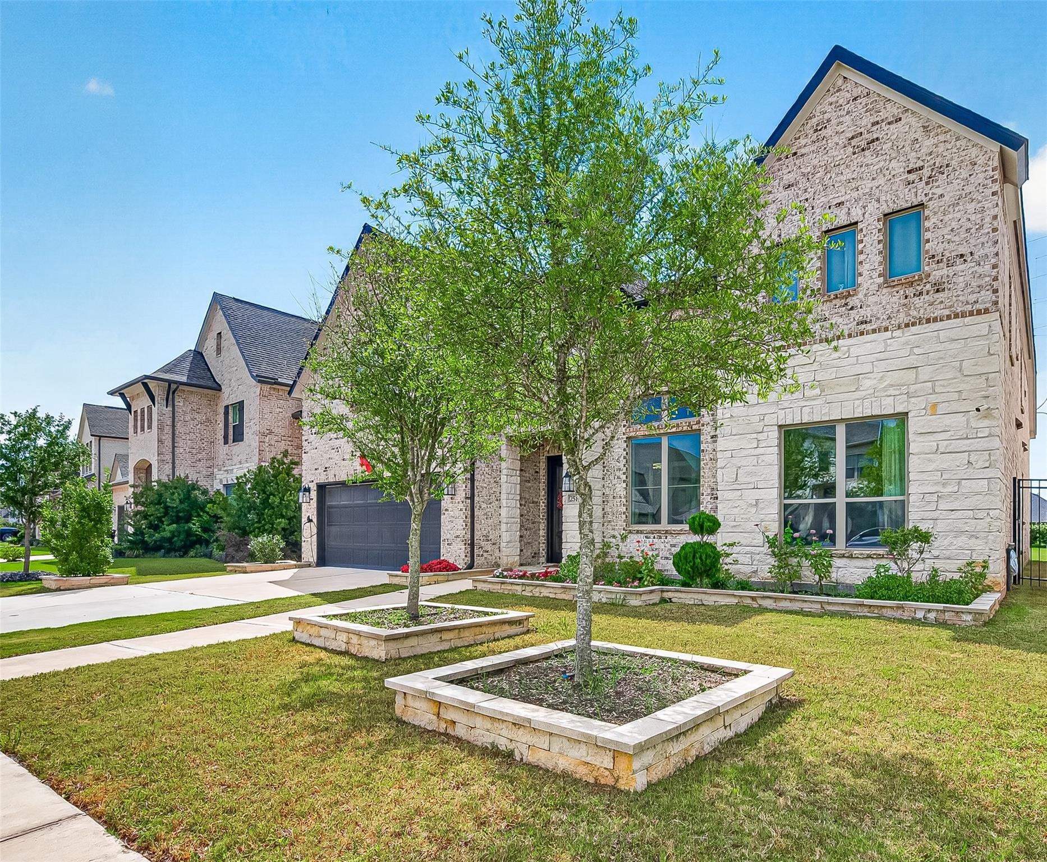
Stunning Westin home on 60’ lot! This impressive 5-bedroom (2 downstairs), 4.5-bath home with a modern front door leading into a breathtaking grand entry featuring a curved staircase, elegant chandelier, soaring ceilings, 8’ interior doors, and wood tile flooring. Designed for modern living, a private study, formal dining room, and a chef’s kitchen with a waterfall island, induction cooktop, and seamless flow into the light-filled family room. Upstairs features 3 bedrooms, a game room, and a media room perfect for entertainment. Step outside to an extended covered patio, full sprinkler system, and wrought iron fence with no back neighbors with back gate provides direct access to trail. The beautifully landscaped front yard showcases stone borders around the trees and bushes, adding exceptional curb appeal. Upgrades includes epoxy garage flooring, Tesla EV charger, security camera system, plus washer and dryer. Master-planned living at its finest! Schedule your private tour today!

Save
Ask
Tour
Hide
Share
Listing Snapshot
Price 
$835,000
Days On Site 
0 Days
Bedrooms 
5
Inside Area (SqFt) 
3,761 sqft
Total Baths 
5
Full Baths 
4
Partial Baths 
1
Lot Size 
0.1844 Acres
Year Built 
2023
MLS® Number 
85651780
Status 
Active
Property Tax 
$20,201
HOA/Condo/Coop Fees 
$105.92 monthly
Sq Ft Source 
N/A
Friends & Family
Recent Activity
7 hours agoListing updated with changes from the MLS®
7 hours agoListing first seen on site
General Features
Acres 
0.1844
Attached Garage 
Yes
Direction Faces 
Southeast
Disclosures 
MudSellers Disclosure
Foundation 
Slab
Garage 
Yes
Garage Spaces 
2
Parking 
AttachedGarage Door OpenerElectric Vehicle Charging Station(s)Detached
Parking Spaces 
2
Property Sub Type 
Single Family Residence
Sewer 
Public Sewer
SqFt Total 
3761
Style 
Traditional
Water Source 
Public
Interior Features
Appliances 
Water HeaterDisposalElectric OvenMicrowaveGas CooktopDishwasherWasher
Cooling 
Ceiling Fan(s)Electric
Fireplace 
Yes
Fireplace Features 
Electric
Fireplaces 
1
Flooring 
CarpetTile
Heating 
Natural Gas
Interior 
ElevatorHigh CeilingsWalk-In Closet(s)Breakfast BarEntrance FoyerMaster DownstairsPantryDouble VanitySoaking Tub
Laundry Features 
Electric Dryer Hookup
Save
Ask
Tour
Hide
Share
Exterior Features
Construction Details 
BrickStone
Fencing 
Full
Lot Features 
Back YardSubdivided
Patio And Porch 
CoveredPatio
Roof 
Composition
Community Features
Association Amenities 
PlaygroundPool
Association Dues 
1271
Financing Terms Available 
CashConventionalFHAVA Loan
HOA Fee Frequency 
Annually
MLS Area 
37
School District 
19 - Fort Bend
Schools
School District
19 - Fort Bend
Elementary School
Neill Elementary School
Middle School
Bowie Middle School (Fort Bend)
High School
Travis High School (Fort Bend)
Listing courtesy of Pinnacle Real Estate Holding LLC [email protected]

IDX information is provided exclusively for consumers’ personal, non-commercial use. It may not be used for any purpose other than to identify prospective properties consumers may be interested in purchasing. This data is deemed reliable but is not guaranteed accurate by the MLS.

Data provided by HAR.com © 2026. All information provided should be independently verified.

Neighborhood & Commute
Source: Walkscore
Save
Ask
Tour
Hide
Share