Save
Ask
Tour
Hide
Share
$449,900
22 Days On Site

5914 Hewitt Drive
Houston, TX 77092

For Sale|Single Family Residence|Active
3
Beds
2
Total Baths
2
Full Baths
1,743
SqFt
$258
/SqFt
1965
Built
Subdivision:
Oak Forest
County:
Harris

Due to the health concerns created by Coronavirus we are offering personal 1-1 online video walkthough tours where possible.
Call Now: 713-560-6488
Is this the listing for you? We can help make it yours.
713-560-6488
5914 Hewitt Drive5914 Hewitt Drive5914 Hewitt Drive5914 Hewitt Drive
Save
Ask
Tour
Hide
Share

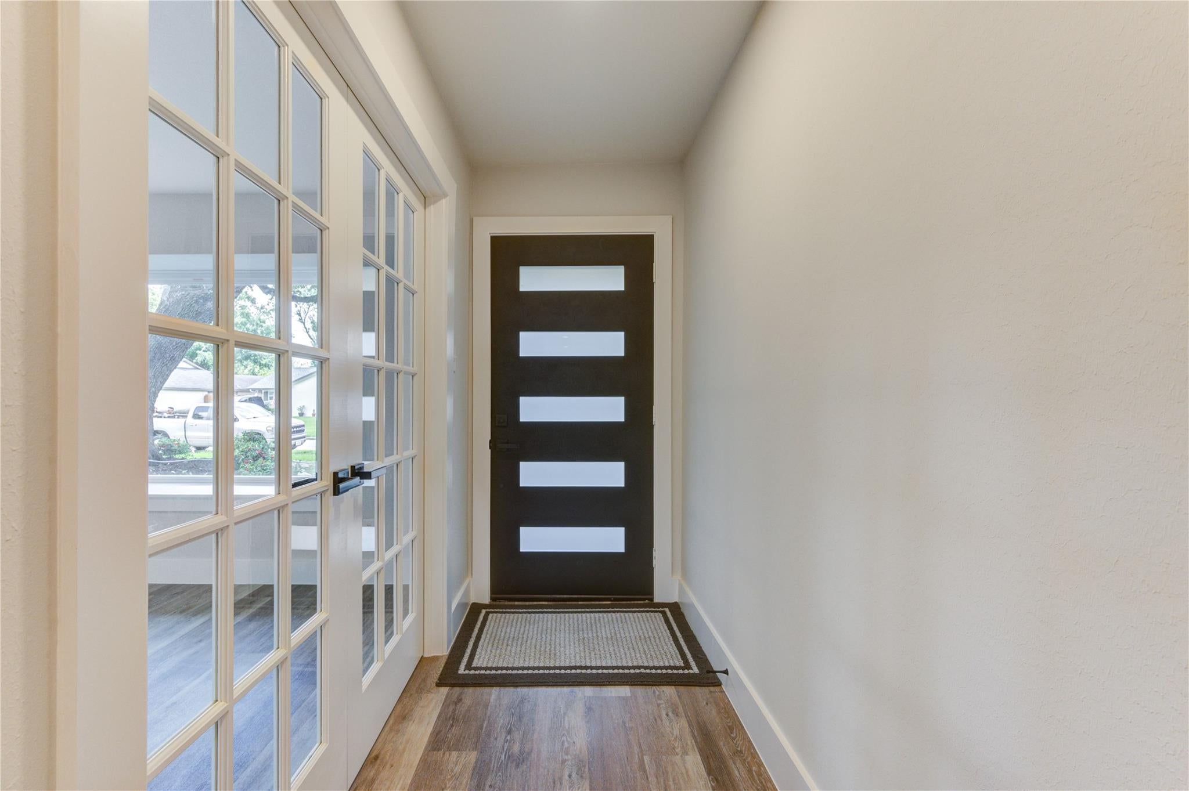
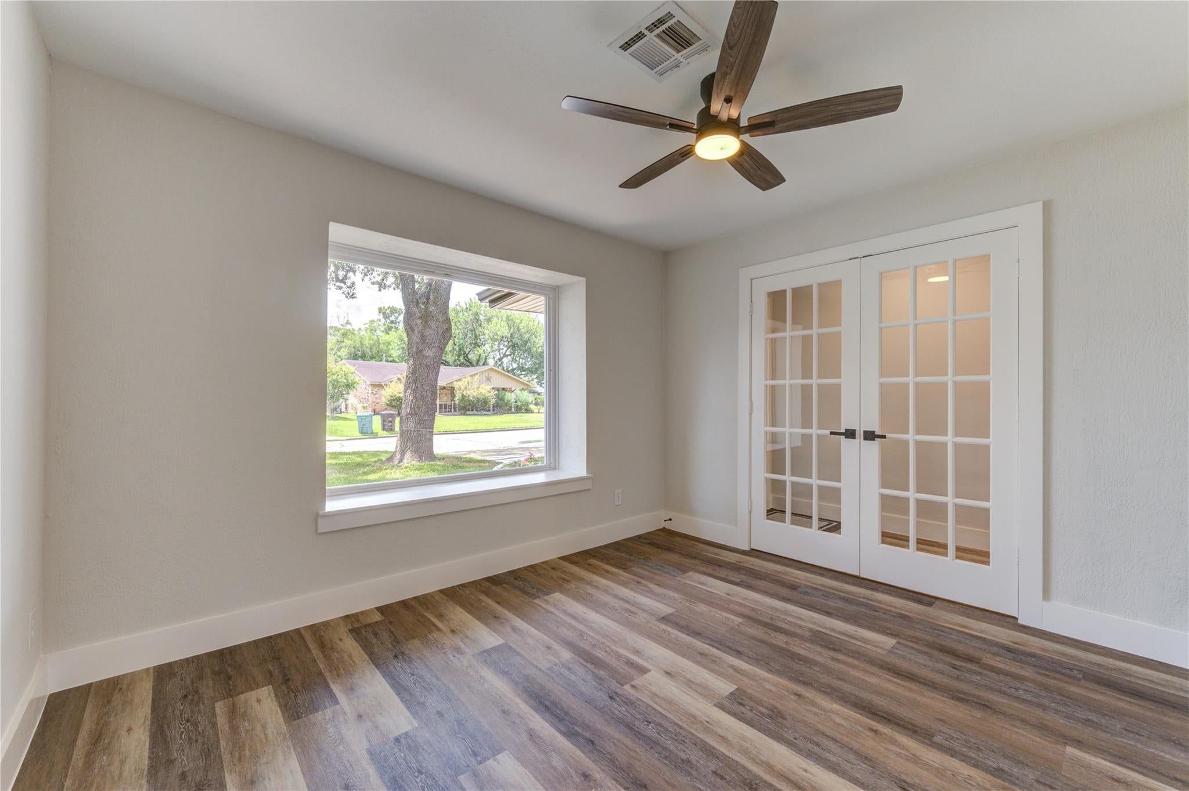
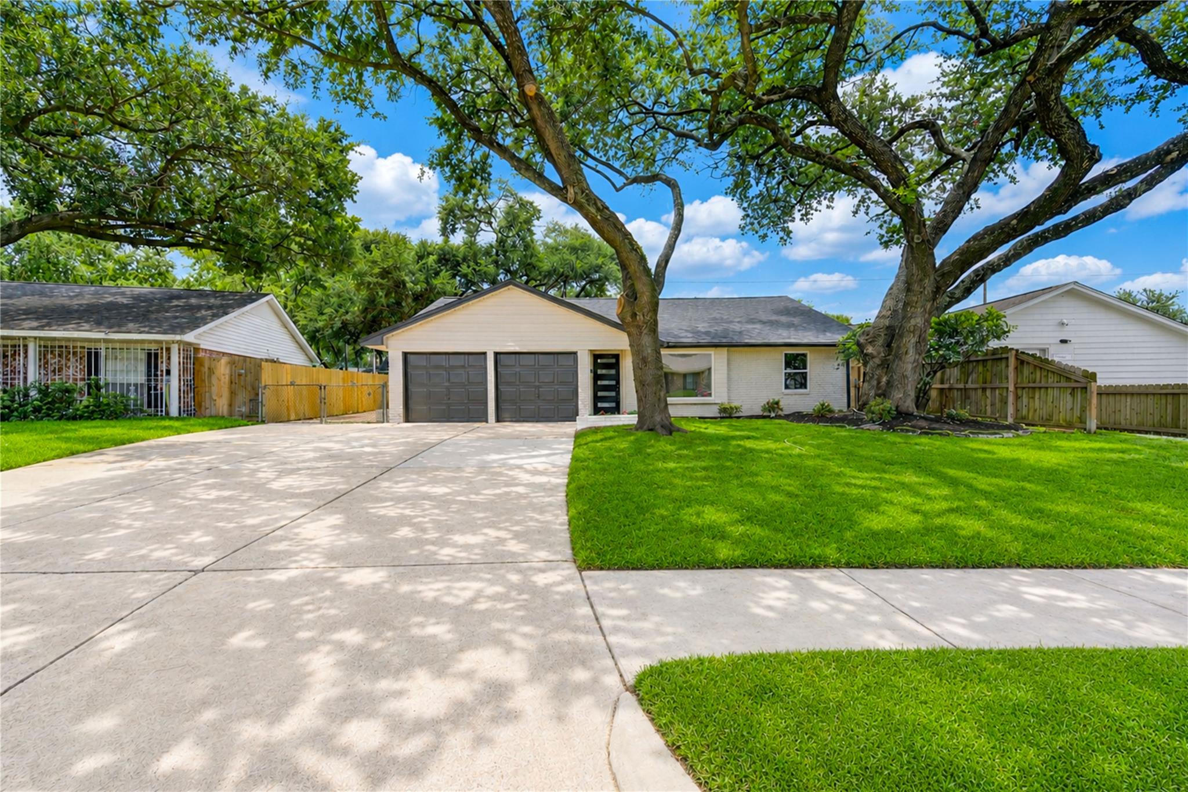
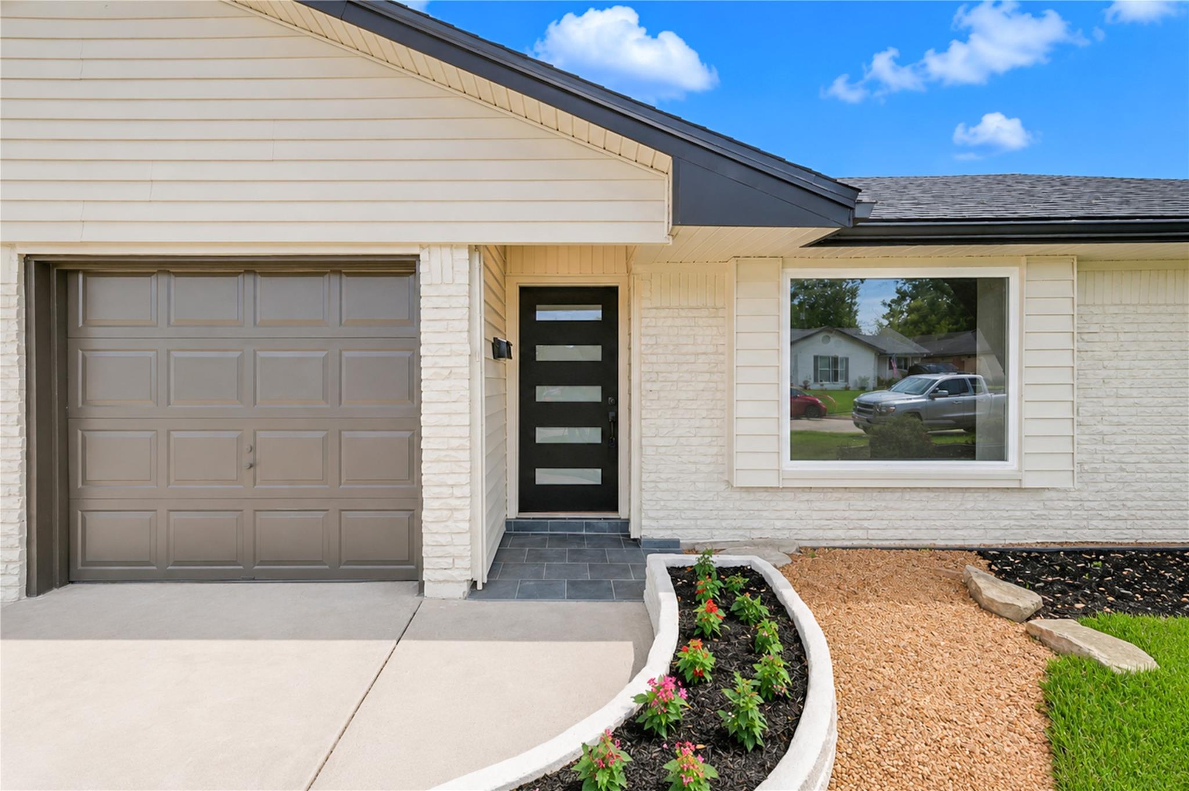
Completely remodeled from top to bottom with exceptional attention to detail! Major updates include a new roof, new windows & entry doors, new PVC drain pipes including sewer line to the city, new PEX plumbing, new electrical panel, new HVAC including ducts, new blown attic insulation, new flooring, new cabinetry, new quartz counters and backsplash, new appliances, and a beautifully redesigned primary bath w/new custom tiled shower and new vanity.Every sink, toilet, faucet, fixture, P-trap, stop valve, and supply line has been replaced.Fresh interior & exterior paint, new LED lighting throughout, all new stylish fixtures, new ceiling fans, new slate-tiled front porch, and new privacy fence complete the transformation.The open floorplan is filled with natural light and showcases modern, chic finishes. Out back, there is an additional driveway and covered back patio.Conveniently located near major thoroughfares, minutes from the Galleria, CityCentre, shopping, dining, and entertainment.

Save
Ask
Tour
Hide
Share
Listing Snapshot
Price 
$449,900
Days On Site 
22 Days
Bedrooms 
3
Inside Area (SqFt) 
1,743 sqft
Total Baths 
2
Full Baths 
2
Partial Baths 
N/A
Lot Size 
0.1956 Acres
Year Built 
1965
MLS® Number 
91369639
Status 
Active
Property Tax 
$6,182
HOA/Condo/Coop Fees 
N/A
Sq Ft Source 
N/A
Friends & Family
Recent Activity
2 weeks agoListing updated with changes from the MLS®
3 weeks agoListing first seen on site
General Features
Acres 
0.1956
Attached Garage 
Yes
Disclosures 
Sellers Disclosure
Foundation 
Slab
Garage 
Yes
Garage Spaces 
2
Green Energy Efficient 
Thermostat
Parking 
AttachedAdditional ParkingGarage Door OpenerBoat
Parking Spaces 
2
Property Sub Type 
Single Family Residence
Sewer 
Public Sewer
SqFt Total 
1743
Style 
Traditional
Water Source 
Public
Interior Features
Appliances 
DisposalGas OvenMicrowaveGas CooktopDishwasherCooktop
Cooling 
Ceiling Fan(s)Electric
Flooring 
Vinyl
Heating 
Natural Gas
Interior 
Breakfast BarEntrance FoyerKitchen IslandDouble VanitySmart Thermostat
Laundry Features 
Gas Dryer HookupWasher Hookup
Save
Ask
Tour
Hide
Share
Exterior Features
Construction Details 
BrickVinyl SidingWood Siding
Fencing 
Full
Lot Features 
Subdivided
Patio And Porch 
Covered
Roof 
Composition
Community Features
Community Features 
Tennis Court(s)Curbs
MLS Area 
9
Roads 
Concrete
School District 
27 - Houston
Schools
School District
27 - Houston
Elementary School
Wainwright Elementary School
Middle School
Clifton Middle School (Houston)
High School
Scarborough High School
Listing courtesy of Central Metro Realty [email protected]

IDX information is provided exclusively for consumers’ personal, non-commercial use. It may not be used for any purpose other than to identify prospective properties consumers may be interested in purchasing. This data is deemed reliable but is not guaranteed accurate by the MLS.

Data provided by HAR.com © 2026. All information provided should be independently verified.

Neighborhood & Commute
Source: Walkscore
Save
Ask
Tour
Hide
Share