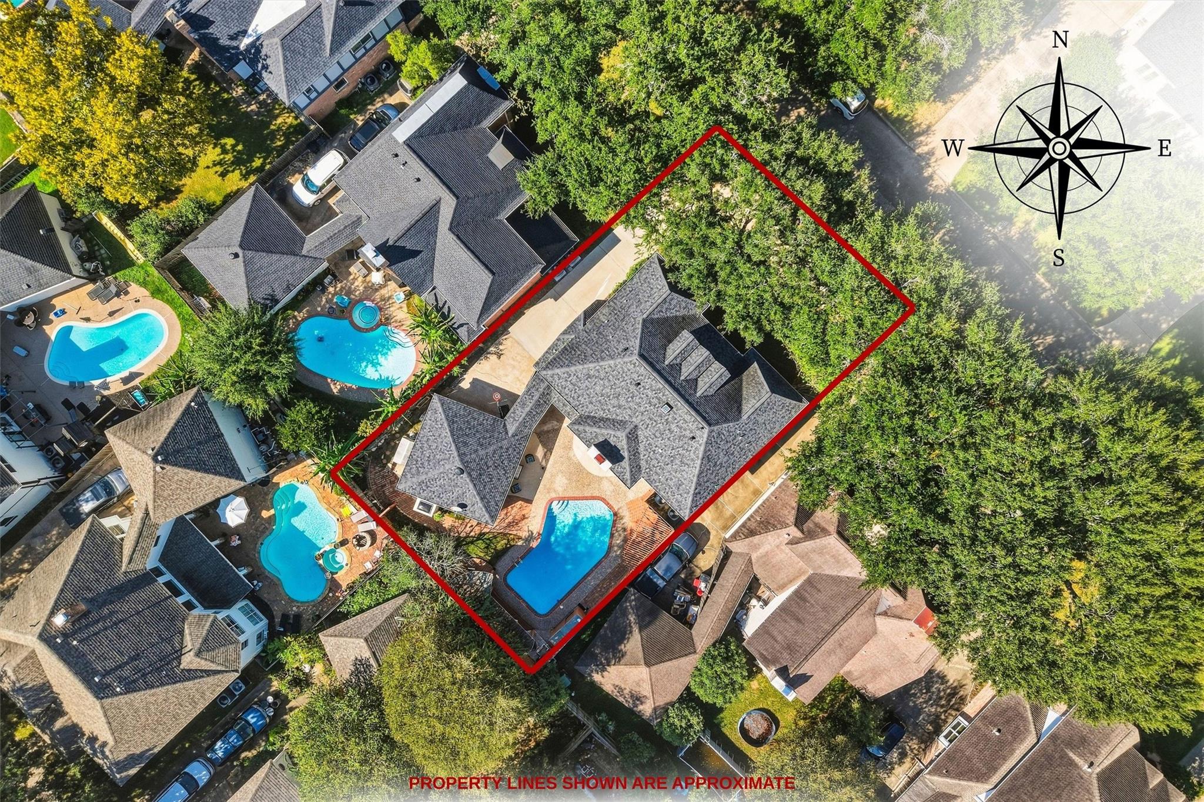
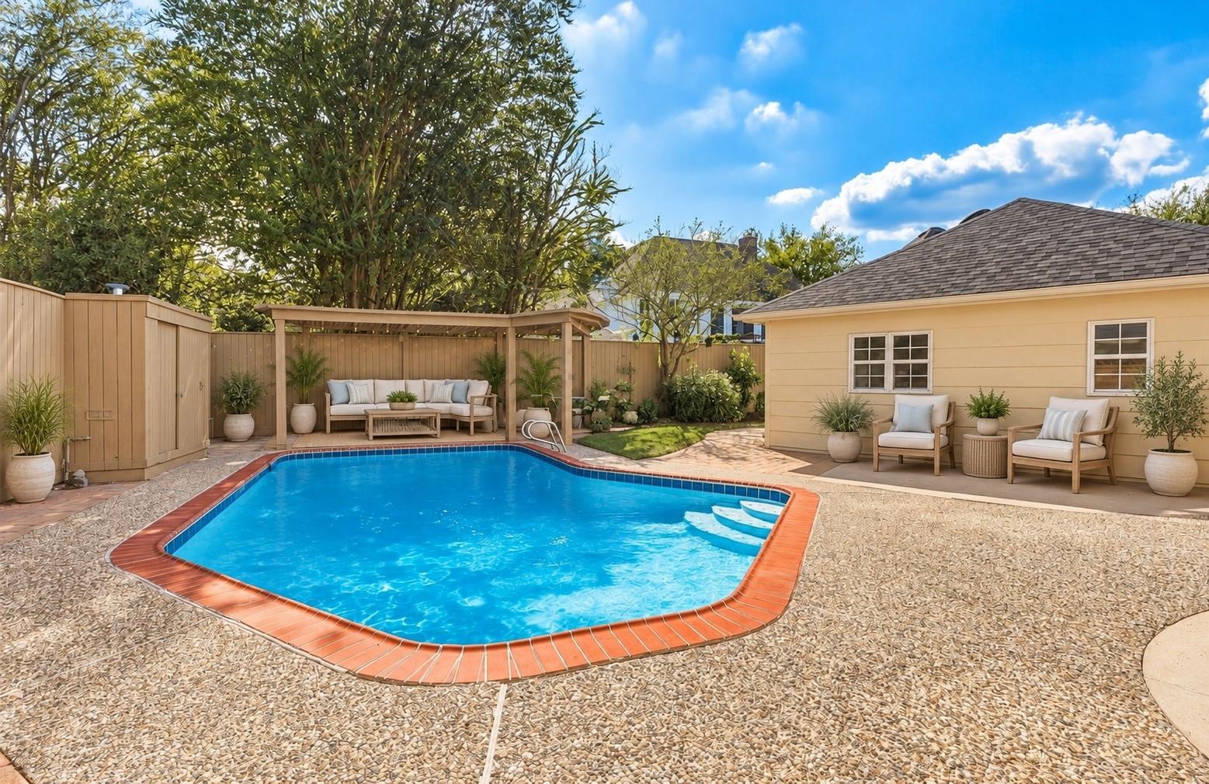
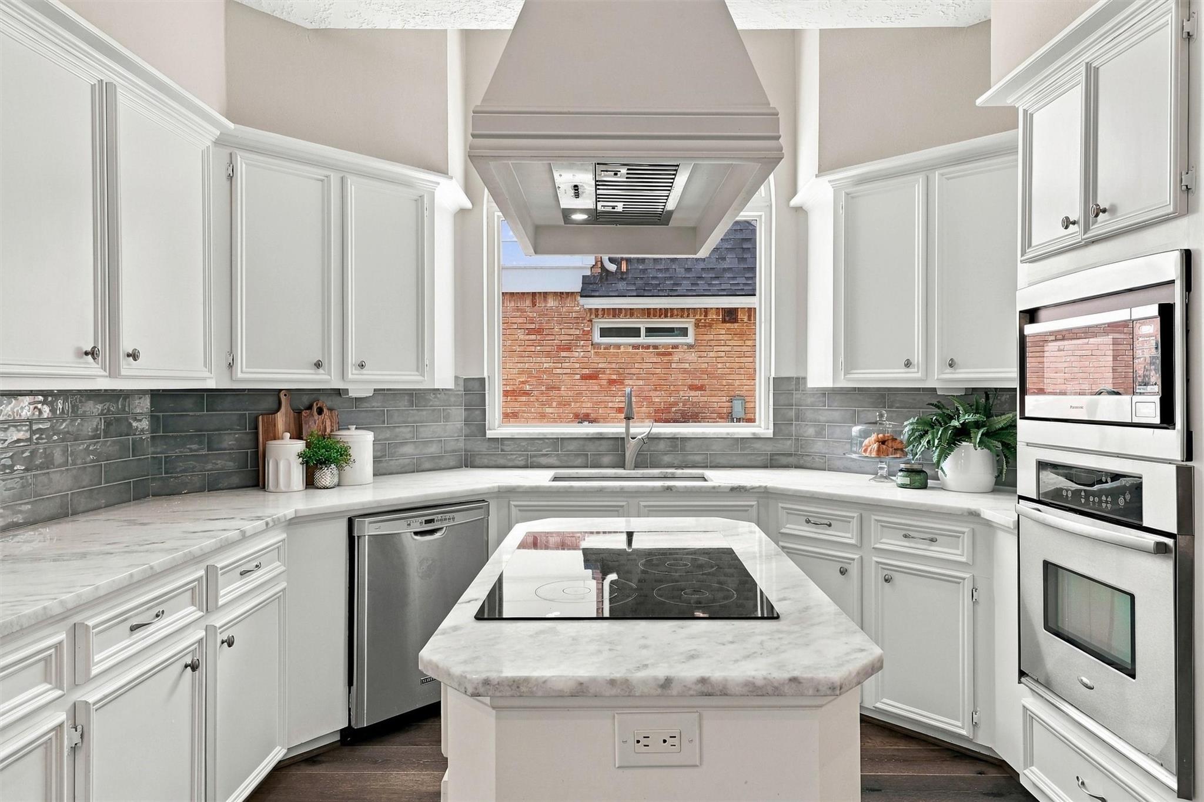
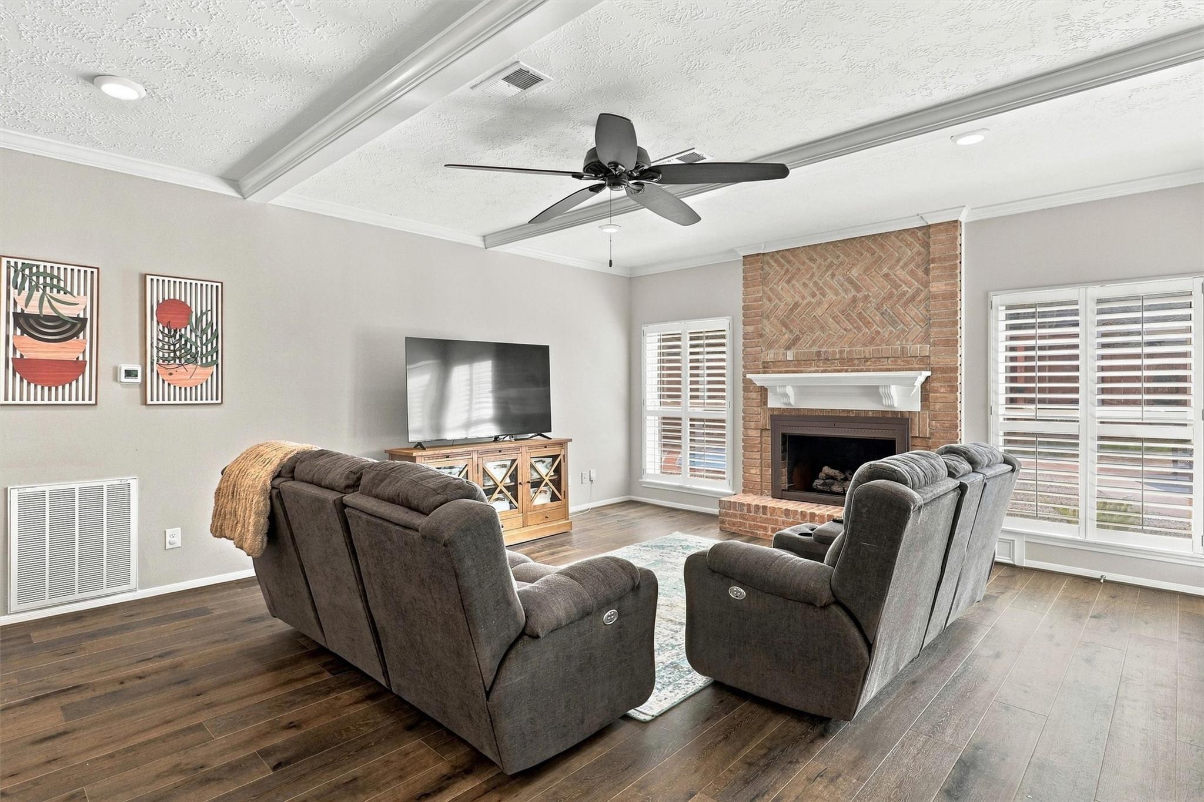
Check out this beautifully updated Kickerillo home nestled on a quiet, tree lined street in the established Nottingham Country neighborhood. This spacious residence features a PRIVATE POOL & offers 5 bedrooms, 3.5 bathrooms with bonus space to suit your family's needs. The updated kitchen boasts crisp white cabinetry, Brazilian granite countertops, & a stunning tile backsplash. The open concept living area is anchored by a charming brick fireplace with gas logs & a wet bar. Retreat to the primary suite featuring a spa like bathroom with a jetted soaking tub, dual vanities, and a walk in shower. Upstairs, a spacious gameroom, secondary bedrooms, & two full bathrooms provide plenty of room. Step outside to your private backyard oasis complete with a heated pool, covered decks, & outdoor toilet and shower, perfect for entertaining. Enjoy extra parking with both a long & circular driveway. Zoned to top rated KISD schools with easy access to I-10. New HVAC system (2022) and roof (2019).
Listing Snapshot
Inside Area (SqFt)
3,209 sqft
HOA/Condo/Coop Fees
$25 monthly
Recent Activity
| 5 days ago | | Listing updated with changes from the MLS |
| 2 weeks ago | | Price changed to $569,000 |
| a month ago | | Listing first seen on site |
General Features
Direction Faces
Northeast
Disclosures
ExclusionsMudOther DisclosuresSeller's Disclosure
Green Energy Efficient
ThermostatLightingHVACAppliances
Parking
DetachedGarage Door OpenerDriveway
Property Sub Type
Single Family Residence
Security
Security Service
Interior Features
Appliances
ENERGY STAR Qualified AppliancesDisposalElectric OvenOvenMicrowaveElectric CooktopDishwasherCooktop
Cooling
Ceiling Fan(s)ElectricZoned
Fireplace Features
Gas Log
Interior
Crown MoldingHigh CeilingsWet BarWalk-In Closet(s)Breakfast BarEntrance FoyerMaster DownstairsPantryGranite CountersKitchen IslandDouble VanitySmart Thermostat
Laundry Features
Electric Dryer HookupGas Dryer HookupWasher Hookup
Window Features
Window CoveringsLow Emissivity Windows
Bedroom
Dimensions - 14x12Level - SecondArea - 168
Breakfast
Dimensions - 11x9Level - FirstArea - 99
Dining Room
Dimensions - 13x11Level - FirstArea - 143
Family Room
Dimensions - 22x16Level - FirstArea - 352
Game Room
Dimensions - 26x23Level - SecondArea - 598
Kitchen
Dimensions - 16x11Level - FirstArea - 176
Master Bathroom
Dimensions - 16x14Level - FirstArea - 224
Master Bedroom
Dimensions - 17x14Level - FirstArea - 238
Exterior Features
Construction Details
Batts InsulationBrickCement SidingBlown-In Insulation
Lot Features
Back YardSubdividedWooded
Patio And Porch
CoveredPorchPatio
Pool Features
GuniteHeated
Windows/Doors
Window CoveringsLow Emissivity Windows
Community Features
Accessibility Features
Therapeutic Whirlpool
Association Amenities
ClubhousePoolTennis Court(s)
Association Fee Frequency
Annually
Community Features
Tennis Court(s)CurbsClubhouse
School District
30 - Katy
Financing Terms Available
CashConventionalFHAVA Loan
Schools
Elementary SchoolNottingham Country Elementary School
Middle SchoolMemorial Parkway Junior High School
High SchoolTaylor High School (Katy)
Listing courtesy of Keller Williams Premier Realty
[email protected]
IDX information is provided exclusively for consumers’ personal, non-commercial use. It may not be used for any purpose other than to identify prospective properties consumers may be interested in purchasing. This data is deemed reliable but is not guaranteed accurate by the MLS.
Data provided by HAR.com © 2026. All information provided should be independently verified.
Source: Walkscore


Did you know? You can invite friends and family to your search. They can join your search, rate and discuss listings with you.