Save
Ask
Tour
Hide
Share
$2,735,000
3 Days On Site

15302 Oyster Creek Lane
Sugar Land, TX 77478

For Sale|Single Family Residence|Active
5
Beds
6
Total Baths
5
Full Baths
1
Partial Bath
7,253
SqFt
$377
/SqFt
2021
Built
Subdivision:
Lake Pointe
County:
Fort Bend

Due to the health concerns created by Coronavirus we are offering personal 1-1 online video walkthough tours where possible.
Call Now: 713-560-6488
Is this the listing for you? We can help make it yours.
713-560-6488
15302 Oyster Creek Lane15302 Oyster Creek Lane15302 Oyster Creek Lane15302 Oyster Creek Lane
Save
Ask
Tour
Hide
Share

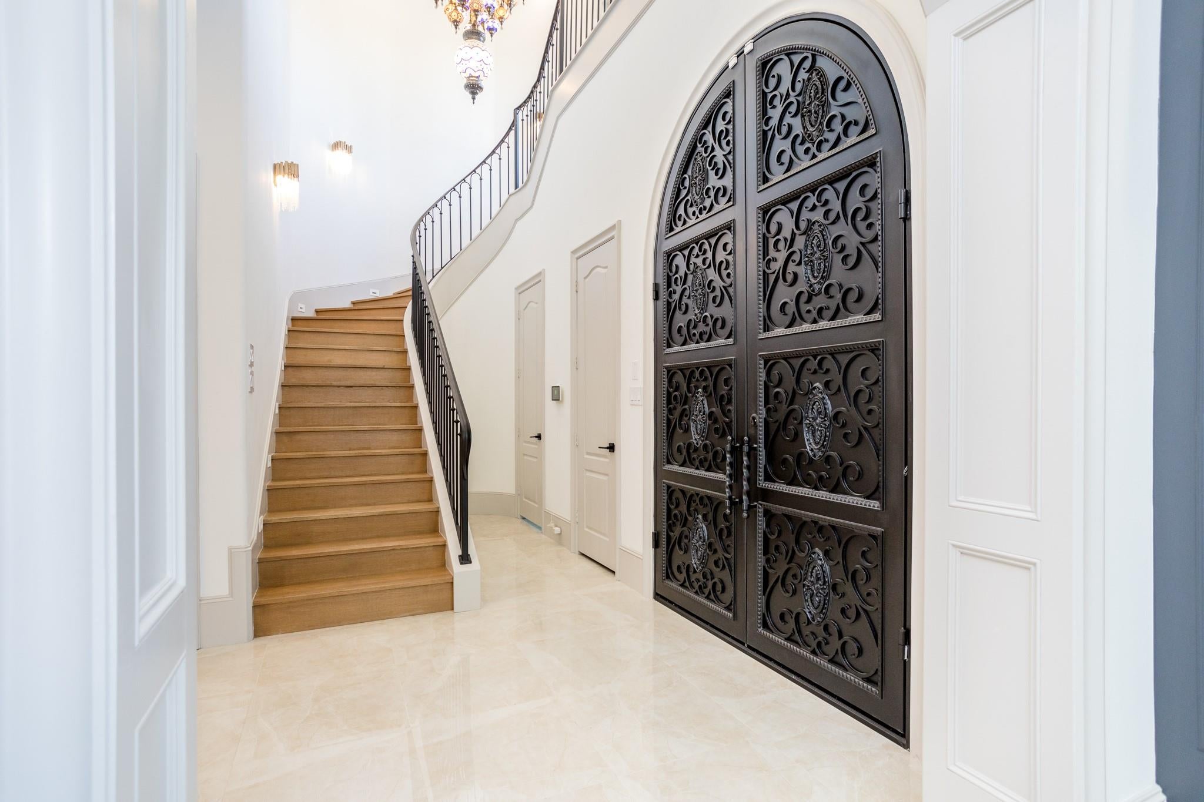
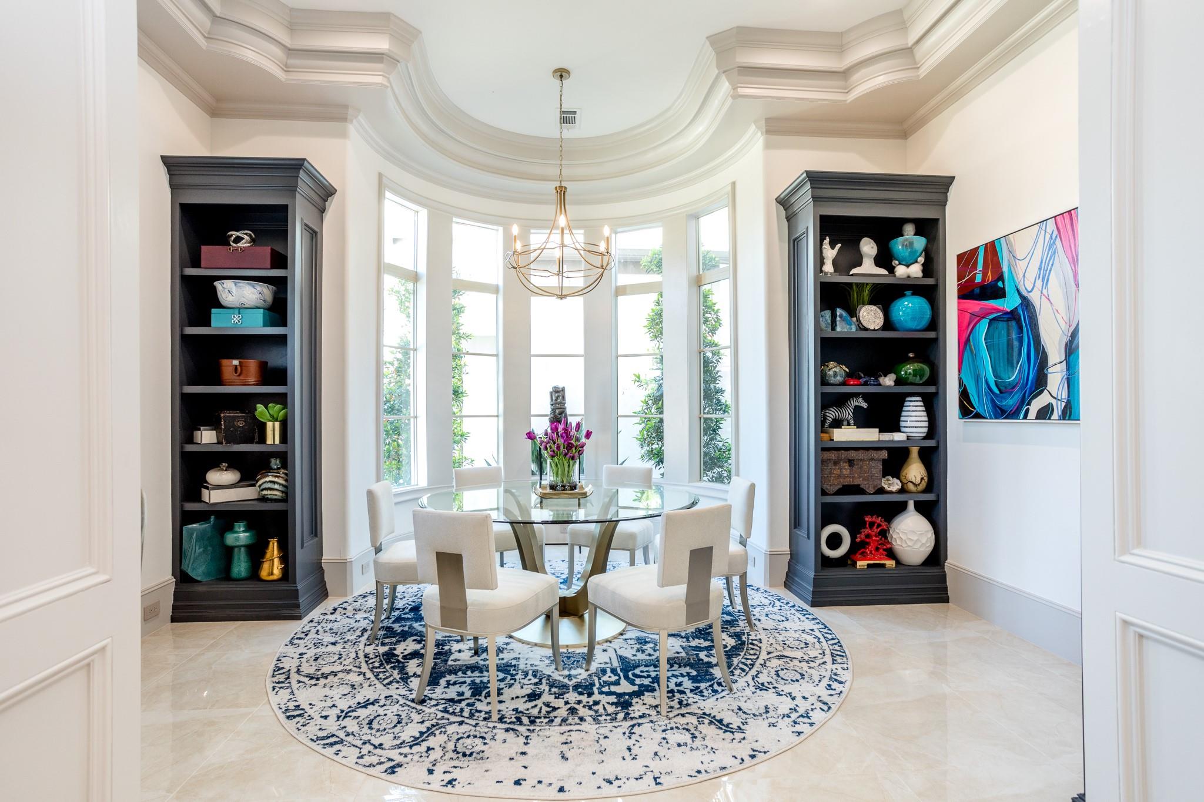
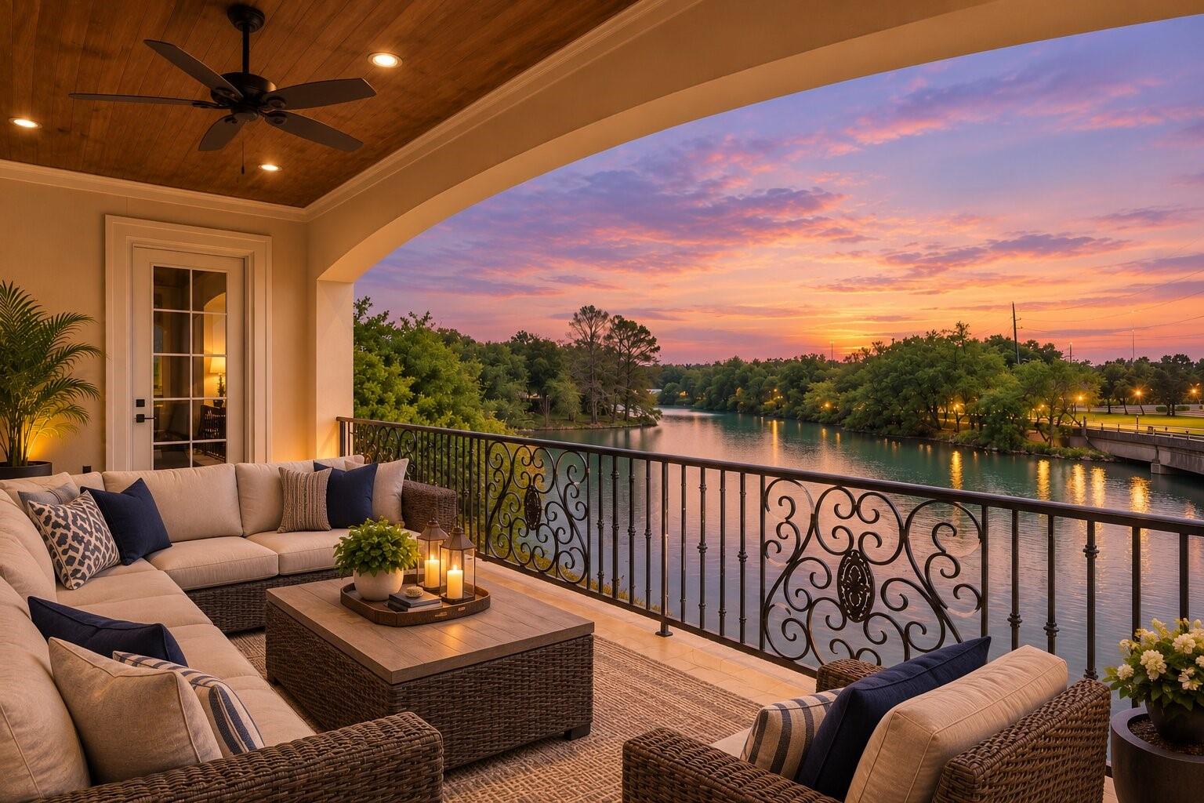
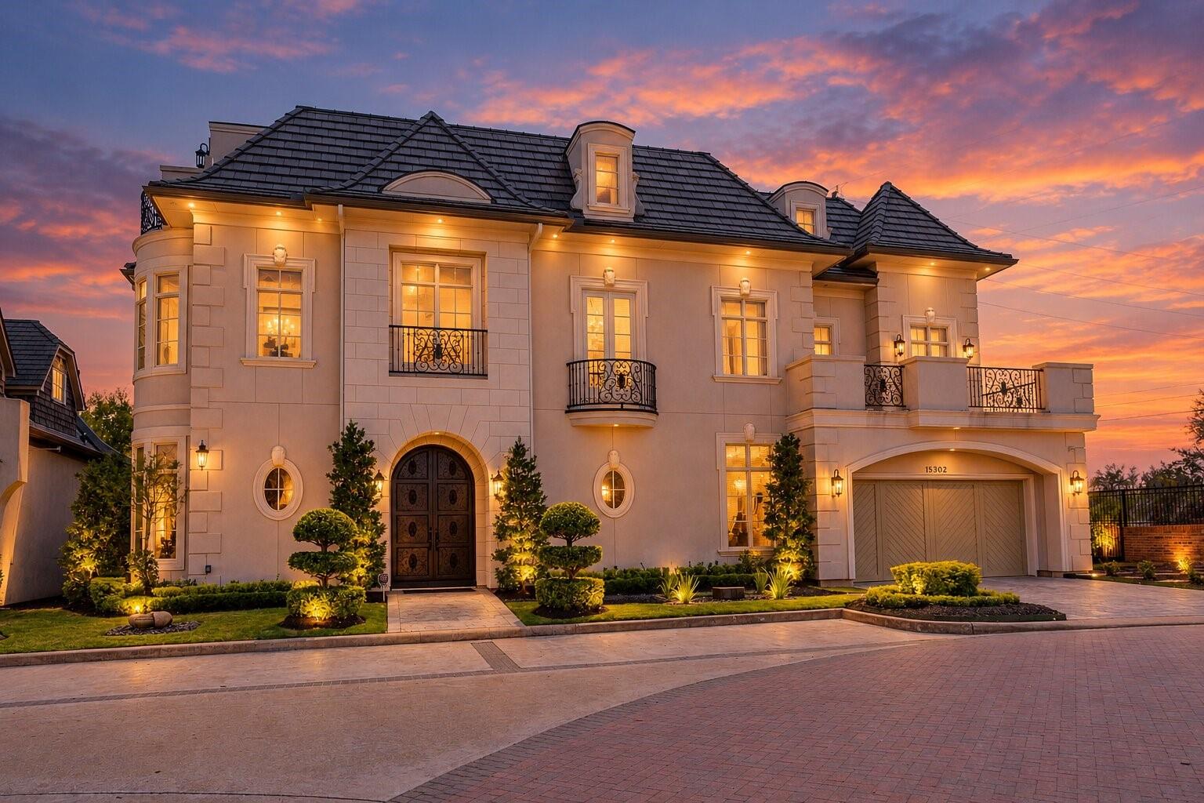
UNBELIEVABLE OPPORTUNITY TO OWN THIS LUXURIOUS FRENCH MODERN ESTATE SITUATED ON WATERFRONT LOT & LOCATED IN THE ULTRA-EXCLUSIVE GATED COMMUNITY OF LAKE POINTE! THIS HOME WILL IMPRESS FROM THE MOMENT YOU ARRIVE! - ONLY THE HIGHEST QUALITY OF FINISHES WERE USED TO BUILD THIS HOME FROM THE CUSTOM CABINETRY/WOODWORK/TRIM TO THE QUARTZITE & MARBLE SURFACES TO THE CUSTOM CEILING TREATMENTS. GORGEOUS FRONT ELEVATION! DRAMATIC FOYER WITH CURVED STAIRCASE, SOARING CEILINGS, AND PANORAMIC VIEWS OF THE WATER. INCREDIBLE FLOOR PLAN THAT INCLUDES BOTH FORMALS, STUDY W/HANDSOME WOOD PANELING, GAMEROOM UP W/WET BAR & A MEDIA ROOM! ONE LUXURIOUS MASTER SUITE DOWN, ANOTHER MASTER SUITE UP, BOTH HAVE SPA-LIKE BATH & HUGE CLOSETS, GUEST SUITE HAS A PRIVATE BALCONY TO TAKE IN THE VIEWS! THIS HOME WAS BUILT WITH INCREDIBLE QUALITY & ATTENTION TO DETAIL. SPECTACULAR VIEWS OF THE LAKE & HUGE YARD WITH SPACE FOR A SPORT COURT! BRING YOUR PICKIEST BUYERS - CALL AIDA YOUNIS TEAM TODAY!

Save
Ask
Tour
Hide
Share
Listing Snapshot
Price 
$2,735,000
Days On Site 
3 Days
Bedrooms 
5
Inside Area (SqFt) 
7,253 sqft
Total Baths 
6
Full Baths 
5
Partial Baths 
1
Lot Size 
0.2193 Acres
Year Built 
2021
MLS Number 
93390276
Status 
Active
Property Tax 
$26,247
HOA/Condo/Coop Fees 
$76.92 monthly
Sq Ft Source 
N/A
Friends & Family
Recent Activity
3 days agoListing updated with changes from the MLS
4 days agoListing first seen on site
General Features
Acres 
0.2193
Attached Garage 
Yes
Direction Faces 
Northwest
Disclosures 
Seller's Disclosure
Foundation 
Slab
Garage 
Yes
Garage Spaces 
2
Green Energy Efficient 
ThermostatLightingHVACAppliances
Parking 
AttachedOversizedAdditional Parking
Parking Spaces 
2
Property Sub Type 
Single Family Residence
Security 
Prewired
Sewer 
Public Sewer
SqFt Total 
7253
Style 
Contemporary/ModernFrench
Water Source 
Public
Interior Features
Appliances 
ENERGY STAR Qualified AppliancesDisposalDouble OvenGas OvenMicrowaveFree-Standing RangeGas CooktopGas RangeDishwasherRefrigerator
Cooling 
Attic FanCeiling Fan(s)Electric
Fireplace 
Yes
Fireplace Features 
OutsideGasGas Log
Fireplaces 
2
Flooring 
TileWood
Heating 
Natural Gas
Interior 
Crown MoldingElevatorHigh CeilingsWet BarWired for SoundWalk-In Closet(s)Breakfast BarKitchen IslandPantryEntrance FoyerMaster DownstairsDouble VanitySoaking TubSmart Thermostat
Laundry Features 
Electric Dryer HookupGas Dryer HookupWasher Hookup
Window Features 
Low Emissivity Windows
Bedroom 
Dimensions - 14x14Level - SecondArea - 196
Game Room 
Dimensions - 26x20Level - ThirdArea - 520
Living Room 
Dimensions - 20X20Level - FirstArea - 400
Master Bedroom 
Dimensions - 16x16Level - SecondArea - 256
Media Room 
Dimensions - 16x16Level - ThirdArea - 256
Save
Ask
Tour
Hide
Share
Exterior Features
Construction Details 
Stucco
Exterior 
BalconyOutdoor Kitchen
Fencing 
Back YardFull
Frontage 
River
Lot Features 
Back YardCorner LotCul-De-SacSubdivided
Patio And Porch 
Porch
Roof 
Tile
View 
LakeWater
Waterfront 
Yes
Waterfront Features 
River Front
Waterview 
LakeWater
Windows/Doors 
Low Emissivity Windows
Community Features
Association Fee 
$923.0
Association Fee Frequency 
Annually
Community Features 
Curbs
MLS Area 
29
School District 
19 - Fort Bend
Financing Terms Available 
CashConventional
Roads 
Concrete
Schools
School District
19 - Fort Bend
Elementary School
Highlands Elementary School (Fort Bend)
Middle School
Dulles Middle School
High School
Dulles High School
Listing courtesy of RE/MAX Southwest [email protected]

IDX information is provided exclusively for consumers’ personal, non-commercial use. It may not be used for any purpose other than to identify prospective properties consumers may be interested in purchasing. This data is deemed reliable but is not guaranteed accurate by the MLS.

Data provided by HAR.com © 2026. All information provided should be independently verified.

Neighborhood & Commute
Source: Walkscore
Save
Ask
Tour
Hide
Share