Save
Ask
Tour
Hide
Share
$674,999
New Listing

20114 Desert Foal Drive
Tomball, TX 77377

Single Family Residence|Coming Soon
4
Beds
4
Total Baths
3
Full Baths
1
Partial Bath
3,801
SqFt
$178
/SqFt
2019
Built
Subdivision:
Amira
County:
Harris

Due to the health concerns created by Coronavirus we are offering personal 1-1 online video walkthough tours where possible.
Call Now: 713-560-6488
Is this the listing for you? We can help make it yours.
713-560-6488
20114 Desert Foal Drive20114 Desert Foal Drive20114 Desert Foal Drive20114 Desert Foal Drive
Save
Ask
Tour
Hide
Share

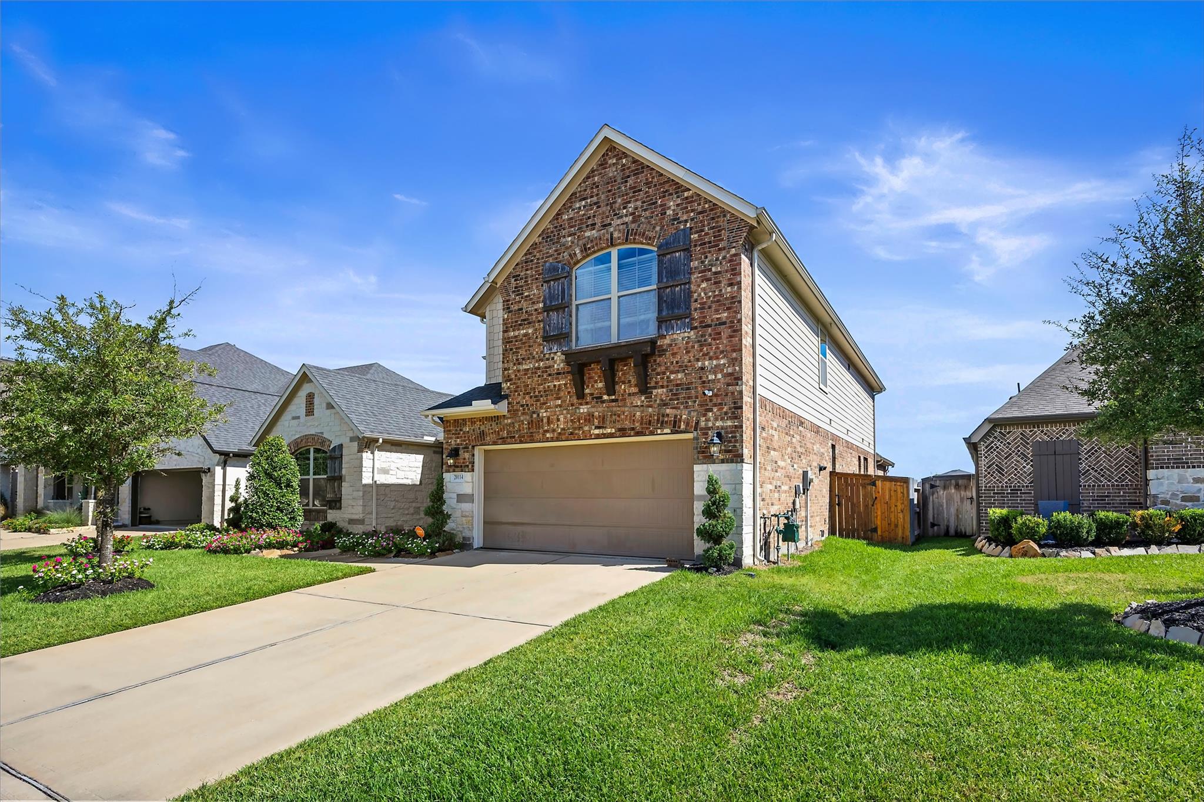
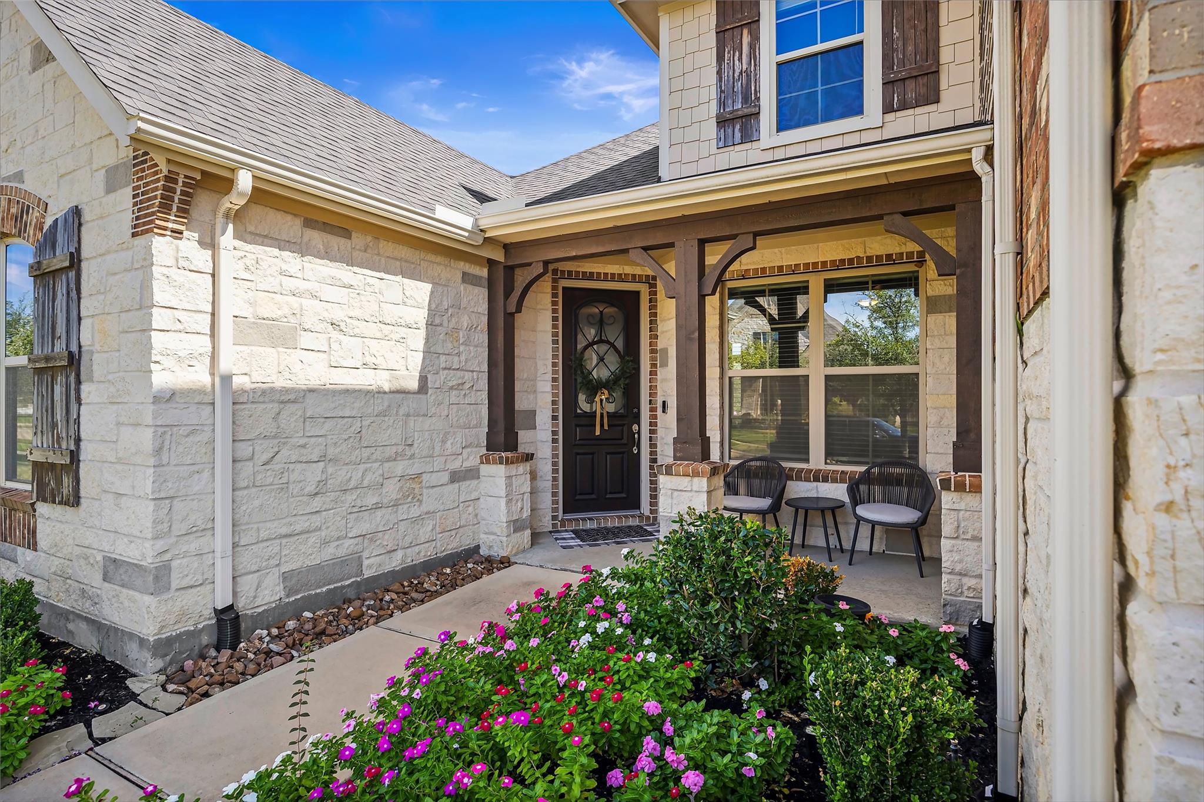
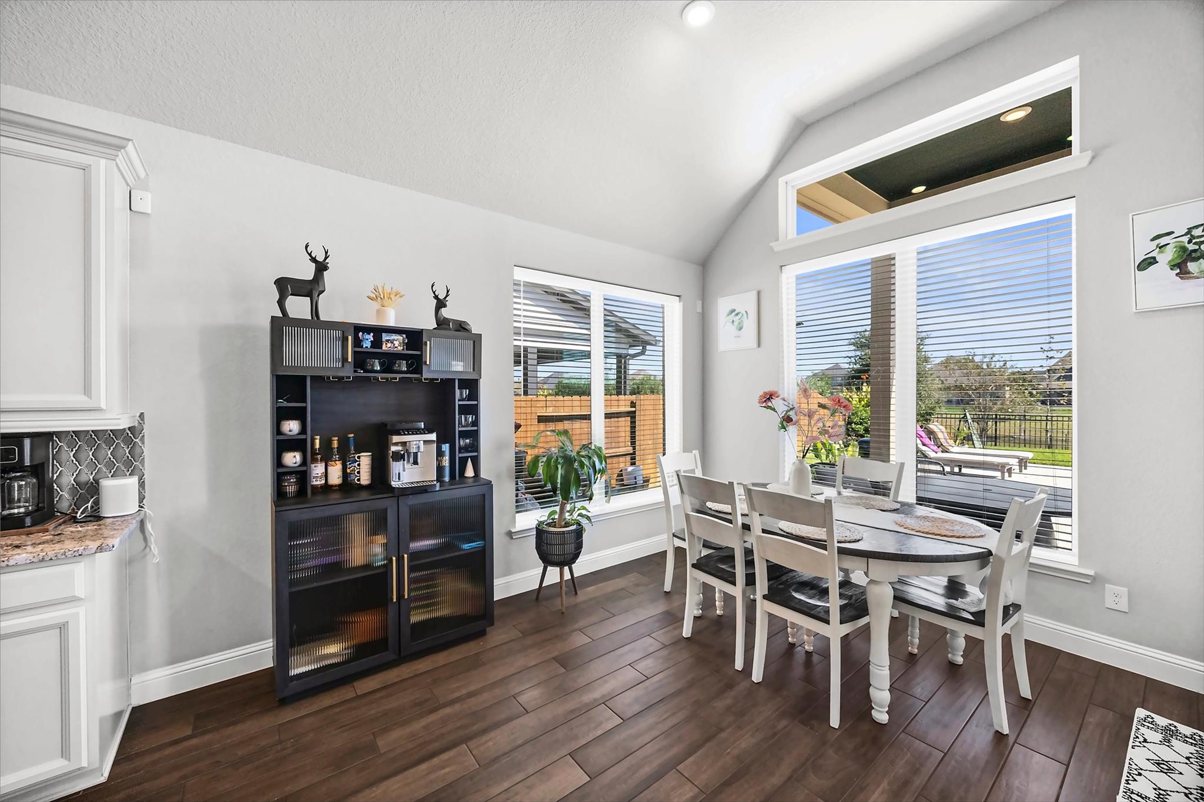
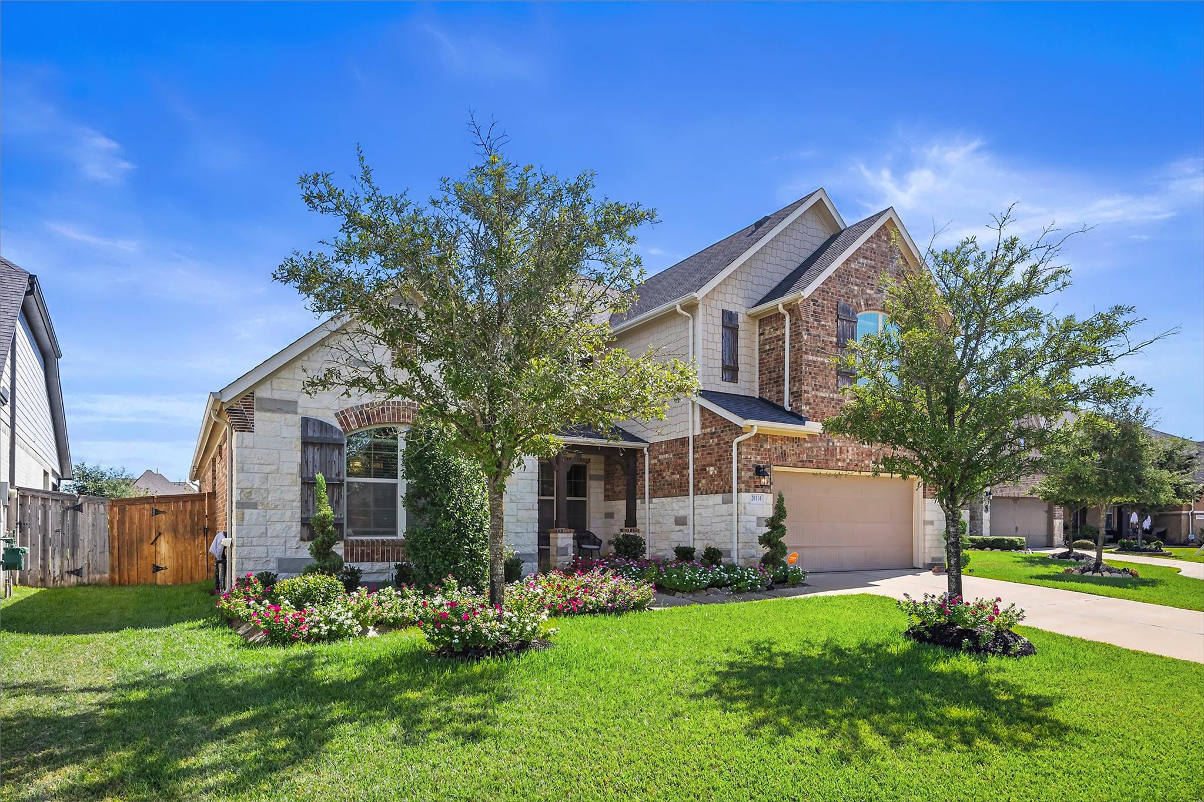
Beautiful two-story offering approximately 3,678 sq. ft. of living space with 4 bedrooms and 3.5 bathrooms. The thoughtfully designed floor plan features a first-floor primary suite, an additional downstairs bedroom, a private study, and spacious living areas. The kitchen offers granite countertops, a gas cooktop, and ample preparation space. Additional interior features include tile and carpet flooring, a breakfast room, an upstairs game room, and a media room. The primary bathroom features double sinks and a separate shower. Energy-efficient features include low-E windows, spray-foam insulation, and a high-efficiency HVAC system. Step outside to enjoy a heated swimming pool with an integrated jacuzzi, creating a private outdoor retreat for relaxation and entertaining. The property also offers a direct lake view, providing a beautiful scenic backdrop. This home combines spacious interiors, and attractive outdoor features for comfortable living and entertaining.

Save
Ask
Tour
Hide
Share
Listing Snapshot
Price 
$674,999
Days On Site 
0 Days
Bedrooms 
4
Inside Area (SqFt) 
3,801 sqft
Total Baths 
4
Full Baths 
3
Partial Baths 
1
Lot Size 
0.2077 Acres
Year Built 
2019
MLS Number 
93961940
Status 
Coming Soon
Property Tax 
$17,275
HOA/Condo/Coop Fees 
$89.33 monthly
Sq Ft Source 
N/A
Friends & Family
Recent Activity
3 hours agoListing updated with changes from the MLS
3 hours agoListing first seen on site
General Features
Acres 
0.2077
Attached Garage 
Yes
Disclosures 
Seller's Disclosure
Foundation 
Slab
Garage 
Yes
Parking 
Attached
Property Sub Type 
Single Family Residence
SqFt Total 
3801
Style 
Other
Water Source 
Public
Interior Features
Cooling 
Electric
Fireplace 
Yes
Fireplaces 
1
Heating 
ElectricNatural Gas
Bedroom 
Dimensions - 15x13Level - FirstArea - 195
Breakfast 
Dimensions - 11x14Level - FirstArea - 154
Dining Room 
Dimensions - 11x12Level - FirstArea - 132
Kitchen 
Dimensions - 14x14Level - FirstArea - 196
Master Bedroom 
Dimensions - 24x14Level - FirstArea - 336
Media Room 
Dimensions - 17x21Level - SecondArea - 357
Save
Ask
Tour
Hide
Share
Exterior Features
Construction Details 
BrickStoneVinyl SidingWood Siding
Lot Features 
Cul-De-Sac
Pool Features 
In Ground
Private Pool 
Yes
Roof 
Composition
Community Features
Association Amenities 
ClubhouseRecreation Facilities
Association Fee 
$1072.0
Association Fee Frequency 
Annually
Community Features 
Clubhouse
MLS Area 
35
School District 
53 - Tomball
Financing Terms Available 
CashConventional
Schools
School District
53 - Tomball
Elementary School
West Elementary (Tomball)
Middle School
Grand Lakes Junior High School
High School
Tomball West High School
Listing courtesy of Compass RE Texas, LLC - West Houston [email protected]

IDX information is provided exclusively for consumers’ personal, non-commercial use. It may not be used for any purpose other than to identify prospective properties consumers may be interested in purchasing. This data is deemed reliable but is not guaranteed accurate by the MLS.

Data provided by HAR.com © 2026. All information provided should be independently verified.

Neighborhood & Commute
Source: Walkscore
Save
Ask
Tour
Hide
Share