Save
Ask
Tour
Hide
Share
$325,000
12 Days On Site

20218 Pittsford Drive
Katy, TX 77450

Single Family Residence|Pending
3
Beds
2
Total Baths
2
Full Baths
1,656
SqFt
$196
/SqFt
1978
Built
Subdivision:
Nottingham Country
County:
Harris

Due to the health concerns created by Coronavirus we are offering personal 1-1 online video walkthough tours where possible.
Call Now: 713-560-6488
Is this the listing for you? We can help make it yours.
713-560-6488
20218 Pittsford Drive20218 Pittsford Drive20218 Pittsford Drive20218 Pittsford Drive
Save
Ask
Tour
Hide
Share

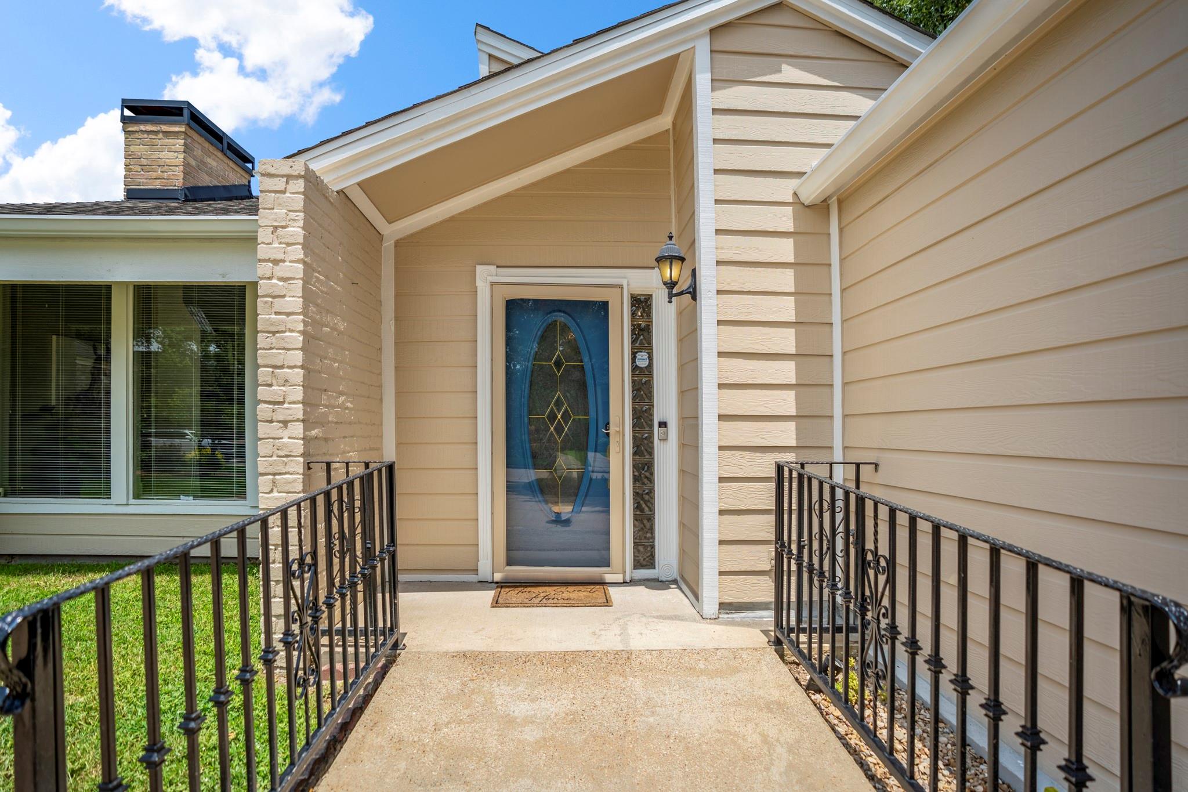
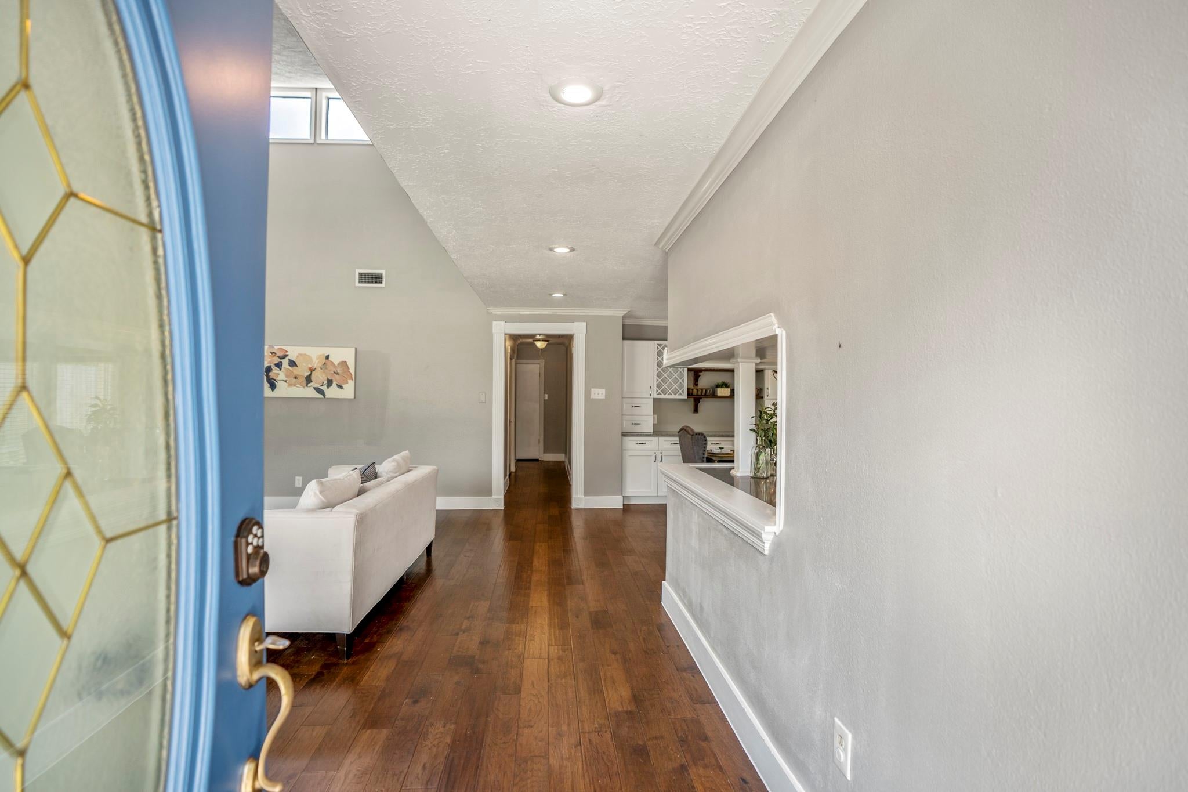
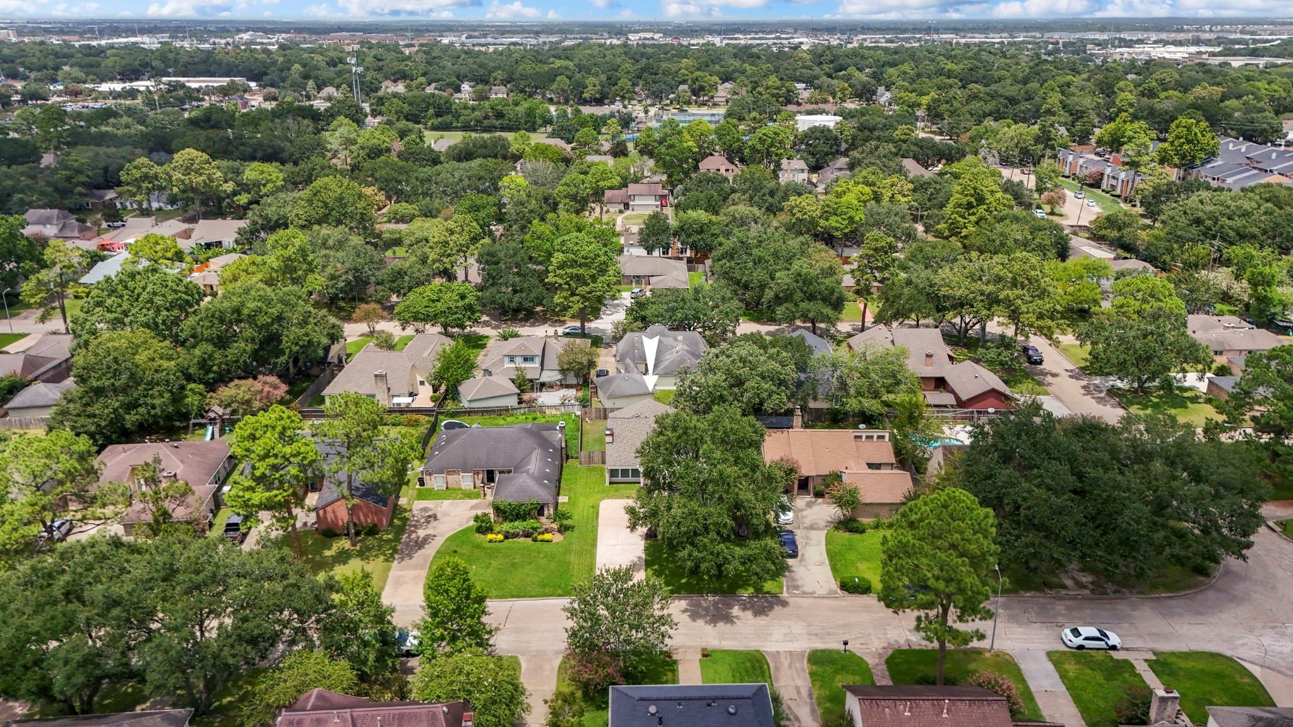
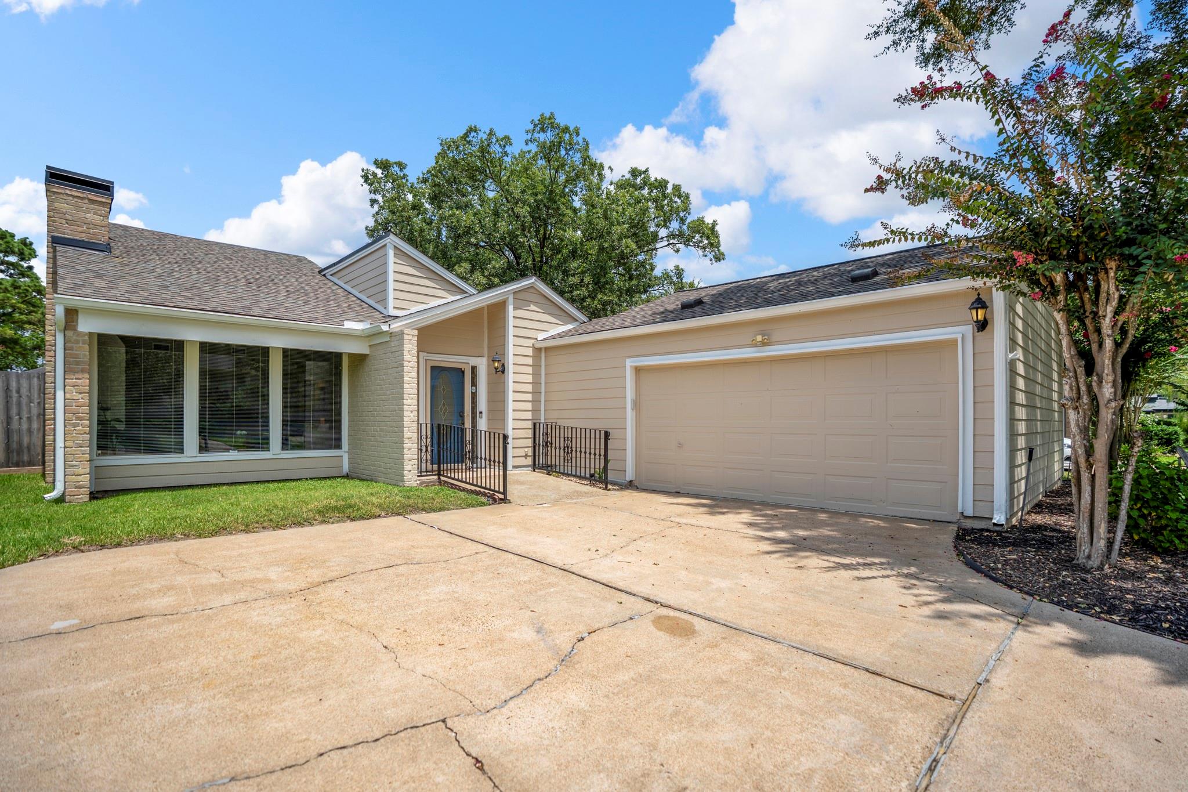
Nottingham Country living brings neighborhood pools, tennis/pickleball courts, and highly sought-after Katy ISD schools close to home—and this refreshed single-story makes the most of it. Offering 3 bedrooms, 2 baths, and approximately 1,656 square feet, the layout connects the kitchen, formal dining room, and vaulted family room with gas-log fireplace for an easy flow from daily routines to time with friends. Engineered hardwood extends through the main living areas and primary bedroom, tile grounds the kitchen and baths, and vinyl plank finishes both guest bedrooms. The kitchen features Silestone counters, an island cooktop, pantry, and a pass-through that keeps the family room in view. Outside, a covered patio with ceiling fan opens to a fenced backyard with shade trees and a storage shed. Major updates include a 2020 roof plus a 2026 A/C, fence, and exterior paint. Refrigerator, washer, and dryer stay. Convenient to I-10, Hwy 99, and Beltway 8.

Save
Ask
Tour
Hide
Share
Listing Snapshot
Price 
$325,000
Days On Site 
12 Days
Bedrooms 
3
Inside Area (SqFt) 
1,656 sqft
Total Baths 
2
Full Baths 
2
Partial Baths 
N/A
Lot Size 
0.1584 Acres
Year Built 
1978
MLS® Number 
95792961
Status 
Pending
Property Tax 
$6,439
HOA/Condo/Coop Fees 
$25 monthly
Sq Ft Source 
N/A
Friends & Family
Recent Activity
yesterdayListing updated with changes from the MLS®
yesterdayStatus changed to Pending
2 weeks agoListing first seen on site
General Features
Acres 
0.1584
Attached Garage 
Yes
Direction Faces 
South
Disclosures 
MudSellers Disclosure
Foundation 
Slab
Garage 
Yes
Garage Spaces 
2
Parking 
AttachedGarage Door Opener
Parking Spaces 
2
Property Sub Type 
Single Family Residence
SqFt Total 
1656
Style 
Traditional
Water Source 
Public
Interior Features
Appliances 
DisposalElectric OvenElectric RangeDishwasherDryerRefrigeratorWasherCooktop
Cooling 
Attic FanCeiling Fan(s)Electric
Fireplace 
Yes
Fireplace Features 
Gas Log
Fireplaces 
1
Flooring 
CarpetTileVinylWood
Heating 
Natural Gas
Interior 
Crown MoldingHigh CeilingsWalk-In Closet(s)PantryEntrance FoyerMaster DownstairsStone CountersVaulted Ceiling(s)Kitchen Island
Laundry Features 
Electric Dryer HookupWasher Hookup
Window Features 
Window Coverings
Save
Ask
Tour
Hide
Share
Exterior Features
Construction Details 
BrickCement Siding
Fencing 
Back Yard
Lot Features 
Subdivided
Other Structures 
Shed(s)
Patio And Porch 
CoveredPatio
Roof 
Composition
Windows/Doors 
Window Coverings
Community Features
Association Amenities 
ClubhouseJogging PathParkPlaygroundPoolSport CourtTennis Court(s)Trail(s)Recreation Facilities
Association Dues 
300
Community Features 
Clubhouse
Financing Terms Available 
CashConventionalFHAVA Loan
HOA Fee Frequency 
Annually
MLS Area 
36
Roads 
Concrete
School District 
30 - Katy
Schools
School District
30 - Katy
Elementary School
Nottingham Country Elementary School
Middle School
Memorial Parkway Junior High School
High School
Taylor High School (Katy)
Listing courtesy of Better Homes and Gardens Real Estate Gary Greene - The Woodlands [email protected]

IDX information is provided exclusively for consumers’ personal, non-commercial use. It may not be used for any purpose other than to identify prospective properties consumers may be interested in purchasing. This data is deemed reliable but is not guaranteed accurate by the MLS.

Data provided by HAR.com © 2026. All information provided should be independently verified.

Neighborhood & Commute
Source: Walkscore
Save
Ask
Tour
Hide
Share