Save
Ask
Tour
Hide
Share
$1,525,000
24 Days On Site

2031 Saxon Drive
Houston, TX 77018

For Sale|Single Family Residence|Active
4
Beds
4
Total Baths
3
Full Baths
1
Partial Bath
4,092
SqFt
$373
/SqFt
2026
Built
Subdivision:
Oak Forest
County:
Harris

Due to the health concerns created by Coronavirus we are offering personal 1-1 online video walkthough tours where possible.
Call Now: 713-560-6488
Is this the listing for you? We can help make it yours.
713-560-6488
2031 Saxon Drive2031 Saxon Drive2031 Saxon Drive2031 Saxon Drive
Save
Ask
Tour
Hide
Share

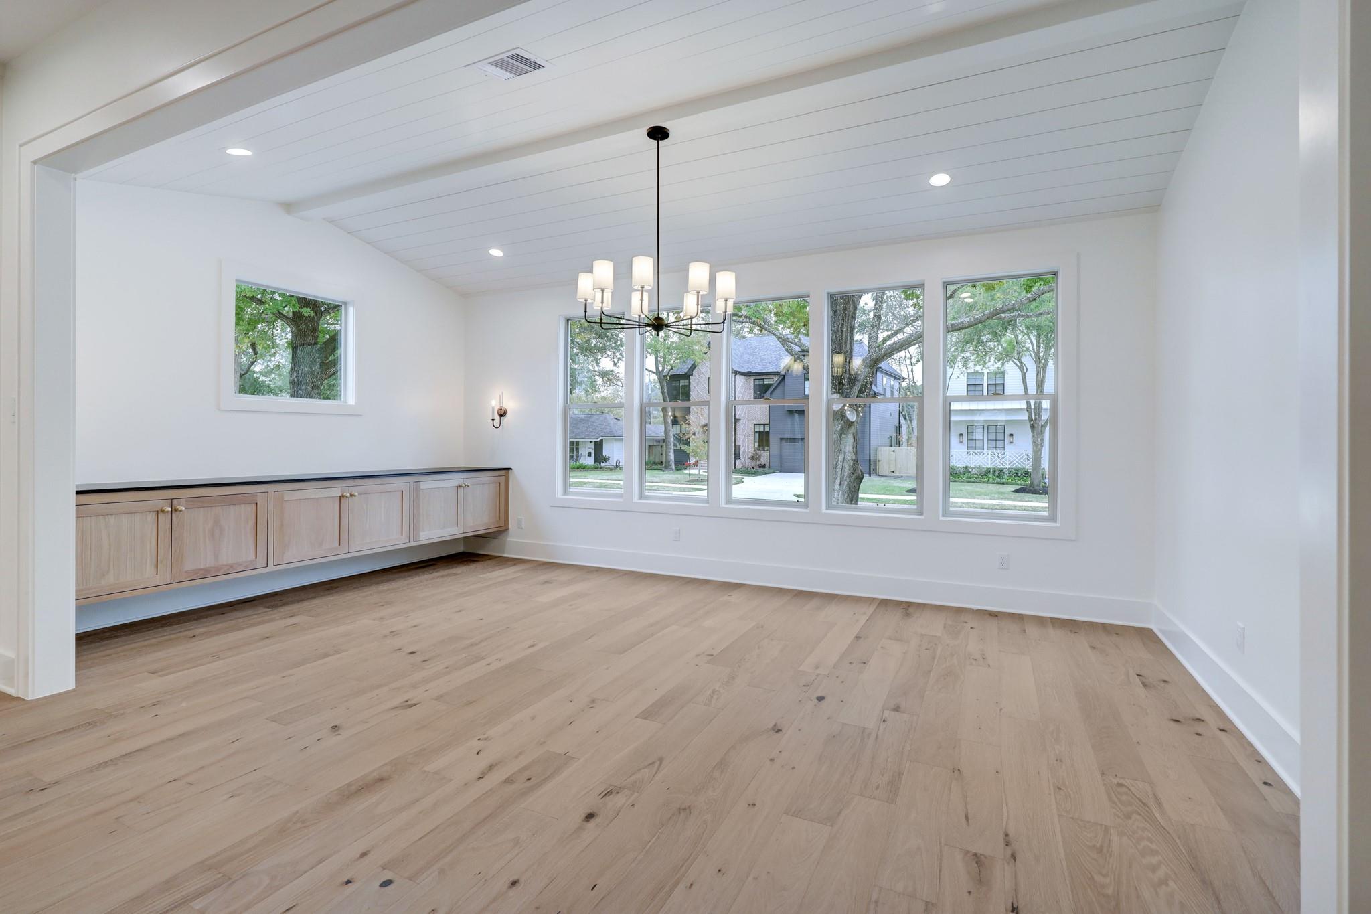
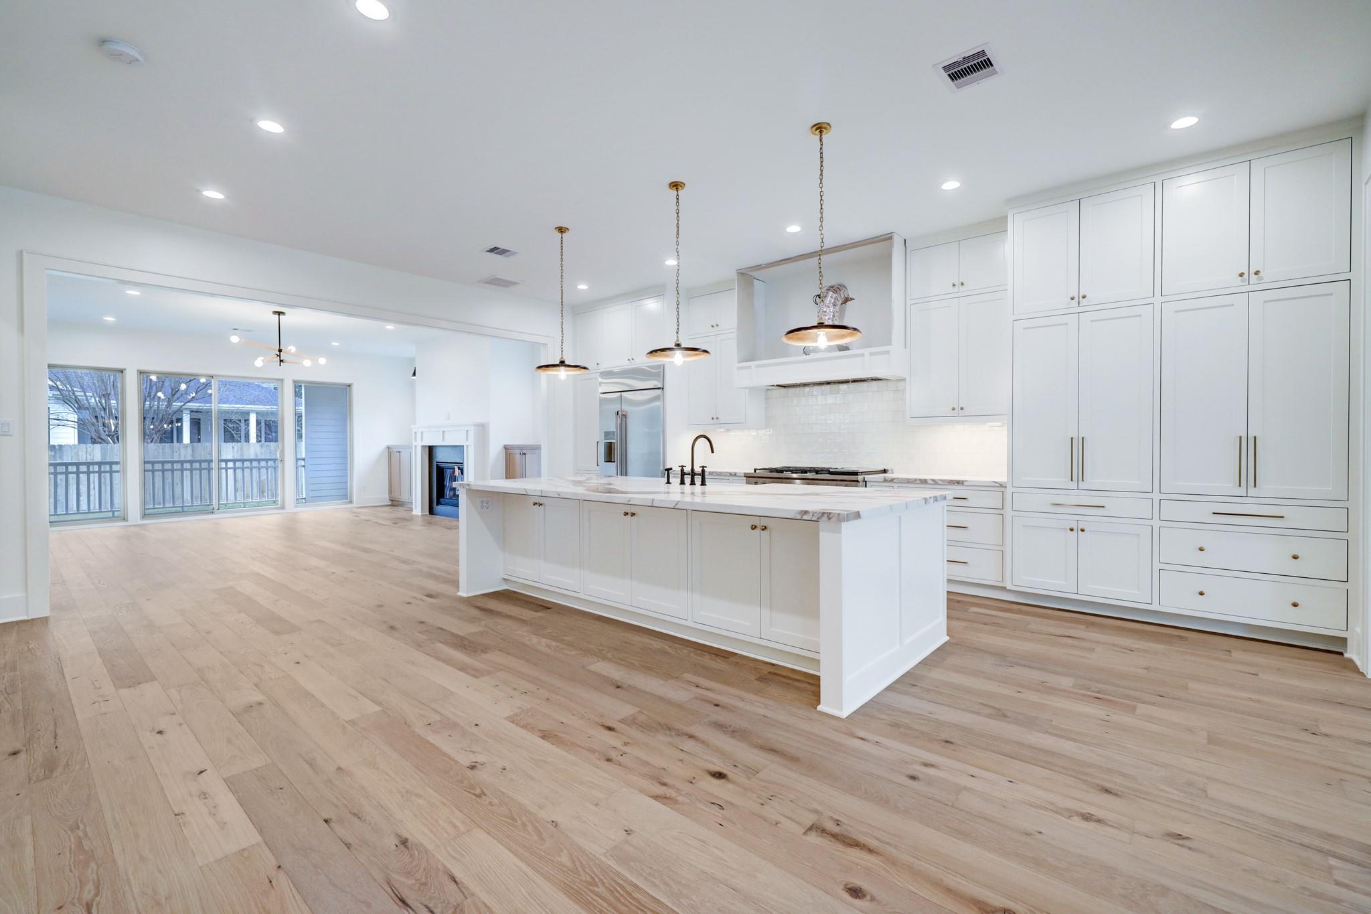
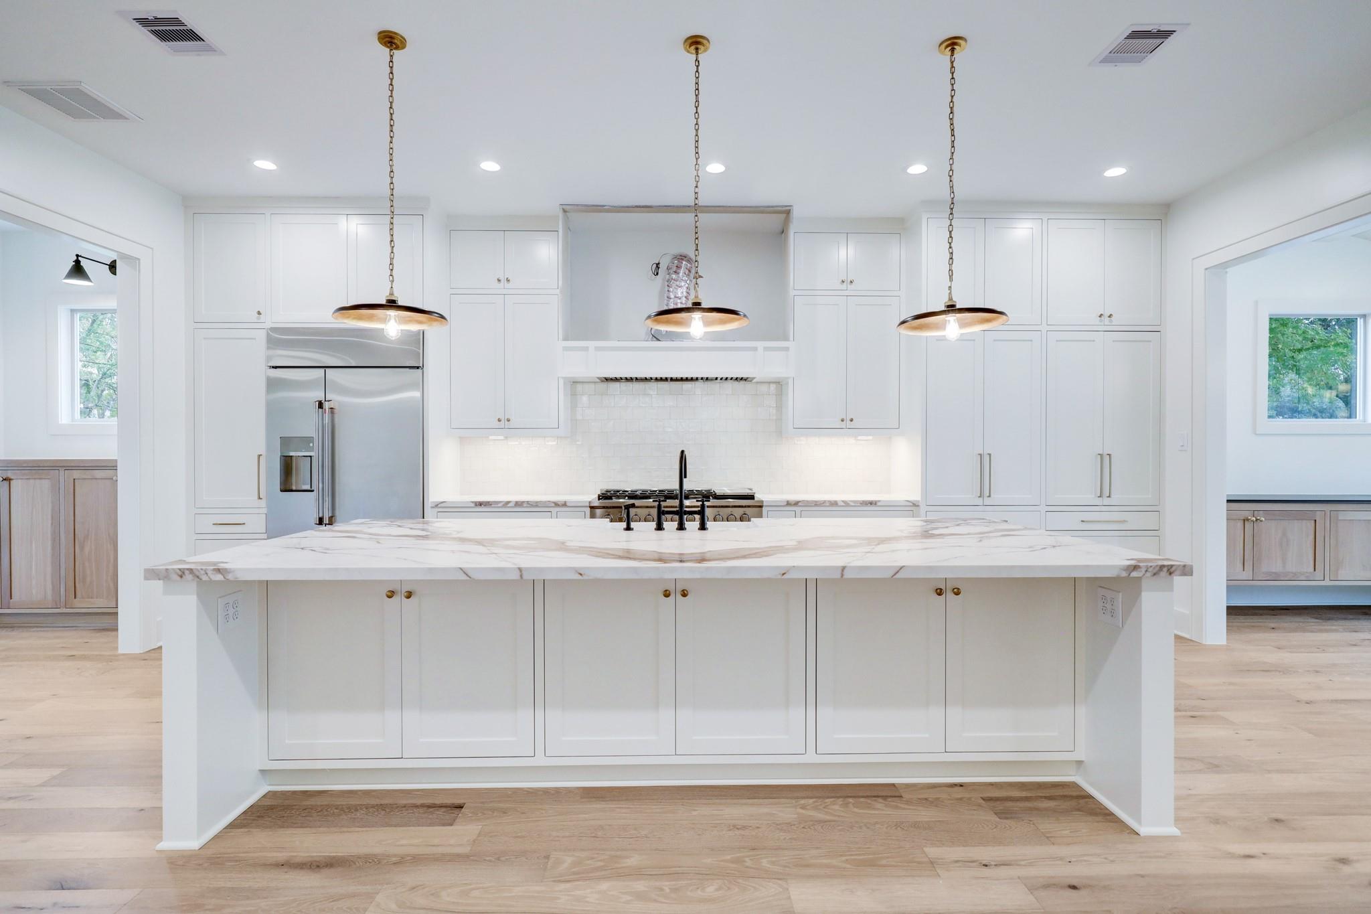
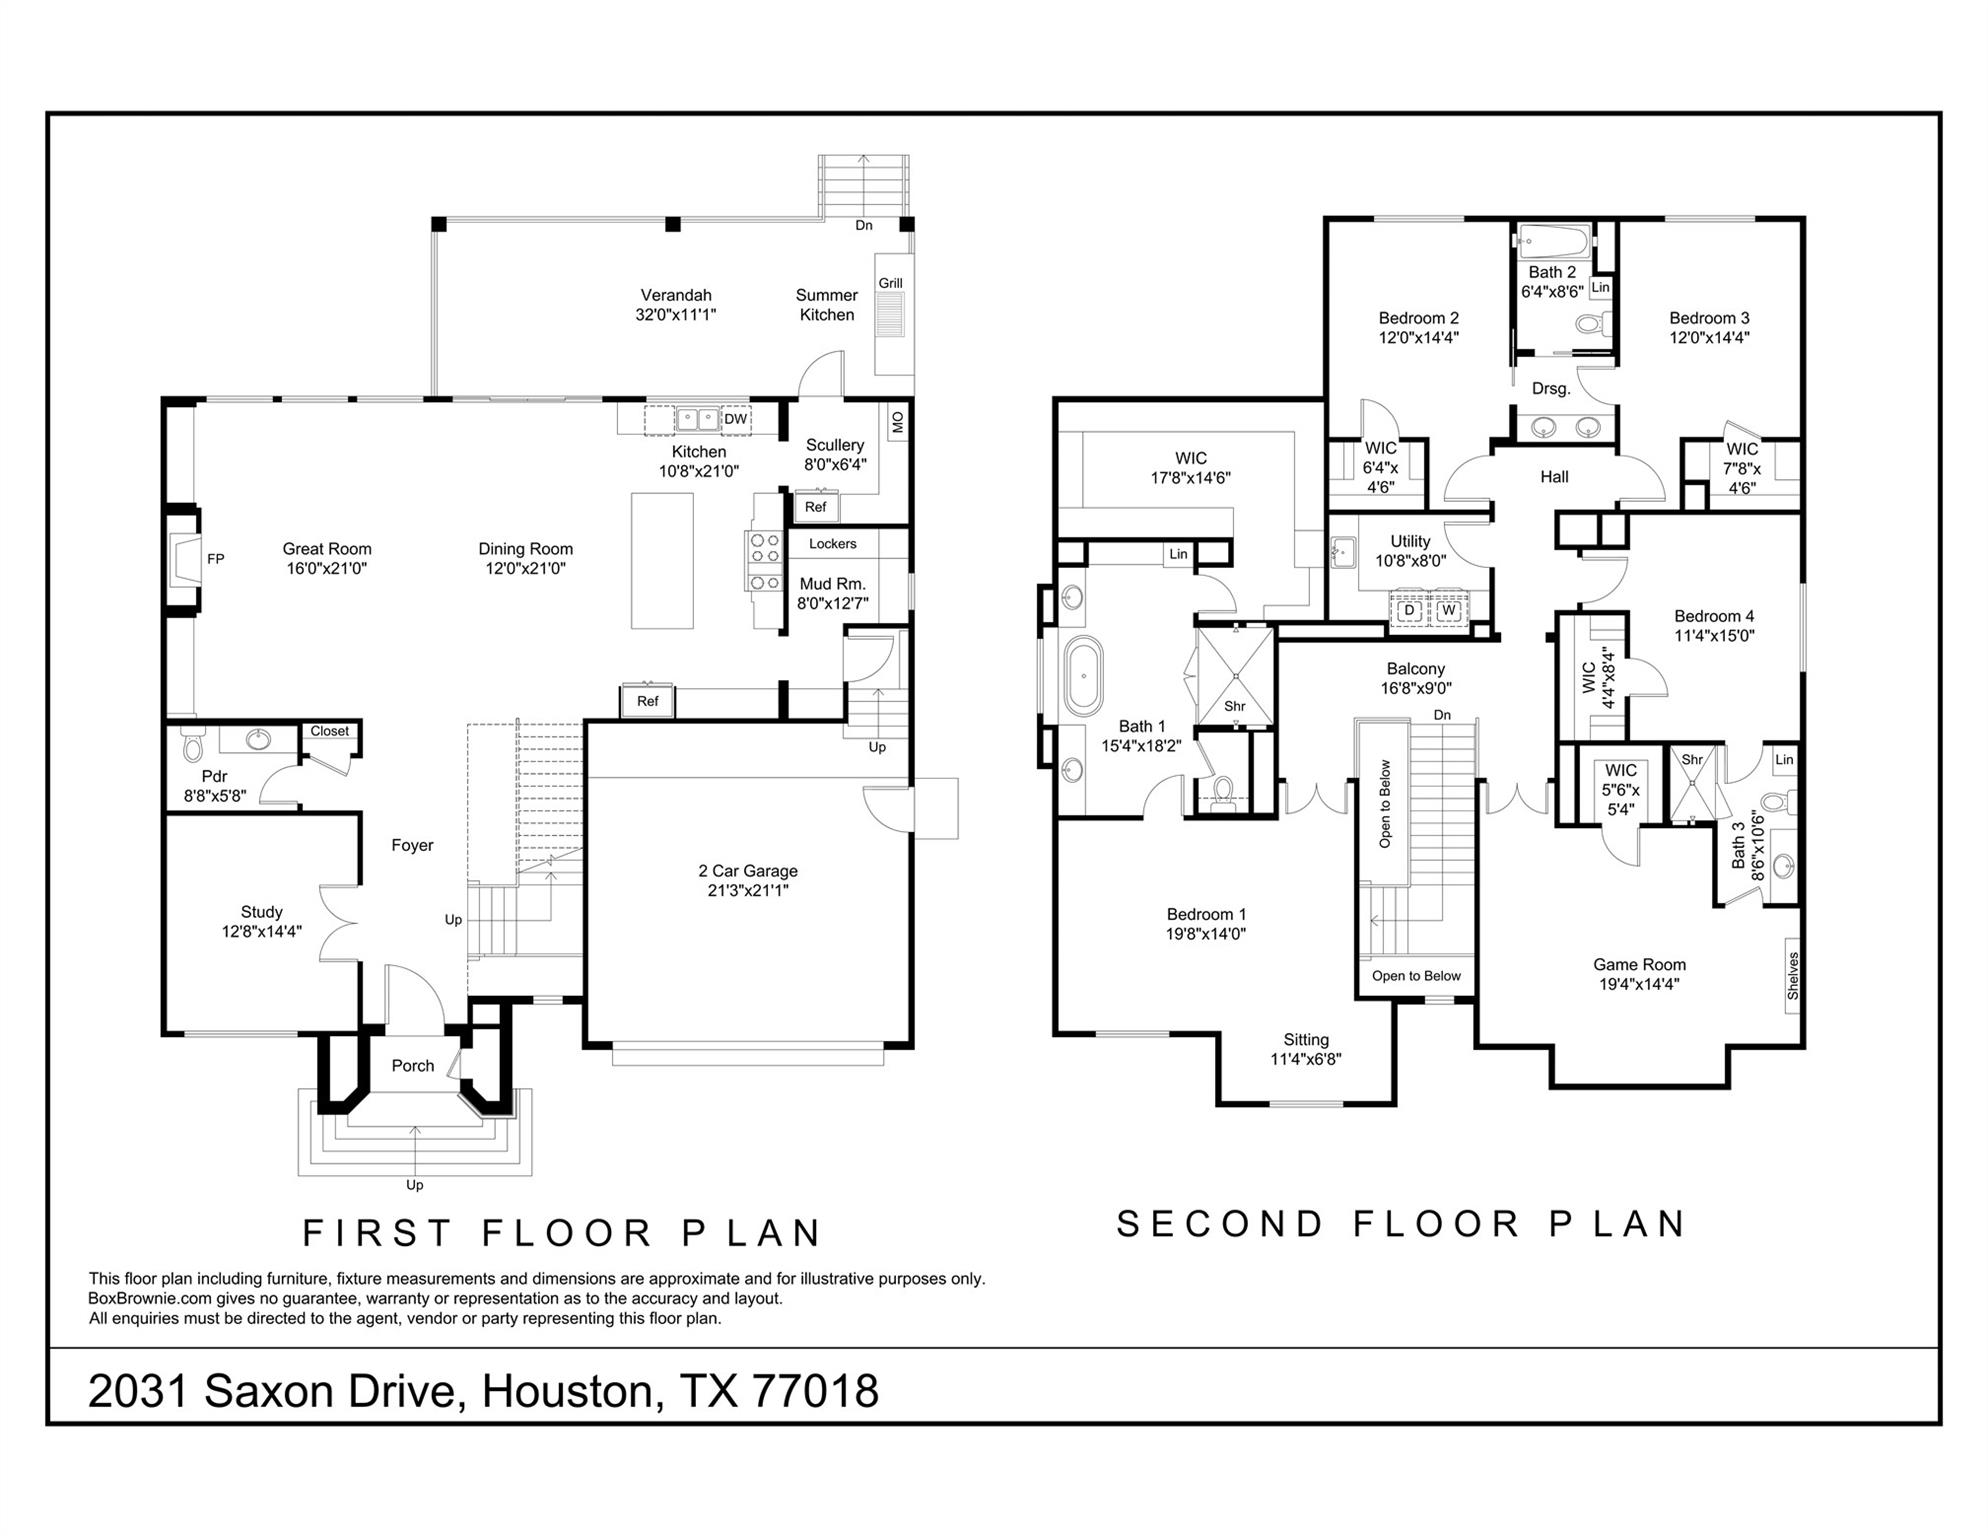
Another exceptional new construction by Harvard Homes in Oak Forest. This thoughtfully designed 4 bedroom, 3.5 bath home offers over 4,000 square feet with elevated finishes and functional spaces throughout. First floor features a private study, expansive dining and living areas, scullery, mudroom, and chef’s kitchen with oversized island, 48 inch range, and walk in pantry. Spacious great room opens to a covered veranda with outdoor kitchen, ideal for entertaining year round. Upstairs includes a luxurious primary suite with sitting area, spa inspired bath, oversized closet, three secondary bedrooms, game room and utility room. Timeless exterior with brick and Hardie siding, soaring ceilings, abundant natural light, and designer details throughout. Located on a 7,200 square foot lot in the heart of Oak Forest.

Save
Ask
Tour
Hide
Share
Listing Snapshot
Price 
$1,525,000
Days On Site 
24 Days
Bedrooms 
4
Inside Area (SqFt) 
4,092 sqft
Total Baths 
4
Full Baths 
3
Partial Baths 
1
Lot Size 
0.1653 Acres
Year Built 
2026
MLS® Number 
96950953
Status 
Active
Property Tax 
$8,901
HOA/Condo/Coop Fees 
N/A
Sq Ft Source 
N/A
Friends & Family
Recent Activity
2 weeks agoListing updated with changes from the MLS®
3 weeks agoListing first seen on site
General Features
Acres 
0.1653
Attached Garage 
Yes
Disclosures 
No Disclosures
Foundation 
Pillar/Post/Pier
Garage 
Yes
Garage Spaces 
2
Green Energy Efficient 
ThermostatHVACExposure/Shade
Parking 
AttachedGarage Door Opener
Parking Spaces 
2
Property Condition 
Under Construction
Property Sub Type 
Single Family Residence
Security 
Prewired
Sewer 
Public Sewer
SqFt Total 
4092
Style 
Traditional
Water Source 
Public
Interior Features
Appliances 
DisposalGas OvenMicrowaveGas RangeDishwasher
Cooling 
Ceiling Fan(s)Electric
Fireplace 
Yes
Fireplace Features 
Gas
Fireplaces 
1
Flooring 
CarpetTileWood
Heating 
Natural Gas
Interior 
High CeilingsWalk-In Closet(s)Breakfast BarKitchen IslandEntrance FoyerPantryGranite CountersDouble VanitySoaking TubSmart Thermostat
Laundry Features 
Electric Dryer HookupGas Dryer HookupWasher Hookup
Window Features 
Low Emissivity Windows
Save
Ask
Tour
Hide
Share
Exterior Features
Construction Details 
Batts InsulationBrickCement SidingBlown-In Insulation
Exterior 
Outdoor Kitchen
Fencing 
Back Yard
Lot Features 
Back YardSubdivided
Patio And Porch 
CoveredPorch
Roof 
Composition
Windows/Doors 
Low Emissivity Windows
Community Features
Financing Terms Available 
CashConventional
MLS Area 
9
School District 
27 - Houston
Schools
School District
27 - Houston
Elementary School
Stevens Elementary School
Middle School
Black Middle School
High School
Waltrip High School
Listing courtesy of Happen Houston [email protected]

IDX information is provided exclusively for consumers’ personal, non-commercial use. It may not be used for any purpose other than to identify prospective properties consumers may be interested in purchasing. This data is deemed reliable but is not guaranteed accurate by the MLS.

Data provided by HAR.com © 2026. All information provided should be independently verified.

Neighborhood & Commute
Source: Walkscore
Save
Ask
Tour
Hide
Share