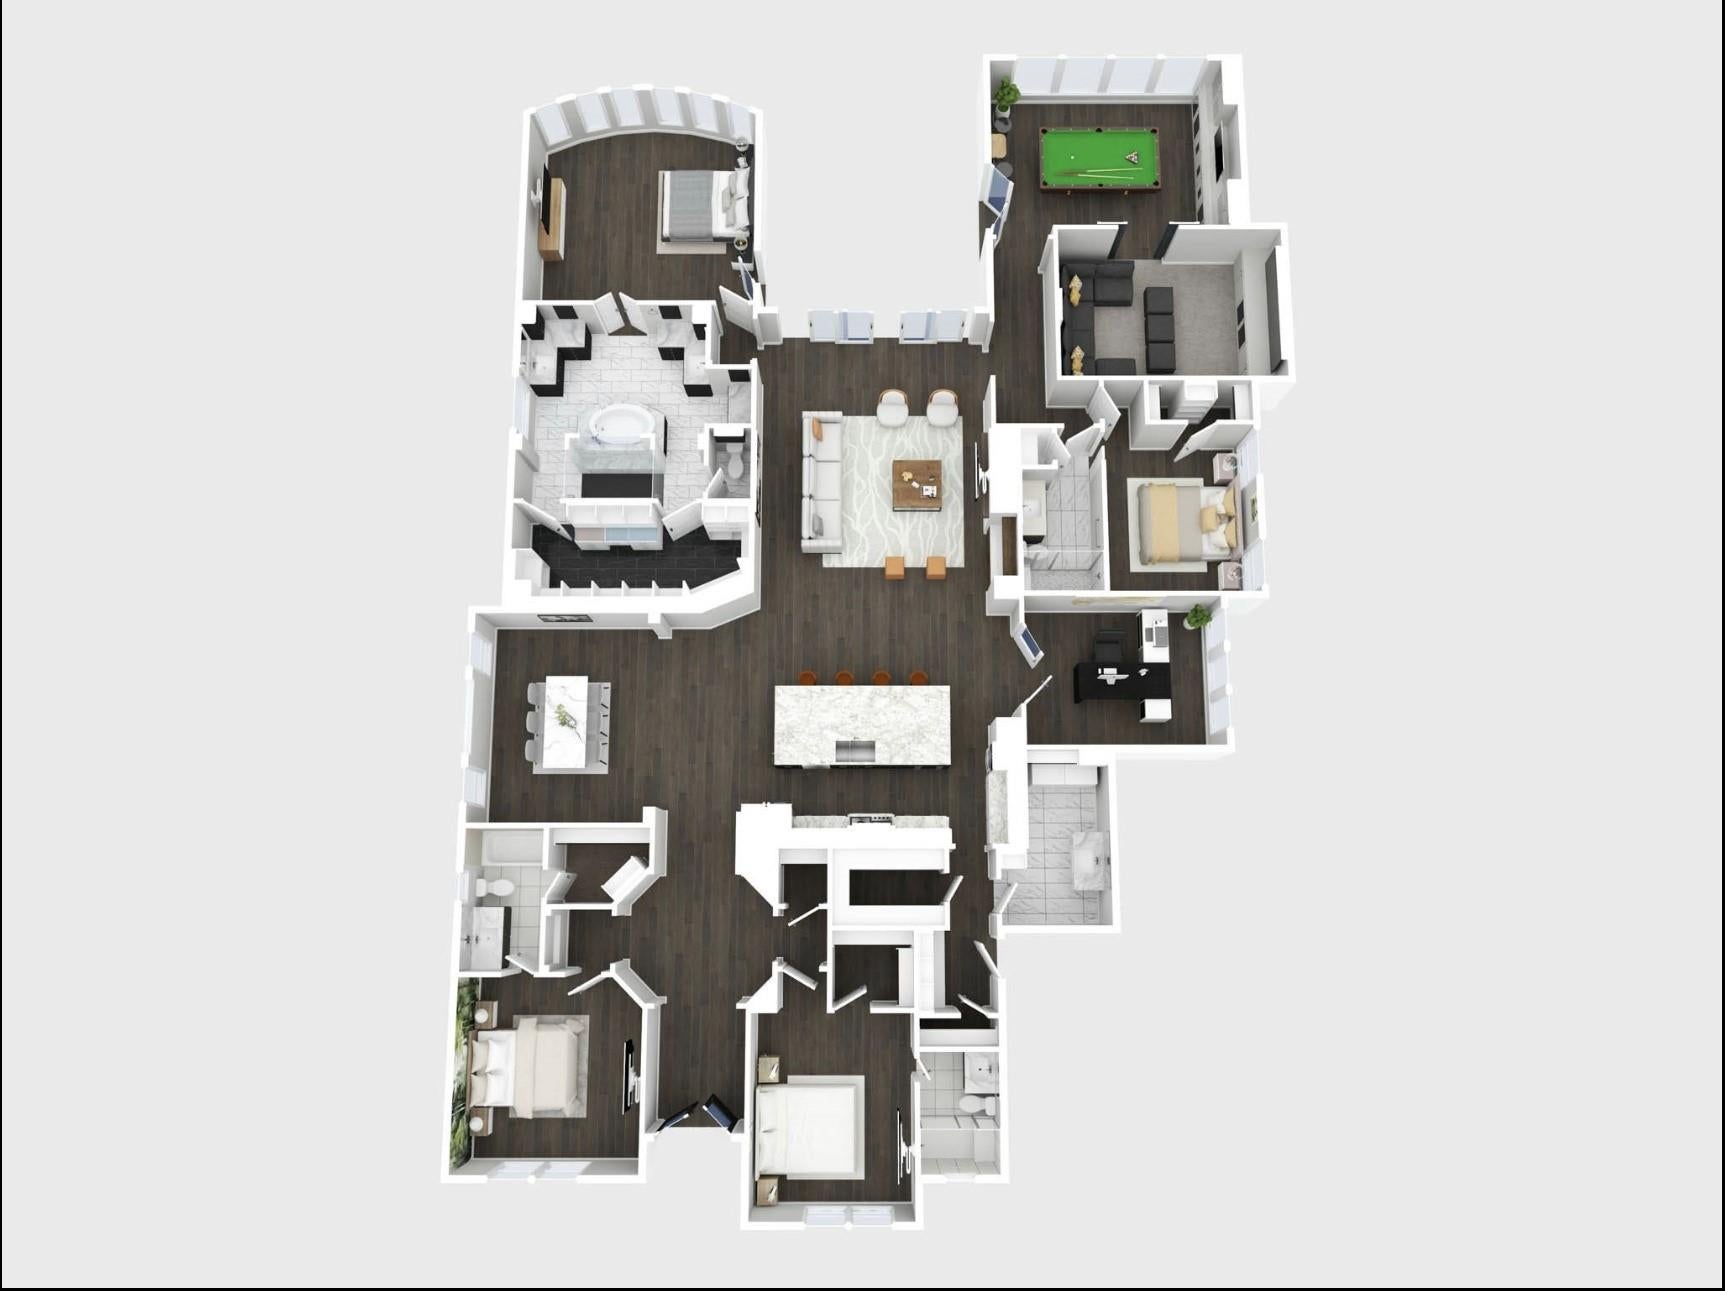
Welcome to exceptional luxury living in the prestigious Cane Island community! This stunning single-story home offers 4 spacious bedrooms, 4 full baths, a private office, game room, media room, and elegant formal dining. A beautifully designed gourmet kitchen, with unforgettable island, flows into an inviting living area with a dramatic floor-to-ceiling stone fireplace. The luxurious primary suite offers a spa-inspired bath and custom walk-in closet. Step outside to your private resort-style oasis featuring a heated pool, spa, outdoor kitchen, and custom cabana, all on an oversized lot with no rear neighbors...enjoy wildlife watching from the backyard. Imagine unforgettable family gatherings, relaxing weekends, and effortless entertaining. Walkable to Cane Island's resort-style amenities, scenic trails, and vibrant community lifestyle. All conveniently located near Katy's premier shopping, dining, and I-10. A remarkable home where elegance, comfort, and lasting memories come together!
Listing Snapshot
Inside Area (SqFt)
3,967 sqft
HOA/Condo/Coop Fees
$121 monthly
Recent Activity
| 14 hours ago | | Listing updated with changes from the MLS |
| 14 hours ago | | Listing first seen on site |
General Features
Disclosures
MudSeller's Disclosure
Green Energy Efficient
ThermostatHVAC
Parking
AttachedOversizedTandemAdditional ParkingGarage Door OpenerElectric Vehicle Charging Station(s)
Property Sub Type
Single Family Residence
Style
MediterraneanTraditional
Interior Features
Appliances
DisposalWater SoftenerWine RefrigeratorDouble OvenMicrowaveGas CooktopDishwasherDryerRefrigeratorWasherWater Purifier
Cooling
Ceiling Fan(s)Electric
Fireplace Features
Gas Log
Interior
Crown MoldingHigh CeilingsWired for SoundWalk-In Closet(s)Breakfast BarKitchen IslandEntrance FoyerPantryDouble VanitySmart Thermostat
Laundry Features
Electric Dryer HookupGas Dryer HookupWasher Hookup
Window Features
Window CoveringsLow Emissivity Windows
Bedroom
Dimensions - 10 x 13Level - FirstArea - 130
Dining Room
Dimensions - 10 x 10Level - FirstArea - 100
Family Room
Dimensions - 17 x 17Level - FirstArea - 289
Game Room
Dimensions - 17 x 13Level - FirstArea - 221
Kitchen
Dimensions - 17 x 13Level - FirstArea - 221
Master Bathroom
Level - First
Master Bedroom
Dimensions - 14 x 17Level - FirstArea - 238
Media Room
Dimensions - 16 x 12Level - FirstArea - 192
Utility Room
Level - First
Exterior Features
Construction Details
BrickStoneStucco
Lot Features
Corner LotSubdivided
Patio And Porch
CoveredPorch
Pool Features
HeatedIn Ground
Windows/Doors
Window CoveringsLow Emissivity Windows
Community Features
Accessibility Features
Accessible EntranceAccessible Full BathTherapeutic Whirlpool
Association Amenities
Basketball CourtClubhouseDog ParkFitness CenterJogging PathParkPicnic AreaPlaygroundPoolTrail(s)Recreation FacilitiesMaintenance Grounds
Association Fee Frequency
Annually
Community Features
Tennis Court(s)CurbsClubhouse
School District
30 - Katy
Financing Terms Available
CashConventionalVA Loan
Schools
Elementary SchoolRobertson Elementary School (Katy)
Middle SchoolKaty Junior High School
High SchoolKaty High School
Listing courtesy of Nan & Company Properties - Corporate Office (Heights)
[email protected]
IDX information is provided exclusively for consumers’ personal, non-commercial use. It may not be used for any purpose other than to identify prospective properties consumers may be interested in purchasing. This data is deemed reliable but is not guaranteed accurate by the MLS.
Data provided by HAR.com © 2026. All information provided should be independently verified.
Source: Walkscore


Did you know? You can invite friends and family to your search. They can join your search, rate and discuss listings with you.