Save
Ask
Tour
Hide
Share
$989,000
13 Days On Site

609 W 27th Street
Houston, TX 77008

For Sale|Single Family Residence|Active
3
Beds
4
Total Baths
3
Full Baths
1
Partial Bath
3,010
SqFt
$329
/SqFt
2026
Built
Subdivision:
Houston Heights
County:
Harris

Due to the health concerns created by Coronavirus we are offering personal 1-1 online video walkthough tours where possible.
Call Now: 713-560-6488
Is this the listing for you? We can help make it yours.
713-560-6488
609 W 27th Street609 W 27th Street609 W 27th Street609 W 27th Street
Save
Ask
Tour
Hide
Share

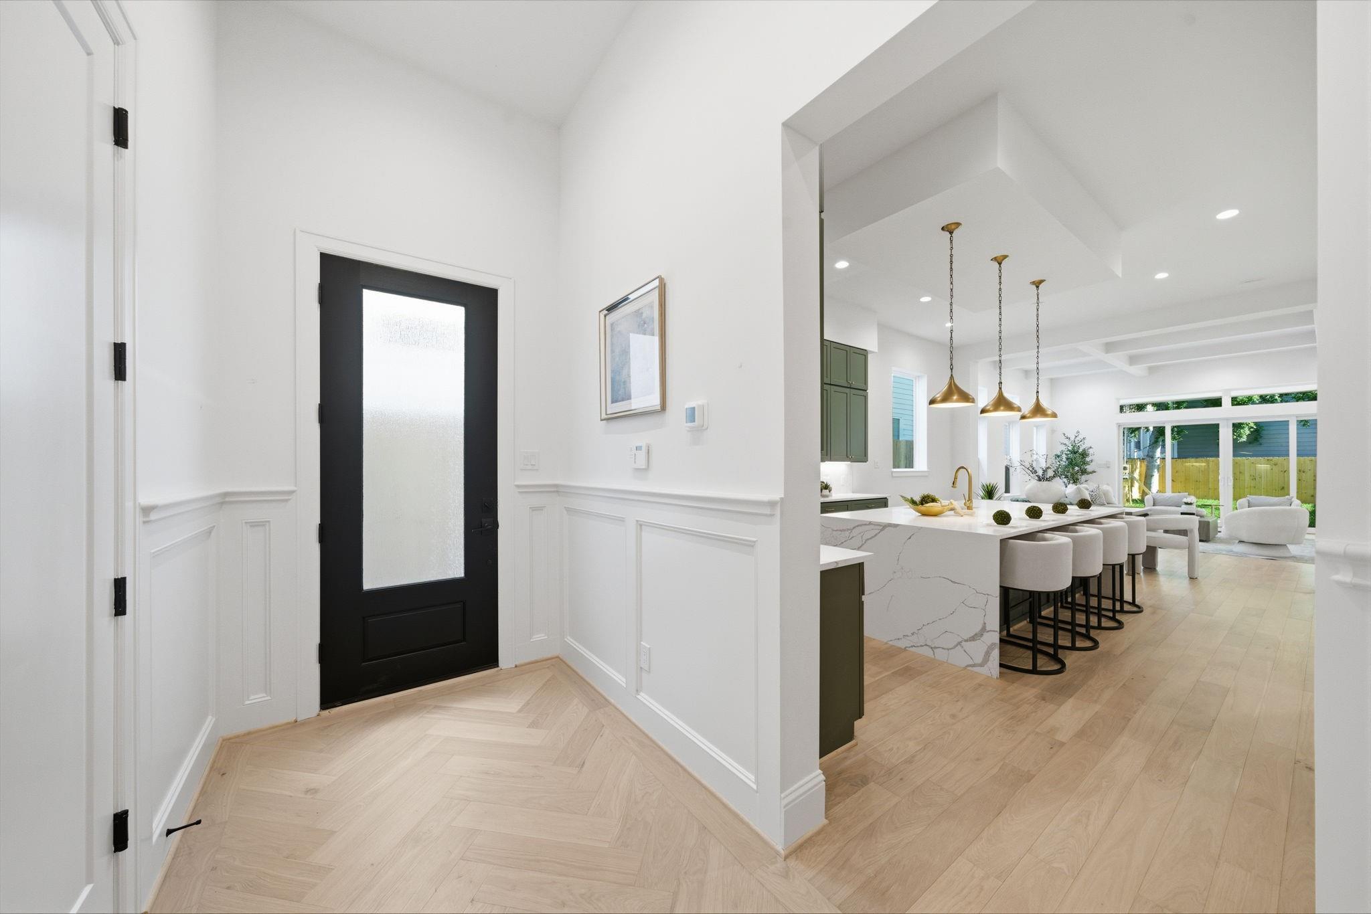
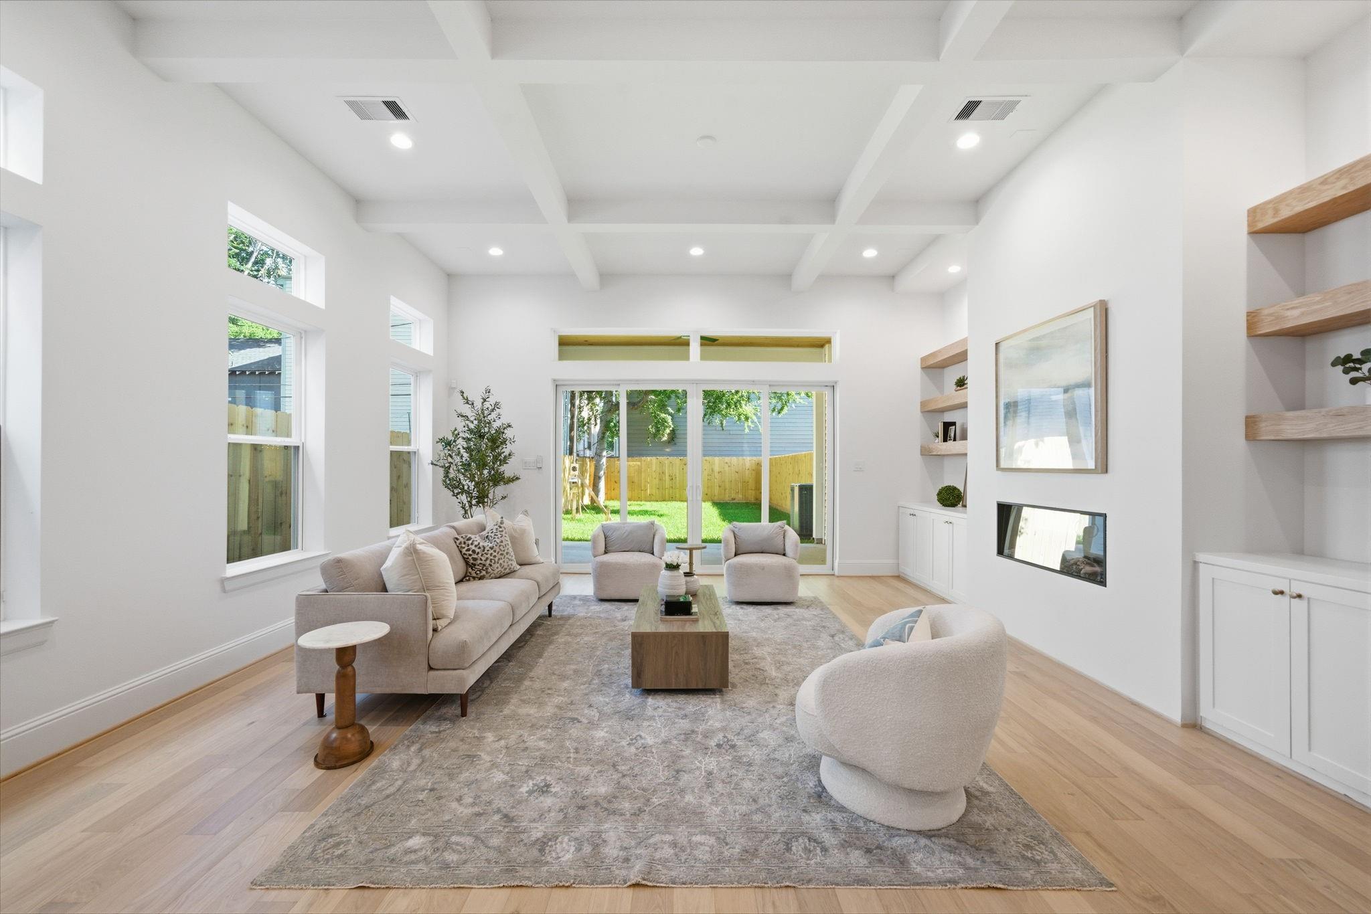
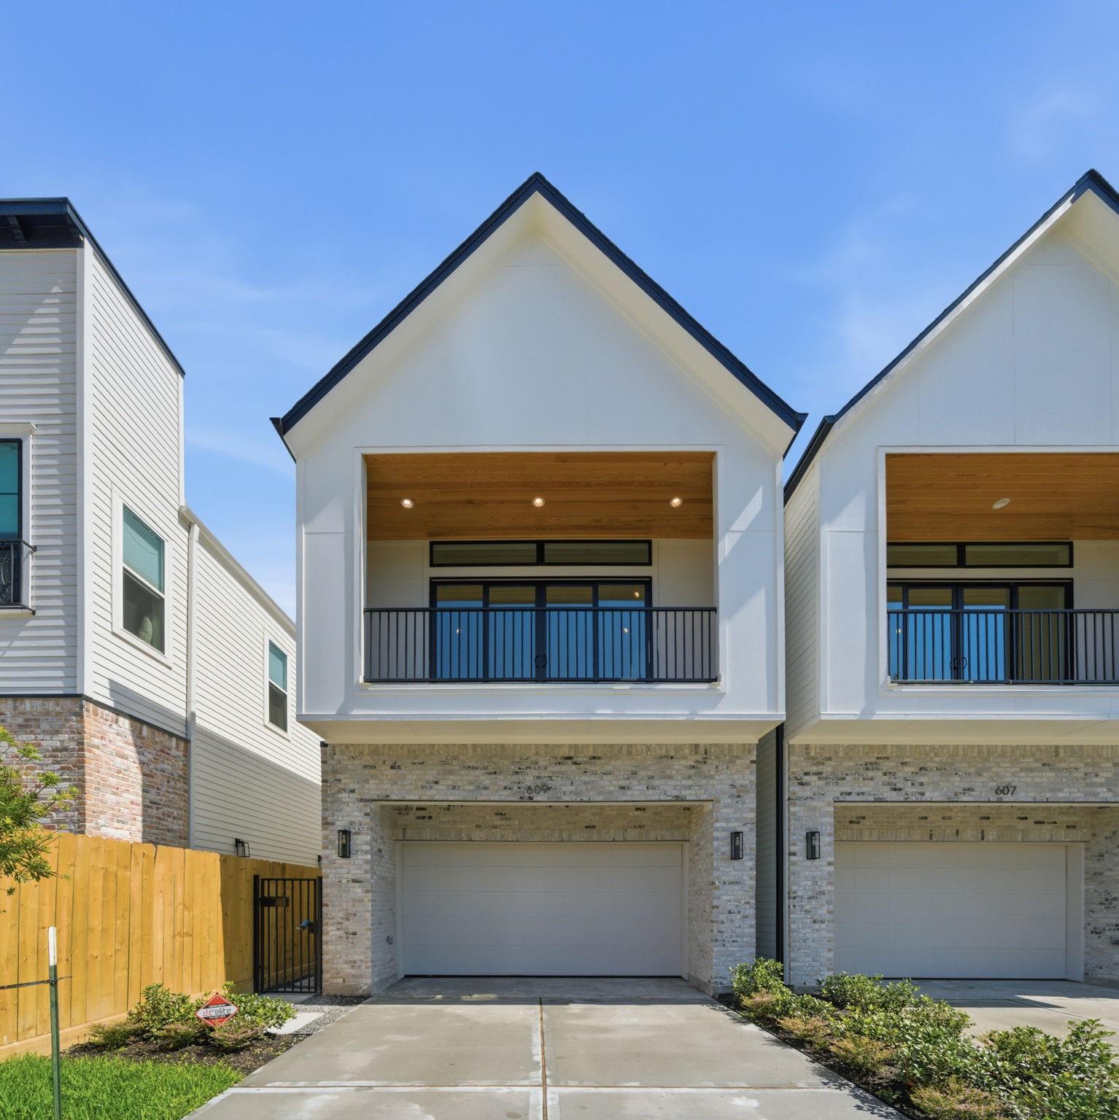
Luxury new construction by Brownstone Living showcasing elevated design and a thoughtfully crafted floor plan with desirable first floor living. Natural light fills the open living space highlighting wide plank flooring, beam ceiling detail, and a statement fireplace all with built-ins. The chef’s kitchen features Thermador appliance package, quartz countertop, wine fridge, and 10=foot waterfall island with seating designed for gathering and entertaining. Architectural scale includes 12-foot ceilings on the main level, 10-foot ceilings upstairs, and 8-foot doors throughout creating a bright, expansive feel. The primary suite offers a cathedral ceiling, Spain inspired bath with soaking tub, glass showers, 20 x 5 covered balcony and walk-in closet with built-ins. Upstairs also includes a game room. Secondary bedrooms feature en-suite baths. It is ideally located near the Heights Hike and Bike Trail, MKT, 19th Street, and Heights Mercantile.

Save
Ask
Tour
Hide
Share
Listing Snapshot
Price 
$989,000
Days On Site 
13 Days
Bedrooms 
3
Inside Area (SqFt) 
3,010 sqft
Total Baths 
4
Full Baths 
3
Partial Baths 
1
Lot Size 
0.1504 Acres
Year Built 
2026
MLS® Number 
98658584
Status 
Active
Property Tax 
$12,767
HOA/Condo/Coop Fees 
N/A
Sq Ft Source 
N/A
Friends & Family
Recent Activity
a week agoListing updated with changes from the MLS®
2 weeks agoListing first seen on site
General Features
Acres 
0.1504
Attached Garage 
Yes
Disclosures 
Owner/Agent
Foundation 
Other
Garage 
Yes
Garage Spaces 
2
Green Energy Efficient 
Thermostat
Parking 
Attached
Parking Spaces 
2
Property Condition 
New Construction
Property Sub Type 
Single Family Residence
Security 
Prewired
Sewer 
Public Sewer
SqFt Total 
3010
Style 
Contemporary/Modern
Water Source 
Public
Interior Features
Appliances 
Water HeaterDisposalGas OvenMicrowaveGas RangeDishwasherRefrigerator
Cooling 
ElectricZoned
Fireplace 
Yes
Fireplace Features 
Electric
Fireplaces 
1
Flooring 
TileWood
Heating 
Natural GasZoned
Interior 
Dry BarHigh CeilingsWired for SoundWalk-In Closet(s)Breakfast BarKitchen IslandEntrance FoyerPantryDouble VanitySoaking TubSmart Thermostat
Laundry Features 
Electric Dryer HookupGas Dryer HookupWasher Hookup
Window Features 
Low Emissivity Windows
Save
Ask
Tour
Hide
Share
Exterior Features
Construction Details 
Batts InsulationBrickCement SidingBlown-In Insulation
Exterior 
Balcony
Fencing 
Back Yard
Lot Features 
Subdivided
Patio And Porch 
Covered
Roof 
Composition
Windows/Doors 
Low Emissivity Windows
Community Features
Financing Terms Available 
CashConventionalVA Loan
MLS Area 
9
School District 
27 - Houston
Schools
School District
27 - Houston
Elementary School
Helms Elementary School
Middle School
Hamilton Middle School (Houston)
High School
Heights High School
Listing courtesy of Keller Williams Realty Metropolitan [email protected]

IDX information is provided exclusively for consumers’ personal, non-commercial use. It may not be used for any purpose other than to identify prospective properties consumers may be interested in purchasing. This data is deemed reliable but is not guaranteed accurate by the MLS.

Data provided by HAR.com © 2026. All information provided should be independently verified.

Neighborhood & Commute
Source: Walkscore
Save
Ask
Tour
Hide
Share